If your idea of a perfect weekend is wandering the aisles of Home Depot, maxing out a credit card and arguing over paint colors, we have some BAD NEWS—most of the work here has already been done. The interior features fresh paint throughout, all-new light fixtures, and brand-new flooring on the first level, including plush new carpeting on the stairs. The heart of the home is a stunning, all-new two-tone kitchen equipped with beautiful countertops and premium new appliances. The home now offers a versatile first-floor office or flex space to suit your needs. The primary bathroom has been completely renovated into a fantastic retreat. Upstairs, you will find two spacious bedrooms and a shared bath featuring updated finishes. Outside, enjoy a generous backyard and impressive curb appeal enhanced by new, thoughtful landscaping. Located in a fantastic area, this home is a must-see—Bring your furniture, not your contractor.
Pending
$359,000
8310 Forest Ridge Rd, Spring, TX 77379
3beds
2,509sqft
Single Family Residence
Built in 1976
10,201 Square Feet Lot
$353,700 Zestimate®
$143/sqft
$66/mo HOA
What's special
Fresh paint throughoutGenerous backyardAll-new light fixturesTwo spacious bedroomsPremium new appliancesImpressive curb appealBeautiful countertops
- 41 days
- 224
- 19
Likely to sell faster than
Zillow last checked:
Listing updated:
Listed by:
Sean Minor TREC #0650637 708-207-5585,
eXp Realty LLC
Source: HAR,MLS#: 78497632
Facts & features
Interior
Bedrooms & bathrooms
- Bedrooms: 3
- Bathrooms: 3
- Full bathrooms: 2
- 1/2 bathrooms: 1
Rooms
- Room types: Family Room
Primary bedroom
- Level: First
- Area: 195
- Dimensions: 13x15
Bedroom
- Level: Second
- Area: 168
- Dimensions: 14x12
Bedroom
- Level: Second
- Area: 196
- Dimensions: 14x14
Other
- Level: First
- Area: 156
- Dimensions: 13x12
Dining room
- Level: First
- Area: 143
- Dimensions: 13x11
Family room
- Level: First
- Area: 270
- Dimensions: 18x15
Kitchen
- Level: First
- Area: 204
- Dimensions: 12x17
Heating
- Natural Gas
Cooling
- Electric
Appliances
- Included: Disposal, Microwave, Dishwasher
Features
- 2 Bedrooms Up, Primary Bed - 1st Floor
- Number of fireplaces: 1
Interior area
- Total structure area: 2,509
- Total interior livable area: 2,509 sqft
Property
Parking
- Total spaces: 2
- Parking features: Detached
- Garage spaces: 2
Features
- Stories: 2
Lot
- Size: 10,201 Square Feet
- Features: Subdivided, 1/4 Up to 1/2 Acre
Details
- Parcel number: 1071620000003
Construction
Type & style
- Home type: SingleFamily
- Architectural style: Traditional
- Property subtype: Single Family Residence
Materials
- Brick, Cement Siding
- Foundation: Slab
- Roof: Composition
Condition
- New construction: No
- Year built: 1976
Utilities & green energy
- Sewer: Public Sewer
- Water: Public
Community & HOA
Community
- Subdivision: Memorial Northwest 04 Prcl R/P
HOA
- Has HOA: Yes
- HOA fee: $787 annually
Location
- Region: Spring
Financial & listing details
- Price per square foot: $143/sqft
- Tax assessed value: $292,474
- Annual tax amount: $5,992
- Date on market: 8/3/2026
Estimated market value
$353,700
$336,000 - $371,000
$2,404/mo
Price history
| Date | Event | Price |
|---|---|---|
| 8/25/2026 | Pending sale | $359,000$143/sqft |
Source:  HAR #78497632 Report a problem HAR #78497632 Report a problem | ||
| 8/7/2026 | Listed for sale | $359,000$143/sqft |
Source: HAR #78497632 Report a problem | ||
Public tax history
| Year | Property taxes | Tax assessment |
|---|---|---|
| 2025 | $1,171 -78% | $292,474 |
| 2024 | $5,312 +70% | $292,474 -5.7% |
| 2023 | $3,124 -43.3% | $310,263 +9.9% |
| 2022 | $5,505 | $282,365 +34% |
| 2021 | -- | $210,786 +3.8% |
| 2020 | $4,330 +233.8% | $203,028 +6.1% |
| 2019 | $1,297 -70.9% | $191,421 -5.5% |
| 2018 | $4,459 | $202,643 |
| 2017 | $4,459 +3.3% | $202,643 +3.1% |
| 2016 | $4,315 +13.6% | $196,467 |
| 2015 | $3,798 | $196,467 +7.9% |
| 2014 | $3,798 | $182,151 +19.8% |
| 2013 | -- | $152,010 |
| 2012 | -- | $152,010 |
| 2011 | -- | $152,010 |
| 2010 | -- | $152,010 -3.5% |
| 2009 | -- | $157,526 +8.4% |
| 2007 | -- | $145,335 +5.7% |
| 2006 | -- | $137,550 -5.6% |
| 2005 | -- | $145,700 |
| 2004 | -- | $145,700 +4% |
| 2003 | -- | $140,100 +2.9% |
| 2002 | -- | $136,100 +3.3% |
| 2001 | -- | $131,700 +9.9% |
| 2000 | -- | $119,800 |
Find assessor info on the county website
Monthly payment
Est. payment
Payment breakdown
Explore the cost of this home by adjusting the details. Changes won't be saved.Climate risks
Neighborhood: Memorial Northwest
Nearby schools
Schools provided by the listing agent
- Elementary: Theiss Elementary School
- Middle: Doerre Intermediate School
- High: Klein High School
Source: HAR. This data may not be complete. We recommend contacting the local school district to confirm school assignments for this home.
Similar homes
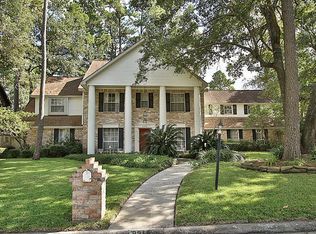
- $359,0004 bd3 ba2.6k sqft17311 Vintage Wood Ln, Spring, TX 77379For Sale
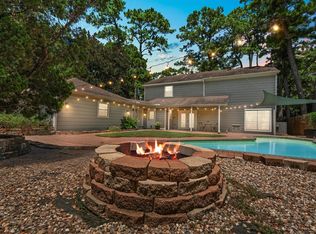 MLS ID #32249077, Esanet Benedict, Better Homes and Gardens Real Estate Gary Greene - Champions. HAR
 - $367,0005 bd4 ba3.1k sqft16806 Deep Pines Dr, Spring, TX 77379For Sale
 MLS ID #24041282, Rebecca V. Scullark, CB&A, Realtors. HAR
 - $385,0004 bd2 ba2.3k sqft6415 Moccasin Bend Dr, Spring, TX 77379For Sale
 MLS ID #73235578, Kyle Stolarski, Walzel Properties - Corporate Office. HAR
 - $365,0004 bd3 ba2.5k sqft5419 Summerfield Ln, Spring, TX 77379For Sale
 MLS ID #67010028, Zoraya Vela, Vive Realty LLC. HAR
