Skip main navigation
Closed
  • $355,000

    8310 Greenridge Rd, Charleston, SC 29406

    3beds
    1,739sqft
    Single Family Residence
    Built in 1972
    0.27 Acres Lot
    $355,100 Zestimate®
    $204/sqft
    $2,428 Estimated rent

    Home value

    $355,100

    $337,000 - $373,000

    $2,428/mo

    Zestimate® history
    Loading
    Loading...

    Owner options

    List your home for rent

    $2,428/mo

    Rent Zestimate®

    Find your next renter with Zillow Rental Manager. Plus, with online applications, you can quickly screen prospective tenants – for free.

    Learn more

    $2,428/mo

    Rent Zestimate®

    Refinance and save

    $2,042/mo

    Est. payment

    Refinancing to a lower rate could help reduce your monthly payments and save thousands over the life of the loan.

    See today's rates

    $2,042/mo

    Est. payment

    Explore your selling options

    Work with a Zillow partner agent

    Leverage their expertise and Zillow's premium Showcase listings to get your home seen by more buyers.

    Get started

    List with your own agent

    Get your home in front of millions of buyers by listing it on Zillow.

    Learn how to do it

    Sell it yourself

    Take full control of how buyers see your home on Zillow by listing For Sale by Owner (FSBO).

    List your home

    What's special

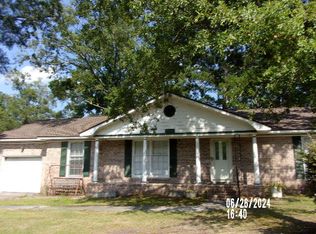
    This completely renovated home is beautifully situated along a tranquil pond, offering the perfect blend of modern comfort, flexible living space, and peaceful natural surroundings. Nestled in an established North Charleston neighborhood, the property provides a private retreat framed by mature trees and serene water views while remaining conveniently close to shopping, dining, schools, and major commuter routes. Inside, the home has been thoughtfully updated from top to bottom with luxury vinyl plank flooring, fresh neutral paint, modern lighting, and stylish finishes throughout. The spacious living room features soaring vaulted ceilings with exposed beams, creating an open and inviting atmosphere that serves as the heart of the home.The renovated kitchen is designed for both function and style, showcasing crisp white cabinetry, granite countertops, stainless steel appliances, and abundant storage. Adjacent to the kitchen, the dining area offers beautiful views of the backyard and pond, creating the perfect setting for everyday meals and special gatherings. Step outside to the newly constructed deck, an ideal space for morning coffee, outdoor entertaining, or simply relaxing while enjoying the peaceful waterfront setting. The generously sized lot provides ample room for recreation, gardening, and entertaining, all enhanced by mature landscaping and natural beauty. A standout feature of the home is the versatile finished room above the garage, offering valuable bonus space that can easily serve as a home office, media room, playroom, guest suite, fitness area, or creative studio. An oversized garage and dedicated laundry room provide additional convenience and storage. With extensive renovations, flexible living areas, a picturesque pond-front setting, and a desirable North Charleston location, 8310 Greenridge Road presents a rare opportunity to own a turnkey home that feels both peaceful and connected. This exceptional property combines comfort, character, and everyday livability with stunning waterfront views right outside your door.

    Zillow last checked:

    Listing updated:

    Listed by:

    EXP Realty LLC

    Bought with:

    Carolina One Real Estate

    Source: CTMLS,MLS#: 26016098MLS Logo

    Facts & features

    Interior

    Bedrooms & bathrooms
    • Bedrooms: 3
    • Bathrooms: 2
    • Full bathrooms: 2
    Rooms
    • Room types: Great Room, Dining Room, Utility Room, Eat-In-Kitchen, Formal Living, Great, Separate Dining, Utility
    Heating
    • Heat Pump
    Cooling
    • Central Air
    Appliances
    • Laundry: Gas Dryer Hookup, Washer Hookup
    Features
    • Beamed Ceilings, Ceiling - Cathedral/Vaulted, Ceiling - Smooth, Ceiling Fan(s), Eat-in Kitchen, Formal Living
    • Flooring: Luxury Vinyl
    • Doors: Storm Door(s)
    • Windows: Storm Window(s)
    • Number of fireplaces: 1
    • Fireplace features: Living Room, One
    Interior area
    • Total structure area: 1,739
    • Total interior livable area: 1,739 sqft

    Property

    Parking
    • Total spaces: 1
    • Parking features: Garage, Attached, Off Street
    • Attached garage spaces: 1
    Features
    • Levels: One
    • Stories: 1
    • Patio & porch: Deck, Front Porch
    • Exterior features: Rain Gutters
    • Fencing: Wood
    • On waterfront: Yes
    • Waterfront features: Lagoon, Lake Front, Pond
    Lot
    • Size: 0.27 Acres
    • Features: 0 - .5 Acre, Level
    Details
    • Additional structures: Storage
    • Parcel number: 4850600006

    Construction

    Type & style
    • Home type: SingleFamily
    • Architectural style: Ranch
    • Property subtype: Single Family Residence
    Materials
    • Brick Veneer
    • Foundation: Crawl Space
    • Roof: Asphalt
    Condition
    • New construction: No
    • Year built: 1972

    Utilities & green energy

    • Sewer: Public Sewer
    • Water: Public
    • Utilities for property: Charleston Water Service, Dominion Energy

    Community & HOA

    Community
    • Features: Near Public Transport, Pool, Trash
    • Subdivision: Northwood Estates
    Location
    • Region: Charleston

    Financial & listing details

    • Price per square foot: $204/sqft
    • Tax assessed value: $280,800
    • Annual tax amount: $794
    • Date on market: 6/3/2026
    • Listing terms: Any

    Price history

    DateEventPrice
    7/21/2026Sold$355,000+1.4%$204/sqft
    Source: CTMLS #26016098 Report a problem
    6/15/2026Contingent$350,000$201/sqft
    Source: eXp Realty #26016098 Report a problem
    6/3/2026Listed for sale$350,000+288.9%$201/sqft
    Source: CTMLS #26016098 Report a problem
    7/2/1999Sold$90,000$52/sqft
    Source: Public Record Report a problem

    Public tax history

    YearProperty taxesTax assessment
    2025$794 +12.7%$6,530 +77.9%
    2024$705 +1.5%$3,670
    2023$695 +6.9%$3,670
    2022$650 -3.3%$3,670
    2021$672 -2.1%$3,670
    2020$687 $3,670 +24.8%
    2019$687 $2,940 -40.5%
    2017$687 +28.3%$4,940
    2016$535 +3%$4,940
    2015$520 -3.8%$4,940
    2014$540 --
    2011$540 -38.4%--
    2010$876 -2%$5,540
    2009$895 +10.6%$5,540
    2008$809 -12.7%$5,540
    2006$927 -2%$5,540
    2005$946 +27.4%$5,540 +34.5%
    2004$743 +2.7%$4,120
    2003$724 +6.1%$4,120
    2002$682 +22.4%$4,120 +22.6%
    2000$557 $3,360
    Find assessor info on the county website

    Neighborhood: 29406

    Nearby schools

    GreatSchools rating
    Schools provided by the listing agent
    • Elementary: A. C. Corcoran
    • Middle: Deer Park
    • High: Stall

    Source: CTMLS. This data may not be complete. We recommend contacting the local school district to confirm school assignments for this home.

    Get a cash offer in 3 minutes
    Find out how much your home could sell for in as little as 3 minutes with a no-obligation cash offer.
    Estimated market value
    $355,100
    Get a cash offer in 3 minutes
    Find out how much your home could sell for in as little as 3 minutes with a no-obligation cash offer.
    Estimated market value
    $355,100