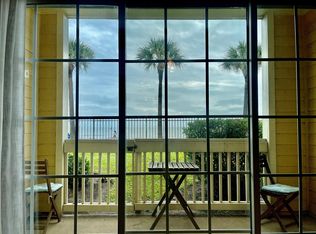
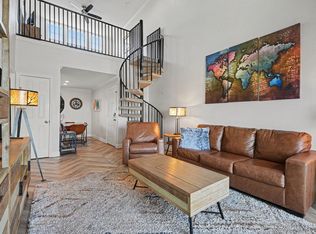
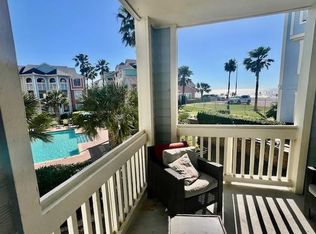
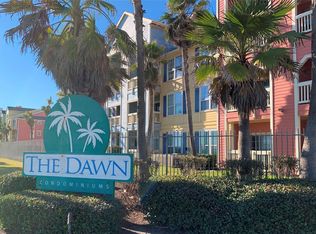
Enjoy island living at The Dawn Condominiums! This 2-bedroom, 2-bath condo on the first floor offers beautiful pool and courtyard views from its covered balcony and is located directly across from Galveston’s beach. The open living and dining area features high ceilings, tile flooring, ceiling fans, and balcony access. The galley kitchen offers ample cabinetry, counter space, stainless steel appliances, and a full-size washer and dryer. The primary suite includes a walk-in closet and private bath with an oversized walk-in shower. Currently operated as a vacation rental, this condo is ideal as an investment, second home, or full-time coastal retreat. The gated community features two resort-style pools, including one heated year-round, a spa, fitness center, and clubhouse. Conveniently located near Pleasure Pier, Moody Gardens, Schlitterbahn, dining, shopping, and Galveston’s many attractions. A turnkey coastal opportunity—own, enjoy, and invest in Galveston!
Coming soon
$325,000
7000 Seawall Blvd APT 811, Galveston, TX 77551
2beds
1,116sqft
Condominium
Built in 1996
-- sqft lot
$326,800 Zestimate®
$291/sqft
$787/mo HOA
What's special
- 3 days |
- 67 |
- 3 |
Zillow last checked:
Listing updated:
Listed by:
Madeleine Zimmerman TREC #0849449 409-739-4991,
eXp Realty LLC,
Cynthia Corder TREC #0719883 409-795-1269,
eXp Realty LLC
Source: HAR,MLS#: 87850850
Facts & features
Interior
Bedrooms & bathrooms
- Bedrooms: 2
- Bathrooms: 2
- Full bathrooms: 2
Rooms
- Room types: Utility Room
Primary bedroom
- Level: First
- Area: 168
- Dimensions: 12x14
Bedroom
- Level: First
- Area: 168
- Dimensions: 12x14
Breakfast
- Level: First
- Area: 117
- Dimensions: 9x13
Kitchen
- Level: First
- Area: 126
- Dimensions: 9x14
Living room
- Level: First
- Area: 247
- Dimensions: 13x19
Heating
- Electric
Cooling
- Ceiling Fan(s), Electric
Appliances
- Included: Refrigerator, Electric Oven, Freestanding Oven, Microwave, Electric Range, Free-Standing Range, Dryer, Washer/Dryer Stacked, Washer, Dishwasher
- Laundry: Electric Dryer Hookup, Inside
Features
- Crown Molding, High Ceilings, All Bedrooms Down, En-Suite Bath, Primary Bed - 1st Floor, Walk-In Closet(s)
- Flooring: Carpet, Tile
- Doors: Insulated Doors
- Windows: Insulated/Low-E windows, Window Coverings
Interior area
- Total structure area: 1,116
- Total interior livable area: 1,116 sqft
Property
Parking
- Parking features: Electric Gate, Additional Parking, Unassigned
Features
- Levels: Ground Level
- Stories: 1
- Exterior features: Balcony, Exercise Room, Sprinkler System
- Has spa: Yes
- Spa features: Spa/Hot Tub
- Fencing: Fenced
- Has view: Yes
- View description: South, Pool
Lot
- Size: 1,115 Square Feet
- Features: Cleared
Details
- Parcel number: 293800000811000
Construction
Type & style
- Home type: Condo
- Architectural style: Contemporary
- Property subtype: Condominium
Materials
- Cement Siding
- Foundation: Slab
- Roof: Composition
Condition
- New construction: No
- Year built: 1996
Utilities & green energy
- Sewer: Public Sewer
- Water: Public
Green energy
- Energy efficient items: Thermostat, Exposure/Shade
Community & HOA
Community
- Features: Clubhouse
- Subdivision: The Dawn Condo 2006
HOA
- Amenities included: Clubhouse, Controlled Access, Fitness Center, Party Room, Pool
- HOA fee: $787 monthly
Location
- Region: Galveston
Financial & listing details
- Price per square foot: $291/sqft
- Tax assessed value: $361,230
- Annual tax amount: $6,210
- Date on market: 8/12/2026
- Listing terms: Cash,Conventional
- Ownership: Full Ownership
- Road surface type: Asphalt, Concrete, Curbs
Estimated market value
$326,800
$310,000 - $343,000
$2,078/mo
Price history
| Date | Event | Price |
|---|---|---|
| 3/3/2026 | Price change | $345,000-2.8%$309/sqft |
Source:  HAR #14178946 Report a problem HAR #14178946 Report a problem | ||
| 1/6/2026 | Price change | $355,000-1.1%$318/sqft |
Source: HAR #14178946 Report a problem | ||
| 11/11/2025 | Price change | $359,000-5.3%$322/sqft |
Source: HAR #96119874 Report a problem | ||
| 8/25/2025 | Price change | $379,000-1.6%$340/sqft |
Source: HAR #96119874 Report a problem | ||
| 10/7/2024 | Listed for sale | $385,000+126.6%$345/sqft |
Source: HAR #26828845 Report a problem | ||
| 7/8/2014 | Listing removed | $169,900$152/sqft |
Source: Prestige Prop. Sales & Rentals #91230346 Report a problem | ||
| 6/15/2014 | Listed for sale | $169,900+11.1%$152/sqft |
Source: Prestige Prop. Sales & Rentals #91230346 Report a problem | ||
| 4/7/2013 | Listing removed | $152,900$137/sqft |
Source: Prestige Prop. Sales & Rentals #26585522 Report a problem | ||
| 1/17/2013 | Listed for sale | $152,900$137/sqft |
Source: Prestige Prop. Sales & Rentals #26585522 Report a problem | ||
Public tax history
| Year | Property taxes | Tax assessment |
|---|---|---|
| 2025 | $6,210 -9.8% | $361,230 -9.2% |
| 2024 | $6,885 -3.3% | $397,810 -2.3% |
| 2023 | $7,117 +9.5% | $407,230 +26.3% |
| 2022 | $6,500 +20.9% | $322,410 +23.9% |
| 2021 | $5,376 -2.9% | $260,200 +6.3% |
| 2020 | $5,538 +15.3% | $244,850 +6.7% |
| 2019 | $4,803 +32.9% | $229,520 +17.8% |
| 2018 | $3,615 | $194,770 |
| 2017 | $3,615 -21.6% | $194,770 +3.3% |
| 2016 | $4,612 +7.5% | $188,630 +8.8% |
| 2015 | $4,290 +38.9% | $173,310 +40.7% |
| 2014 | $3,089 | $123,180 |
| 2013 | -- | $123,180 |
| 2012 | -- | $123,180 |
| 2011 | -- | $123,180 -3.8% |
| 2010 | -- | $128,030 -13.9% |
| 2009 | -- | $148,640 -46.3% |
| 2008 | -- | $276,580 |
Find assessor info on the county website
Monthly payment
Est. payment
Payment breakdown
Explore the cost of this home by adjusting the details. Changes won't be saved.Climate risks
Neighborhood: 77551
Nearby schools
GreatSchools rating
- 4/10Weis Middle SchoolGrades: 5-6Distance: 0.3 mi
- 5/10AIM College & Career PrepGrades: 8-12Distance: 1.8 mi
- 8/10Parker Elementary SchoolGrades: PK-4Distance: 0.8 mi
Schools provided by the listing agent
- Elementary: Gisd Open Enroll
- Middle: Gisd Open Enroll
- High: Ball High School
Source: HAR. This data may not be complete. We recommend contacting the local school district to confirm school assignments for this home.
- $419,0002 bd2 ba1.2k sqft7000 Seawall Blvd APT 238, Galveston, TX 77551For Sale

- $299,0002 bd2 ba-- sqft7000 Seawall Blvd APT 215, Galveston, TX 77551Pending
- $295,0002 bd1 ba987 sqft7000 Seawall Blvd APT 634, Galveston, TX 77551For Sale
- $359,0002 bd2 ba1.1k sqft7000 Seawall Blvd APT 524, Galveston, TX 77551For Sale
- $274,0001 bd1 ba825 sqft7000 Seawall Blvd APT 624, Galveston, TX 77551For Sale
- $339,9002 bd2 ba-- sqft7000 Seawall Blvd APT 414, Galveston, TX 77551For Sale
- $249,9002 bd2 ba1.1k sqft7000 Seawall Blvd APT 126, Galveston, TX 77551For Sale
- $355,0002 bd2 ba1.1k sqft7000 Seawall Blvd APT 1021, Galveston, TX 77551For Sale
- $298,5002 bd2 ba1.1k sqft7000 Seawall Blvd APT 721, Galveston, TX 77551For Sale
A local agent can set up tours, give advice and negotiate with sellers.
Similar homes
- $359,0002 bd2 ba1.1k sqft7000 Seawall Blvd APT 524, Galveston, TX 77551For SaleMLS ID #73944127, Jenifer Somich, RE/MAX Space Center. HAR
- $299,0001 bd1 ba825 sqft7000 Seawall Blvd APT 422, Galveston, TX 77551For Sale
 MLS ID #46418233, Clay Conrad, Latitude 29 Group. HAR
 - $298,5002 bd2 ba1.1k sqft7000 Seawall Blvd APT 721, Galveston, TX 77551For Sale
 MLS ID #32538821, Cynthia Wander, Galveston Sales, LLC. HAR
 - $295,0002 bd1 ba987 sqft7000 Seawall Blvd APT 634, Galveston, TX 77551For SaleMLS ID #48937977, Susanna Mayberry, RE/MAX Leading Edge. HAR
- $334,9003 bd2 ba721 sqft6300 Seawall Blvd Unit 2104, Galveston, TX 77551For SaleMLS ID #86479227, Shawn DeCandia, eXp Realty LLC. HAR
- $335,0003 bd2 ba721 sqft6300 Seawall Blvd Unit 8103, Galveston, TX 77551For SaleMLS ID #94807508, Gina Fisher, Keller Williams Memorial. HAR
- $290,0002 bd2 ba905 sqft7312 Seawall Blvd APT 208, Galveston, TX 77551For SaleMLS ID #7647879, Mark Coyle, RE/MAX Leading Edge. HAR
- $299,0002 bd1 ba987 sqft7000 Seawall Blvd APT 236, Galveston, TX 77551For SaleMLS ID #94957869, Cynthia Wander, Galveston Sales, LLC. HAR
- $344,8003 bd2 ba721 sqft6300 Seawall Blvd Unit 2101, Galveston, TX 77551For SaleMLS ID #31233870, Jan McGovern, Better Homes and Gardens Real Estate Gary Greene - Bay Area. HAR
- $299,0002 bd2 ba983 sqft7700 Seawall Blvd APT 308, Galveston, TX 77551For SaleMLS ID #92073647, Sherry Mama, REALM Real Estate Professionals - West Houston. HAR
- $285,0002 bd1 ba987 sqft7000 Seawall Blvd APT 1036, Galveston, TX 77551For SaleMLS ID #53576679, Susanna Mayberry, RE/MAX Leading Edge. HAR
- $275,0002 bd2 ba905 sqft7312 Seawall Blvd APT 119, Galveston, TX 77551For SaleMLS ID #57688716, Natalie Gutierrez, Keller Williams Horizons. HAR
- $298,0002 bd2 ba983 sqft7700 Seawall Blvd APT 611, Galveston, TX 77551For SaleMLS ID #93485536, Crystal Cole, Berkshire Hathaway HomeServices Premier Properties. HAR
- $350,0001 bd1 ba987 sqft7000 Seawall Blvd APT 1032, Galveston, TX 77551For SaleMLS ID #38898613, Toke Ettehadieh, Century 21 Olympian - Toke Properties. HAR
- $230,0001 bd1 ba825 sqft7000 Seawall Blvd APT 412, Galveston, TX 77551For SaleMLS ID #46977993, Lesley Fontenot, Keller Williams Horizons. HAR
- $249,9002 bd2 ba1.1k sqft7000 Seawall Blvd APT 126, Galveston, TX 77551For SaleMLS ID #33392968, April Aberle, RE/MAX Crossroads Realty. HAR
- $365,0002 bd2 ba920 sqft7600 Seawall Blvd #113, Galveston, TX 77551For SaleMLS ID #27091730, Liza Salazar-Elliott, Priority One Real Estate. HAR
- $365,0002 bd2 ba920 sqft7600 Seawall Blvd #209, Galveston, TX 77551For SaleMLS ID #16740458, Michelle Watson, Texas Signature Realty. HAR
- $369,0002 bd2 ba875 sqft7310 Seawall Blvd APT 1203, Galveston, TX 77551For SaleMLS ID #94616787, Stephen Shepheard, RE/MAX Leading Edge. HAR
- $375,0002 bd2 ba920 sqft7600 Seawall Blvd #109, Galveston, TX 77551For SaleMLS ID #22478224, Liza Salazar-Elliott, Priority One Real Estate. HAR
