Welcome home to this beautifully renovated 2-bedroom, 1-bath home that's move-in ready and packed with updates! Situated on a huge level lot, this property offers the perfect blend of comfort, convenience, and outdoor space. The oversized detached two-car garage features a new roof and provides endless possibilities for parking, storage, hobbies, or the car enthusiast. Enjoy relaxing or entertaining on the oversized patio. There's also an above-ground pool that is negotiable for even more backyard fun. Inside, you'll love the abundance of natural light and the fresh, modern finishes throughout. The updated kitchen features granite countertops, a stylish backsplash, stainless steel appliances and a pantry. There's plenty of room to host gatherings in the dining room...dining table is negotiable. Luxury vinyl plank and tile flooring run through the main areas. The spacious laundry room offers plenty of room for a freezer and additional storage. The completely renovated bathroom boasts tile flooring, a beautiful tile shower, a new vanity, and even a built-in wireless speaker for a touch of everyday luxury. The current owner has completed numerous upgrades, making this home truly move-in ready. Conveniently located just minutes from I-75, shopping, restaurants, schools, and hospitals, this is a fantastic opportunity to enjoy a beautifully updated home in an ideal Chattanooga location. Schedule your showing today!
Sold for $272,000
$272,000
8311 Igou Gap Rd, Chattanooga, TN 37421
2beds
1,131sqft
Single Family Residence
Built in 1960
0.65 Acres Lot
$272,100 Zestimate®
$240/sqft
$1,587 Estimated rent
Home value
$272,100
$258,000 - $286,000
$1,587/mo
Zestimate® history
Owner options
List your home for rent
$1,587/mo
Rent Zestimate®
Find your next renter with Zillow Rental Manager. Plus, with online applications, you can quickly screen prospective tenants – for free.
$1,587/mo
Rent Zestimate®
Refinance and save
$1,732/mo
Est. payment
Refinancing to a lower rate could help reduce your monthly payments and save thousands over the life of the loan.
$1,732/mo
Est. payment
Explore your selling options
Work with a Zillow partner agent
Leverage their expertise and Zillow's premium Showcase listings to get your home seen by more buyers.
Get startedList with your own agent
Get your home in front of millions of buyers by listing it on Zillow.
Learn how to do itSell it yourself
Take full control of how buyers see your home on Zillow by listing For Sale by Owner (FSBO).
List your homeWhat's special
Oversized detached two-car garageStylish backsplashBeautiful tile showerCompletely renovated bathroomStainless steel appliancesOversized patioUpdated kitchen
Zillow last checked:
Listing updated:
Listed by:
Jennifer L Cooper 423-364-4506,
RE/MAX Properties
Bought with:
Maria Lopez Tello, 365231
RE/MAX Renaissance Realtors
Source: Greater Chattanooga Realtors,MLS#: 1540260
Facts & features
Interior
Bedrooms & bathrooms
- Bedrooms: 2
- Bathrooms: 1
- Full bathrooms: 1
Primary bedroom
- Level: First
Bedroom
- Level: First
Bathroom
- Description: Full Bathroom
- Level: First
Dining room
- Level: First
Kitchen
- Level: First
Laundry
- Level: First
Living room
- Level: First
Heating
- Central, Electric
Cooling
- Central Air, Electric
Appliances
- Included: Dishwasher, Electric Range, Electric Water Heater, Free-Standing Electric Range, Microwave
- Laundry: Inside, Laundry Room
Features
- Ceiling Fan(s), Crown Molding, Granite Counters, Pantry, Separate Dining Room
- Flooring: Luxury Vinyl, Tile
- Windows: Vinyl Frames
- Basement: Crawl Space
- Has fireplace: No
Interior area
- Total structure area: 1,131
- Total interior livable area: 1,131 sqft
- Finished area above ground: 1,131
Property
Parking
- Total spaces: 2
- Parking features: Driveway, Garage, Garage Door Opener, Garage Faces Rear
- Garage spaces: 2
Features
- Levels: One
- Patio & porch: Porch, Rear Porch, Porch - Covered
- Exterior features: Other
- Pool features: Above Ground
- Spa features: Above Ground, See Remarks
- Fencing: Chain Link,Full
Lot
- Size: 0.65 Acres
- Dimensions: 202 x 140
- Features: Level
Details
- Additional structures: Garage(s)
- Parcel number: 159f B 021
- Special conditions: Standard
- Other equipment: None
Construction
Type & style
- Home type: SingleFamily
- Architectural style: Ranch
- Property subtype: Single Family Residence
Materials
- Metal Siding, Vinyl Siding
- Foundation: Block
- Roof: Shingle
Condition
- Updated/Remodeled
- New construction: No
- Year built: 1960
Utilities & green energy
- Sewer: Public Sewer
- Water: Public
- Utilities for property: Electricity Connected, Sewer Connected, Water Connected
Community & HOA
Community
- Subdivision: Le Jon Acres
HOA
- Has HOA: No
Location
- Region: Chattanooga
Financial & listing details
- Price per square foot: $240/sqft
- Tax assessed value: $224,000
- Annual tax amount: $1,929
- Date on market: 8/6/2026
- Listing terms: Cash,Conventional,FHA,VA Loan
- Road surface type: Gravel
Price history
| Date | Event | Price |
|---|---|---|
| 9/25/2026 | Sold | $272,000-1.1%$240/sqft |
Source: Greater Chattanooga Realtors #1540260 Report a problem | ||
| 8/11/2026 | Contingent | $275,000$243/sqft |
Source: Greater Chattanooga Realtors #1540260 Report a problem | ||
| 8/6/2026 | Listed for sale | $275,000+21.7%$243/sqft |
Source: Greater Chattanooga Realtors #1540260 Report a problem | ||
| 8/15/2023 | Sold | $226,000+46.8%$200/sqft |
Source: Public Record Report a problem | ||
| 8/23/2019 | Sold | $154,000-1.9%$136/sqft |
Source: Greater Chattanooga Realtors #1303435 Report a problem | ||
| 7/27/2019 | Pending sale | $157,000$139/sqft |
Source: Keller Williams Realty #1303435 Report a problem | ||
| 7/18/2019 | Listed for sale | $157,000+61.9%$139/sqft |
Source: Keller Williams Realty #1303435 Report a problem | ||
| 12/5/2013 | Sold | $97,000-3%$86/sqft |
Source: Public Record Report a problem | ||
| 9/6/2013 | Listed for sale | $100,000$88/sqft |
Source: Keller Williams Realty #1200396 Report a problem | ||
Public tax history
| Year | Property taxes | Tax assessment |
|---|---|---|
| 2025 | $849 -7.4% | $56,000 +36.7% |
| 2024 | $917 | $40,975 |
| 2023 | $917 | $40,975 |
| 2022 | $917 | $40,975 |
| 2021 | $917 +37% | $40,975 +69.3% |
| 2020 | $669 | $24,200 |
| 2019 | $669 | $24,200 |
| 2018 | $669 -50.3% | $24,200 |
| 2017 | $1,347 +19.6% | $24,200 |
| 2016 | $1,126 | -- |
| 2015 | $1,126 | $19,925 |
| 2014 | $1,126 +11.1% | -- |
| 2013 | $1,014 | $19,925 -0.3% |
| 2012 | $1,014 | $19,975 |
| 2011 | $1,014 | $19,975 |
| 2010 | $1,014 +7.9% | $19,975 |
| 2009 | $940 | $19,975 +12.4% |
| 2008 | -- | $17,775 |
| 2007 | -- | $17,775 |
| 2006 | -- | $17,775 |
| 2005 | -- | $17,775 +11.4% |
| 2004 | -- | $15,950 |
| 2003 | -- | $15,950 |
| 2002 | -- | $15,950 |
| 2001 | -- | $15,950 +28.9% |
| 2000 | -- | $12,375 |
Find assessor info on the county website
Neighborhood: 37421
Nearby homes
- $394,1003 bd2 ba2.2k sqft1937 Belleau Village Ln, Chattanooga, TN 37421Off Market
- $349,800-- bd2 ba1.7k sqft1943 Belleau Village Ln, Chattanooga, TN 37421Off Market
- $374,6003 bd2 ba2k sqft1925 Belleau Village Ln, Chattanooga, TN 37421Off Market

- $425,3003 bd2 ba2.1k sqft1949 Belleau Village Ln, Chattanooga, TN 37421Off Market
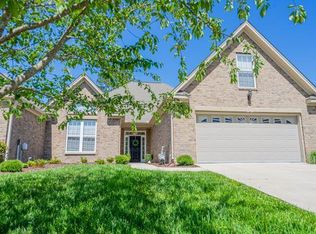
- $360,8003 bd2 ba2.1k sqft1949 Belleau Village Ln #8, Chattanooga, TN 37421Off Market
- $241,5002 bd1 ba904 sqft8313 Igou Gap Rd, Chattanooga, TN 37421Off Market
- $344,6002 bd2 ba1.5k sqft1919 Belleau Village Ln, Chattanooga, TN 37421Off Market
- $380,7002 bd2 ba1.8k sqft1955 Belleau Village Ln, Chattanooga, TN 37421Off Market
Nearby schools
GreatSchools rating
- 4/10East Brainerd Elementary SchoolGrades: PK-5Distance: 0.9 mi
- 7/10East Hamilton Middle SchoolGrades: 6-8Distance: 4.3 mi
- 9/10East Hamilton SchoolGrades: 9-12Distance: 2.2 mi
Schools provided by the listing agent
- Elementary: East Brainerd Elementary
- Middle: East Hamilton
- High: East Hamilton
Source: Greater Chattanooga Realtors. This data may not be complete. We recommend contacting the local school district to confirm school assignments for this home.
Get a cash offer in 3 minutes
Find out how much your home could sell for in as little as 3 minutes with a no-obligation cash offer.
Estimated market value
$272,100
Get a cash offer in 3 minutes
Find out how much your home could sell for in as little as 3 minutes with a no-obligation cash offer.
Estimated market value
$272,100
- Tennessee
- Hamilton County
- Chattanooga
- 37421
- 8311 Igou Gap Rd
