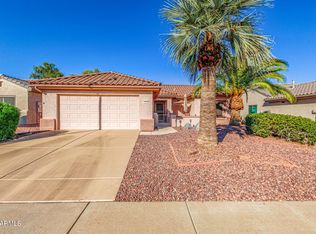
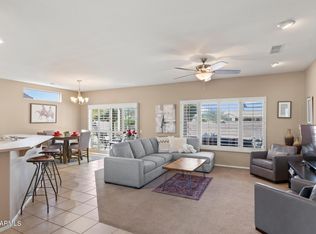
Lovely Willow floorplan coming totally TURNKEY with very nice furnishings.
This one has NEW ROOF May 2026, HVAC installed 2025. Flooring is updated. Front courtyard and expanded patio for all those outdoor moments.
The garage is a 28 foot extended garage for those really BIG trucks.
This one can be a great home for a buyer or a perfect ready to go home for a rental.
For sale
$355,000
16518 W LONE TREE Court, Surprise, AZ 85374
2beds
1,183sqft
Single Family Residence
Built in 1999
8,181 Square Feet Lot
$-- Zestimate®
$300/sqft
$165/mo HOA
What's special
Front courtyard
- 22 days
- 227
- 12
Zillow last checked:
Listing updated:
Listed by:
Patricia M. Johnson 6232037713,
Realty ONE Group
Source: ARMLS,MLS#: 7080804
Facts & features
Interior
Bedrooms & bathrooms
- Bedrooms: 2
- Bathrooms: 2
- Full bathrooms: 2
Heating
- Natural Gas
Cooling
- Central Air, Ceiling Fan(s)
Appliances
- Included: Dryer, Washer, Built-in Microwave, Dishwasher, Disposal, Electric Range
- Laundry: Inside
Features
- High Speed Internet, Granite Counters, See Remarks, Eat-in Kitchen, 9+ Flat Ceilings, 3/4 Bath Master Bdrm
- Flooring: Carpet, Tile
- Windows: Screens, Double Pane Windows
- Has basement: No
- Has fireplace: No
- Furnished: Yes
Interior area
- Total structure area: 1,183
- Total interior livable area: 1,183 sqft
Property
Parking
- Total spaces: 2
- Parking features: Attached, Garage Door Opener, Extended Length Garage
- Attached garage spaces: 2
Features
- Stories: 1
- Patio & porch: Covered, Patio
- Exterior features: Private Yard
- Has spa: Yes
- Spa features: Heated
- Fencing: Back Yard,Block,Partial
Lot
- Size: 8,181 Square Feet
- Features: North/South Exposure, Desert Back, Desert Front, Cul-De-Sac, Auto Timer H2O Front, Auto Timer H2O Back, Irrigation Front, Irrigation Back
Details
- Parcel number: 50375570
- Special conditions: Age Restricted (See Remarks)
Construction
Type & style
- Home type: SingleFamily
- Architectural style: Ranch
- Property subtype: Single Family Residence
Materials
- Stucco, Wood Frame, Painted
- Foundation: Slab
- Roof: Tile
Condition
- Year built: 1999
Details
- Builder name: Del Webb
Utilities & green energy
- Sewer: Public Sewer
- Water: Pvt Water Company
Community & HOA
Community
- Features: Pool, Golf, Pickleball, Tennis Court(s), Biking/Walking Path, Fitness Center
- Senior community: Yes
- Subdivision: SUN CITY GRAND-DESERT MESA
HOA
- Has HOA: Yes
- Services included: Maintenance Grounds
- HOA fee: $1,976 annually
- HOA name: Sun City Grand CAM
- HOA phone: 623-546-7444
Location
- Region: Surprise
Financial & listing details
- Price per square foot: $300/sqft
- Tax assessed value: $278,300
- Annual tax amount: $1,476
- Date on market: 9/16/2026
- Cumulative days on market: 23 days
- Listing terms: VA Loan,Cash,Conventional,1031 Exchange
- Ownership: Fee Simple
- Road surface type: Asphalt
Estimated market value
Not available
Estimated sales range
Not available
Not available
Price history
| Date | Event | Price |
|---|---|---|
| 9/16/2026 | Listed for sale | $355,000$300/sqft |
Source:  ARMLS #7080804 Report a problem ARMLS #7080804 Report a problem | ||
| 7/22/2026 | Listing removed | $355,000$300/sqft |
Source: ARMLS #7022703 Report a problem | ||
| 5/2/2026 | Listed for sale | $355,000+34.6%$300/sqft |
Source: ARMLS #7022703 Report a problem | ||
| 6/5/2020 | Sold | $263,750-1.4%$223/sqft |
Source: ARMLS #6051411 Report a problem | ||
| 5/5/2020 | Pending sale | $267,500$226/sqft |
Source: Delex Realty #6051411 Report a problem | ||
| 3/17/2020 | Listed for sale | $267,500+59.7%$226/sqft |
Source: Delex Realty #6051411 Report a problem | ||
| 7/17/2015 | Sold | $167,500-2.9%$142/sqft |
Source: ARMLS #5290903 Report a problem | ||
| 6/8/2015 | Listed for sale | $172,500+43.2%$146/sqft |
Source: Long Realty West Valley #5290903 Report a problem | ||
| 8/5/1999 | Sold | $120,436$102/sqft |
Source: Public Record Report a problem | ||
Public tax history
| Year | Property taxes | Tax assessment |
|---|---|---|
| 2025 | $1,385 +0.2% | $27,830 -9.3% |
| 2024 | $1,382 -22.1% | $30,700 +67.4% |
| 2023 | $1,774 -3.6% | $18,335 -11.5% |
| 2022 | $1,841 -2.6% | $20,720 +8.3% |
| 2021 | $1,890 +2.9% | $19,130 +7.1% |
| 2020 | $1,838 +1.7% | $17,860 +12.6% |
| 2019 | $1,806 | $15,860 +5.9% |
| 2018 | $1,806 +7.5% | $14,970 +6.8% |
| 2017 | $1,680 +34.5% | $14,020 +6.4% |
| 2016 | $1,249 -3.2% | $13,180 +6.2% |
| 2015 | $1,291 | $12,410 +0.1% |
| 2014 | -- | $12,400 -0.9% |
| 2013 | -- | $12,510 -7.4% |
| 2012 | -- | $13,510 -3.6% |
| 2011 | -- | $14,010 -5% |
| 2010 | -- | $14,750 -8.6% |
| 2009 | -- | $16,130 -9.9% |
| 2008 | -- | $17,900 +2% |
| 2007 | -- | $17,550 +60.3% |
| 2006 | -- | $10,950 |
| 2005 | -- | $10,950 +9.5% |
| 2004 | -- | $10,000 |
| 2003 | -- | $10,000 +12.4% |
| 2002 | -- | $8,900 |
Find assessor info on the county website
Monthly payment
Est. payment
Payment breakdown
Explore the cost of this home by adjusting the details. Changes won't be saved.Climate risks
Neighborhood: 85374
Nearby schools
Schools provided by the listing agent
- Elementary: Kingswood Elementary School
- Middle: Dysart Middle School
- High: Dysart High School
- District: Dysart Unified District
Source: ARMLS. This data may not be complete. We recommend contacting the local school district to confirm school assignments for this home.
- $430,0002 bd1 ba1.6k sqft16512 W Lone Tree Ct, Surprise, AZ 85374Off Market

- $391,900-- bd2 ba1.6k sqft16524 W Lone Tree Ct, Surprise, AZ 85374Off Market
- $346,8002 bd2 ba1.2k sqft16506 W Lone Tree Ct, Surprise, AZ 85374Off Market

- $347,6002 bd2 ba1.1k sqft16530 W Lone Tree Ct, Surprise, AZ 85374Off Market

Similar homes
- $349,9992 bd2 ba1.4k sqft16274 W DESERT CANYON Drive, Surprise, AZ 85374For Sale
 MLS ID #7091060, Mary B Gleason, West USA Realty. ARMLS
 - $359,0002 bd2 ba1.2k sqft19782 N WIND ROSE Way, Surprise, AZ 85374For Sale
 MLS ID #7088960, Randy Kraker, West USA Realty. ARMLS
 - $364,5002 bd2 ba1.4k sqft19450 N HIDDEN CANYON Drive, Surprise, AZ 85374For Sale
 MLS ID #7086885, Josee Plant, Realty ONE Group. ARMLS
 - $355,0002 bd2 ba1.5k sqft16236 W SCARLET CANYON Drive, Surprise, AZ 85374For Sale
 MLS ID #7079129, Gail Burgoni, Realty ONE Group. ARMLS
