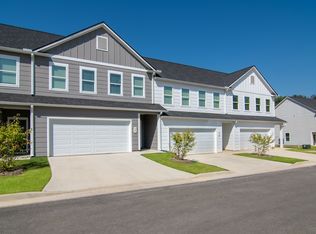
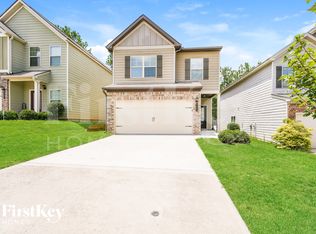
Welcome to your new home in the beautiful community of Deerhaven! This newer constructed Lennar single-family rental home is designed for modern living, offering a perfect blend of style, comfort, and functionality for you.
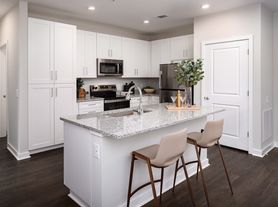
The kitchen is a dream for aspiring chefs, featuring stainless steel appliances, Shaker-style cabinetry, and a classic pantry that provides ample storage space. Conveniently situated near the kitchen, the dining room simplifies transitions during mealtime, making it perfect for family dinners and entertaining guests.
An inviting family room, part of the open floor plan, serves as the ideal place for relaxing and entertaining throughout the week. Enjoy easy access to the outdoors, perfect for those who love to entertain or simply enjoy the fresh air. The powder room is conveniently located off the main living area, providing private access at any time of day.
Upstairs, the expansive owner's suite offers residents a spacious bedroom with access to an en-suite bathroom and a walk-in closet. This luxurious retreat features dual sinks atop a stylish vanity and a glass-enclosed shower that creates a spa-like atmosphere. The walk-in closet is perfect for fashion enthusiasts with growing wardrobes, providing ample storage space.
The laundry room is also located near the primary bedrooms upstairs, streamlining household chores and adding convenience to your daily routine.
The secondary bedrooms are situated down the hall from the owner's suite on the top floor, offering private and comfortable spaces for residents and guests. These bedrooms provide a private refuge from the main living areas and can be easily transformed to meet the unique needs of your home. An additional full bathroom upstairs features a sink and shower-tub combination, ensuring convenience and comfort for all.
Don't miss out on the opportunity to make this beautiful Lennar home in Deerhaven your own. Apply today and start enjoying the perfect blend of modern design and family-friendly living!
Please note that this home is part of a Homeowners Association (HOA) community. The HOA has established Covenants, Conditions & Restrictions (CC&Rs) that all residents are expected to follow. These guidelines are designed to maintain the quality and appearance of the neighborhood for everyone's enjoyment. Find your next home and experience high-quality living with National Home Rentals. Visit our website to easily schedule a self-guided tour, submit a rental application, or browse all available homes. Self-guided tours are offered 7 days a week from 8AM-8PM. Use your smartphone and payment method to sign up online and go see the house at your convenience. Schedule today or complete the form to receive more details. Our Residents will enjoy our complete Resident Benefits Package which includes Smart Home, automatic air filter delivery, pest control, renters insurance, and more! This package is required for a rental lease at an additional monthly cost ranging from $54.95 to $69.95. Ask our leasing team to see if you qualify for our security deposit replacement insurance to fulfill your deposit requirement and reduce your move-in fees. The displayed rent reflects the net effective rent after applying current concessions and promotional specials, which are spread across the lease term. Please note that the base rent may be higher before these concessions are applied. National Home Rentals is an equal housing lessor under the FHA. All applicable laws apply. Rental applications and fees are required; qualification criteria and additional terms apply. Square footage is estimated and home details are subject to change after photos are posted. Select photos may depict standard finishes and may not provide a perfect match to the actual finished product. National Home Rentals does not list homes on Craigslist, Facebook, Airbnb, or VRBO and will never request rental payments via Zelle, Venmo, CashApp, or other payment apps. If you encounter a listing or payment request of this nature, it is fraudulent. To schedule a self-showing or apply, visit our website.
House for rent
$2,250/moFees may apply
8312 Hunters Grove Rd, Union City, GA 30291
3beds
1,382sqft
Price may not include required fees and charges. Learn more|
Singlefamily
Available Fri Sep 25 2026
Cats, dogs OK
Air conditioner, central air
In unit laundry
Attached garage parking
Central, forced air
What's special
Shaker-style cabinetry
- 3 days |
- -- |
- -- |
Zillow last checked:
Listing updated:
Travel times

Let’s turn your rent into credit progress
Build credit history with every on-time payment and get credit for the payment you’re already making.
Facts & features
Interior
Bedrooms & bathrooms
- Bedrooms: 3
- Bathrooms: 3
- Full bathrooms: 2
- 1/2 bathrooms: 1
Rooms
- Room types: Dining Room, Laundry Room, Master Bath, Walk In Closet
Heating
- Central, Forced Air
Cooling
- Air Conditioner, Central Air
Appliances
- Included: Dishwasher, Dryer, Microwave Oven, Range Oven, Refrigerator, Washer
- Laundry: In Unit
Features
- Ceiling Fan(s), Walk In Closet
- Flooring: Carpet, Linoleum/Vinyl
Interior area
- Total interior livable area: 1,382 sqft
Property
Parking
- Parking features: Attached, Garage
- Has attached garage: Yes
- Details: Contact manager
Features
- Stories: 2
- Patio & porch: Patio, Porch
- Exterior features: Stainless Steel Appliances
Details
- Additional structures: Garage(s)
- Parcel number: 09F200100901009
Construction
Type & style
- Home type: SingleFamily
- Property subtype: SingleFamily
Condition
- Year built: 2024
Community & HOA
Location
- Region: Union City
Financial & listing details
- Lease term: Contact For Details
Price history
| Date | Event | Price |
|---|---|---|
| 9/11/2026 | Price change | $2,250+2.3%$2/sqft |
Source: Zillow Rentals Report a problem | ||
| 9/10/2026 | Listed for rent | $2,199+10.2%$2/sqft |
Source: Zillow Rentals Report a problem | ||
| 9/13/2024 | Listing removed | $1,995$1/sqft |
Source: Zillow Rentals Report a problem | ||
| 8/9/2024 | Listed for rent | $1,995$1/sqft |
Source: Zillow Rentals Report a problem | ||
Neighborhood: 30291
Nearby schools
GreatSchools rating
- 9/10Liberty Point Elementary SchoolGrades: PK-5Distance: 0.6 mi
- 5/10Renaissance Middle SchoolGrades: 6-8Distance: 2.7 mi
- 4/10Langston Hughes High SchoolGrades: 9-12Distance: 3.4 mi