8312 Monroe Rd offers an affordable opportunity in a desirable Lambertville location. Situated on approximately .77 acres, this property includes a 3-bedroom, 1-bath home along with a 24 x 32 barn, providing useful space for storage, hobbies, equipment, or future possibilities. The setting offers room to spread out while still being conveniently located near local amenities. Whether you are looking for a home to update, an investment opportunity, or a property with added outdoor and barn space, this estate sale presents a solid option worth considering. Bedford Public Schools. Property is being sold as-is, no disclosures available.
Pending
Price cut: $5.1K (7/28)
$144,900
8312 Monroe Rd, Lambertville, MI 48144
3beds
775sqft
Single Family Residence
Built in 1964
0.77 Acres Lot
$-- Zestimate®
$187/sqft
$-- HOA
What's special
Room to spread out
- 75 days
- 88
- 0
Zillow last checked:
Listing updated:
Listed by:
Aaron Wiens 734-777-0490,
Wiens And Roth Real Estate - Lambertville 734-777-0490
Source: MiRealSource,MLS#: 50213875 Originating MLS: Southeastern Border Association of REALTORS
Originating MLS: Southeastern Border Association of REALTORSFacts & features
Interior
Bedrooms & bathrooms
- Bedrooms: 3
- Bathrooms: 1
- Full bathrooms: 1
- Main level bathrooms: 1
- Main level bedrooms: 1
Bedroom 1
- Level: Main
- Area: 80
- Dimensions: 8 x 10
Bedroom 2
- Level: Upper
- Area: 100
- Dimensions: 10 x 10
Bedroom 3
- Level: Upper
- Area: 120
- Dimensions: 12 x 10
Bathroom 1
- Level: Main
- Area: 48
- Dimensions: 8 x 6
Kitchen
- Level: Main
- Area: 168
- Dimensions: 14 x 12
Living room
- Level: Main
- Area: 168
- Dimensions: 14 x 12
Heating
- Forced Air, Natural Gas
Features
- Basement: Crawl Space
- Has fireplace: No
Interior area
- Total structure area: 775
- Total interior livable area: 775 sqft
- Finished area above ground: 775
- Finished area below ground: 0
Property
Parking
- Total spaces: 6
- Parking features: Detached
- Garage spaces: 6
Features
- Levels: One and One Half
- Stories: 1.5
- Frontage type: Road
- Frontage length: 89
Lot
- Size: 0.77 Acres
- Dimensions: 89 x 363
Details
- Additional structures: Barn(s)
- Parcel number: 02 019 128 00
- Special conditions: Trust
Construction
Type & style
- Home type: SingleFamily
- Architectural style: Traditional
- Property subtype: Single Family Residence
Materials
- Wood Siding
Condition
- Year built: 1964
Utilities & green energy
- Sewer: Public Sanitary
- Water: Public
Community & HOA
Community
- Subdivision: Lambertville Village
HOA
- Has HOA: No
Location
- Region: Lambertville
Financial & listing details
- Price per square foot: $187/sqft
- Tax assessed value: $95,800
- Annual tax amount: $1,159
- Date on market: 7/6/2026
- Cumulative days on market: 74 days
- Listing agreement: Exclusive Right To Sell
- Listing terms: Cash,Conventional,FHA,VA Loan
- Ownership: Trust
Estimated market value
Not available
Estimated sales range
Not available
$1,424/mo
Price history
| Date | Event | Price |
|---|---|---|
| 8/20/2026 | Pending sale | $144,900$187/sqft |
Source:  MiRealSource #50213875 Report a problem MiRealSource #50213875 Report a problem | ||
| 7/28/2026 | Price change | $144,900-3.4%$187/sqft |
Source: MiRealSource #50213875 Report a problem | ||
| 7/6/2026 | Listed for sale | $150,000$194/sqft |
Source: MiRealSource #50213875 Report a problem | ||
Public tax history
| Year | Property taxes | Tax assessment |
|---|---|---|
| 2025 | $1,041 +5% | $47,900 +6% |
| 2024 | $992 +3.5% | $45,200 +8.1% |
| 2023 | $959 +3.3% | $41,800 -10.3% |
| 2022 | $928 +4.2% | $46,600 +5.4% |
| 2021 | $891 +67.1% | $44,200 +20.1% |
| 2020 | $533 -33.3% | $36,800 +10.8% |
| 2019 | $800 | $33,200 -4.6% |
| 2018 | $800 +6.2% | $34,800 |
| 2017 | $753 | $34,800 +1.5% |
| 2016 | $753 | $34,300 +13.6% |
| 2015 | $753 +5% | $30,200 |
| 2014 | $717 -11.8% | $30,200 -4.1% |
| 2013 | $813 | $31,500 +1.3% |
| 2012 | -- | $31,100 +1.6% |
| 2011 | -- | $30,600 -1.6% |
| 2010 | -- | $31,100 -7.9% |
| 2009 | -- | $33,780 -13.7% |
| 2008 | -- | $39,140 -6.2% |
| 2007 | -- | $41,730 +17.7% |
| 2006 | -- | $35,450 +3.6% |
| 2005 | -- | $34,210 +5.1% |
| 2003 | -- | $32,540 +2.5% |
| 2002 | -- | $31,760 +3.2% |
| 2001 | -- | $30,790 |
Find assessor info on the county website
Monthly payment
Est. payment
Payment breakdown
Explore the cost of this home by adjusting the details. Changes won't be saved.Climate risks
Neighborhood: 48144
Nearby schools
Schools provided by the listing agent
- District: Bedford Public Schools
Source: MiRealSource. This data may not be complete. We recommend contacting the local school district to confirm school assignments for this home.
Similar homes
- $160,0002 bd1 ba748 sqft2807 W Smith Rd, Lambertville, MI 48144For Sale
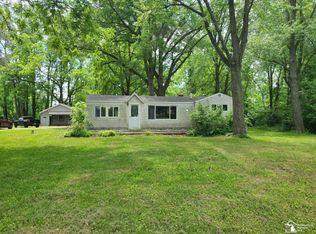
 MLS ID #50210404, Allison Grego, Century 21 Allstar Real Estate Team, Inc. MiRealSource
 - $143,0003 bd1 ba1k sqft1204 Hawk St, Toledo, OH 43612For Sale
 MLS ID #10013508, Gary L. Harmon, Loss Realty Group. NORIS
 - $149,9002 bd1 ba914 sqft5228 Rowland Rd, Toledo, OH 43613For Sale
 MLS ID #10009322, Tiffany N Budzinski, Howard Hanna. NORIS
 - $154,9003 bd1 ba816 sqft6016 Curson Dr, Toledo, OH 43612For Sale
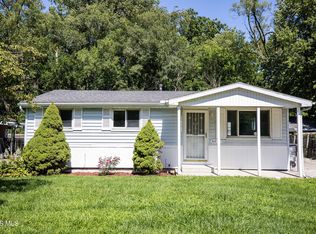 MLS ID #10012507, Angela Harding, TPM Realty. NORIS
 - $178,0003 bd1 ba1k sqft16788 Ida West Rd, Petersburg, MI 49270For Sale
 MLS ID #26048334, Roger White, Keller Williams Ann Arbor Mrkt. MichRIC
 - $120,000-- bd-- ba444 sqft2630 W Temperance Rd, Temperance, MI 48182For SaleMLS ID #50202894, Sandra Dibert, Wiens And Roth Real Estate - Lambertville. MiRealSource
