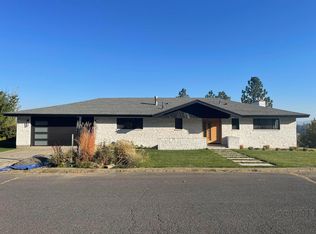
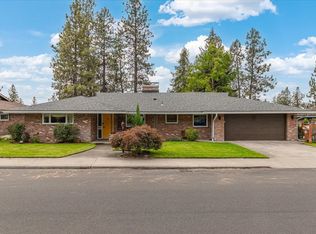
Perched to capture Spokane's city lights, this fully reimagined 1968 brick home delivers over 3,400 sq ft of old-world craftsmanship wrapped in sleek modern design- 5 bed, 4 baths, and views that pull you straight in. Oak engineered floors flow through the light-flooded, open-concept main level, where the stacked-stone gas fireplace anchors your front-row seat to the skyline. The chef's kitchen commands attention w/ floor-to-ceiling custom cabinetry, a quartz waterfall island, led pendant lighting, stainless steel appliances & quartz countertops, complete w/ a butler's pantry and laundry off the oversized 2-car garage. Three main-floor bedrooms include a primary with a 3/4 en suite, and custom built-in closets in every room. Downstairs, the daylight walkout level delivers a 2nd fireplace, wet bar & family room, a 4th bedroom, 2nd laundry, & a lower primary suite w/ 5-piece bath: granite counters, soaking tub, frameless shower & walk-in closet plus a slider for quick access to your future hot tub. No HOA
Pending
$679,900
8312 N Northview Rd, Spokane, WA 99208
5beds
4baths
3,422sqft
Single Family Residence
Built in 1968
0.36 Acres Lot
$-- Zestimate®
$199/sqft
$-- HOA
What's special
Daylight walkout levelWalk-in closetSoaking tubQuartz waterfall islandFrameless showerThree main-floor bedroomsStainless steel appliances
- 20 days
- 569
- 34
Likely to sell faster than
Zillow last checked:
Listing updated:
Listed by:
Jessica Griffiths Granly Main:509-879-2425,
John L Scott, Spokane Valley
Source: SMLS as distributed by MLS GRID,MLS#: 202624556
Facts & features
Interior
Bedrooms & bathrooms
- Bedrooms: 5
- Bathrooms: 4
Basement
- Level: Basement
First floor
- Level: First
- Area: 1711 Square Feet
Heating
- Natural Gas, Forced Air, Humidity Control
Cooling
- Central Air
Appliances
- Included: Tankless Water Heater, Free-Standing Range, Gas Range, Dishwasher, Refrigerator, Disposal, Microwave, Washer, Dryer
- Laundry: In Basement
Features
- Hard Surface Counters
- Windows: Vinyl Frames
- Basement: Full,Finished,Daylight,Rec/Family Area,Walk-Out Access,See Remarks
- Number of fireplaces: 2
- Fireplace features: Gas
Interior area
- Total structure area: 3,422
- Total interior livable area: 3,422 sqft
Video & virtual tour
Property
Parking
- Total spaces: 2
- Parking features: Attached, RV Access/Parking, Garage Door Opener, Off Site, Oversized, Paver Block
- Garage spaces: 2
Features
- Levels: One
- Stories: 1
- Has view: Yes
- View description: City, Territorial
Lot
- Size: 0.36 Acres
- Features: Views, Sprinkler - Automatic, Hillside
Details
- Additional structures: See Remarks
- Parcel number: 36193.0102
Construction
Type & style
- Home type: SingleFamily
- Architectural style: Ranch
- Property subtype: Single Family Residence
Materials
- Brick
- Roof: Composition
Condition
- New construction: No
- Year built: 1968
Community & HOA
Community
- Subdivision: NORTHVIEW HTS
HOA
- Has HOA: No
Location
- Region: Spokane
Financial & listing details
- Price per square foot: $199/sqft
- Tax assessed value: $629,600
- Annual tax amount: $6,413
- Date on market: 9/19/2026
- Listing terms: VA Loan,Conventional,Cash
- Road surface type: Paved
Estimated market value
Not available
Estimated sales range
Not available
Not available
Price history
| Date | Event | Price |
|---|---|---|
| 9/21/2026 | Pending sale | $679,900$199/sqft |
Source:  SMLS as distributed by MLS GRID #202624556 Report a problem SMLS as distributed by MLS GRID #202624556 Report a problem | ||
| 9/19/2026 | Listed for sale | $679,900$199/sqft |
Source: SMLS as distributed by MLS GRID #202624556 Report a problem | ||
| 9/19/2026 | Listing removed | $679,900$199/sqft |
Source: SMLS as distributed by MLS GRID #202622935 Report a problem | ||
| 8/21/2026 | Listed for sale | $679,900$199/sqft |
Source: SMLS as distributed by MLS GRID #202622935 Report a problem | ||
| 8/21/2026 | Listing removed | $679,900$199/sqft |
Source: SMLS as distributed by MLS GRID #202620837 Report a problem | ||
| 7/21/2026 | Price change | $679,900-2.9%$199/sqft |
Source: SMLS as distributed by MLS GRID #202620837 Report a problem | ||
| 7/13/2026 | Listed for sale | $699,900$205/sqft |
Source: SMLS as distributed by MLS GRID #202620837 Report a problem | ||
| 7/13/2026 | Listing removed | $699,900$205/sqft |
Source: SMLS as distributed by MLS GRID #202618300 Report a problem | ||
| 5/29/2026 | Listed for sale | $699,900$205/sqft |
Source: SMLS as distributed by MLS GRID #202618300 Report a problem | ||
| 8/3/2022 | Sold | $699,900$205/sqft |
Source: SMLS as distributed by MLS GRID #202217957 Report a problem | ||
| 7/13/2022 | Pending sale | $699,900$205/sqft |
Source: SMLS as distributed by MLS GRID #202217957 Report a problem | ||
| 7/10/2022 | Price change | $699,900-6.7%$205/sqft |
Source: SMLS as distributed by MLS GRID #202217957 Report a problem | ||
| 6/22/2022 | Listed for sale | $749,900+108.3%$219/sqft |
Source: SMLS as distributed by MLS GRID #202217957 Report a problem | ||
| 4/23/2021 | Sold | $360,000$105/sqft |
Source: Public Record Report a problem | ||
Public tax history
| Year | Property taxes | Tax assessment |
|---|---|---|
| 2025 | $6,413 -5% | $629,600 -4.7% |
| 2024 | $6,750 +14.3% | $660,800 +2.9% |
| 2023 | $5,904 +53.7% | $642,200 +55.9% |
| 2022 | $3,841 +1.8% | $411,900 +18.9% |
| 2021 | $3,772 -1.3% | $346,500 +10% |
| 2020 | $3,823 +10.4% | $315,100 +9.2% |
| 2019 | $3,463 | $288,500 +6.9% |
| 2018 | $3,463 -8.7% | $269,800 +11.2% |
| 2017 | $3,795 +11.5% | $242,700 +0.7% |
| 2016 | $3,402 +3.5% | $241,100 +3.3% |
| 2015 | $3,287 | $233,300 +0.9% |
| 2014 | $3,287 | $231,300 |
| 2013 | $3,287 +9.4% | -- |
| 2011 | $3,004 -8.2% | -- |
| 2010 | $3,271 | -- |
| 2009 | $3,271 -2.2% | -- |
| 2008 | $3,345 | -- |
| 2007 | $3,345 +42.8% | $268,300 |
| 2005 | $2,343 +8.6% | -- |
| 2004 | $2,158 +0.7% | -- |
| 2003 | $2,143 | -- |
| 2002 | $2,143 +0.1% | -- |
| 2001 | $2,141 -13.9% | $127,400 -7.5% |
| 1999 | $2,487 | $137,800 |
Find assessor info on the county website
Monthly payment
Est. payment
Payment breakdown
Explore the cost of this home by adjusting the details. Changes won't be saved.Climate risks
Neighborhood: Country Homes
Nearby schools
Schools provided by the listing agent
- Elementary: Prairie View
- Middle: Northwood
- High: Mead
- District: Mead
Source: SMLS as distributed by MLS GRID. This data may not be complete. We recommend contacting the local school district to confirm school assignments for this home.

Similar homes
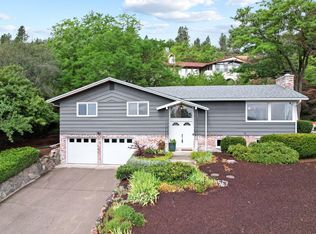
- $699,9993 bd3 ba3.3k sqft7712 N Panorama Dr, Spokane, WA 99208For Sale
 MLS ID #202620284, Riley Anderson, Coldwell Banker Tomlinson. SMLS as distributed by MLS GRID
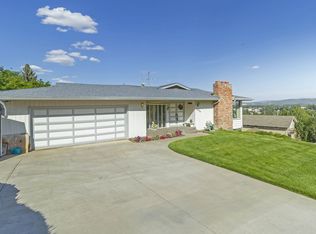
 - $679,9004 bd3 ba3.3k sqft13603 N Mayfair Ln, Spokane, WA 99208For Sale
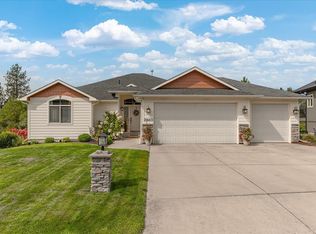 MLS ID #202624905, Rich King, Keller Williams Spokane - Main. SMLS as distributed by MLS GRID
 - $580,0005 bd3 ba3.6k sqft2521 W Dell Dr, Spokane, WA 99208For Sale
 MLS ID #202625210, Katie Boylan, Windermere Liberty Lake. SMLS as distributed by MLS GRID
 - $540,0004 bd3 ba3.3k sqft2828 W Weile Ave, Spokane, WA 99208For Sale
 MLS ID #202623685, Lisa Thome, John L Scott, Inc.. SMLS as distributed by MLS GRID
