Now priced below the tax value! Welcome to this beautifully maintained 3-bedroom, 2.5-bath single-family home in a quiet cul-de-sac, offering 1,696 finished square feet plus an unfinished basement with endless possibilities. Whether you need extra storage, a workshop, or extra living space, the flexibility is yours. This home has been thoughtfully cared for, with major updates already completed: new roof (2023), HVAC (2021), and a remodeled kitchen (2013) with solid oak cabinets, soft close drawers, and granite counters. The windows and sliding glass door were replaced with new vinyl clad frames in 2000, along with updating the exterior to low-maintenance vinyl siding. Step inside to find bright, welcoming spaces with spotless paint, pristine carpeting, hardwood floors, and a functional layout. The pellet stove in the basement offers an efficient back-up heating option during colder months, while the two-car garage and concrete driveway provide ample off-street parking. Outdoor living is a highlight, featuring a covered front porch and a spacious back deck with built-in benches, pergola accents, and a gated staircase—a perfect setting for relaxing or entertaining. The flat and extensively landscaped yard also includes a storage shed for added convenience. Located in the neighborhood of Woodstream, this home has a Metro bus stop within walking distance, is less than 5 miles from the Lorton VRE and Auto Train, and less than 6 miles away from Fort Belvoir, Springfield Town Center, and the Franconia-Springfield Metro Station. Don’t miss the opportunity to make it your own—schedule a showing today!
Sold for $715,000
$715,000
8312 Timber Brook Ln, Springfield, VA 22153
3beds
1,696sqft
Single Family Residence
Built in 1985
9,718 Square Feet Lot
$718,700 Zestimate®
$422/sqft
$3,267 Estimated rent
Home value
$718,700
$676,000 - $769,000
$3,267/mo
Zestimate® history
Owner options
List your home for rent
$3,267/mo
Rent Zestimate®
Find your next renter with Zillow Rental Manager. Plus, with online applications, you can quickly screen prospective tenants – for free.
$3,267/mo
Rent Zestimate®
Refinance and save
$4,896/mo
Est. payment
Refinancing to a lower rate could help reduce your monthly payments and save thousands over the life of the loan.
$4,896/mo
Est. payment
Explore your selling options
Work with a Zillow partner agent
Leverage their expertise and Zillow's premium Showcase listings to get your home seen by more buyers.
Get startedList with your own agent
Get your home in front of millions of buyers by listing it on Zillow.
Learn how to do itSell it yourself
Take full control of how buyers see your home on Zillow by listing For Sale by Owner (FSBO).
List your homeWhat's special
Zillow last checked:
Listing updated:
Listed by:
Brittani Hill 910-885-3319,
Coldwell Banker Elite
Bought with:
Marion Cloud, 0225071000
RE/MAX Real Estate Connections
Source: Bright MLS,MLS#: VAFX2269250
Facts & features
Interior
Bedrooms & bathrooms
- Bedrooms: 3
- Bathrooms: 3
- Full bathrooms: 2
- 1/2 bathrooms: 1
- Main level bathrooms: 1
Rooms
- Room types: Living Room, Dining Room, Primary Bedroom, Bedroom 2, Kitchen, Family Room, Basement, Foyer, Bedroom 1, Laundry, Bathroom 1, Primary Bathroom, Half Bath
Primary bedroom
- Features: Ceiling Fan(s), Flooring - Carpet, Walk-In Closet(s)
- Level: Upper
Bedroom 1
- Features: Ceiling Fan(s), Flooring - Carpet
- Level: Upper
Bedroom 2
- Features: Ceiling Fan(s), Flooring - Carpet
- Level: Upper
Primary bathroom
- Features: Bathroom - Walk-In Shower, Countertop(s) - Solid Surface, Flooring - Ceramic Tile
- Level: Upper
Bathroom 1
- Features: Bathroom - Tub Shower, Countertop(s) - Solid Surface, Flooring - Ceramic Tile
- Level: Upper
Basement
- Features: Basement - Unfinished, Flooring - Concrete, Wood Stove
- Level: Lower
Dining room
- Features: Flooring - Carpet
- Level: Main
Family room
- Features: Ceiling Fan(s), Fireplace - Wood Burning, Flooring - HardWood
- Level: Main
Foyer
- Features: Flooring - HardWood
- Level: Main
Half bath
- Features: Flooring - HardWood
- Level: Main
Kitchen
- Features: Breakfast Nook, Granite Counters, Flooring - HardWood, Kitchen - Electric Cooking, Lighting - Ceiling, Recessed Lighting, Living/Dining Room Combo, Pantry, Window Treatments
- Level: Main
Laundry
- Features: Flooring - Concrete
- Level: Lower
Living room
- Features: Flooring - Carpet
- Level: Main
Heating
- Heat Pump, Electric
Cooling
- Central Air, Electric
Appliances
- Included: Microwave, Dishwasher, Disposal, Dryer, Ice Maker, Oven/Range - Electric, Refrigerator, Washer, Water Heater, Electric Water Heater
- Laundry: In Basement, Dryer In Unit, Has Laundry, Lower Level, Washer In Unit, Laundry Room
Features
- Attic, Ceiling Fan(s), Combination Kitchen/Living, Dining Area, Family Room Off Kitchen, Formal/Separate Dining Room, Eat-in Kitchen, Kitchen - Table Space, Pantry, Primary Bath(s), Recessed Lighting, Upgraded Countertops, Walk-In Closet(s), Other, Dry Wall
- Flooring: Carpet, Ceramic Tile, Hardwood, Concrete, Wood
- Doors: Six Panel, Sliding Glass
- Windows: Double Hung, Bay/Bow, Insulated Windows, Screens, Sliding, Vinyl Clad, Window Treatments
- Basement: Connecting Stairway,Partial,Heated,Interior Entry,Rough Bath Plumb,Space For Rooms,Unfinished,Sump Pump,Other
- Number of fireplaces: 2
- Fireplace features: Heatilator, Wood Burning, Screen, Pellet Stove
Interior area
- Total structure area: 2,273
- Total interior livable area: 1,696 sqft
- Finished area above ground: 1,696
- Finished area below ground: 0
Property
Parking
- Total spaces: 4
- Parking features: Garage Faces Front, Garage Door Opener, Concrete, Free, Driveway, Private, Secured, Attached, Off Street, On Street
- Attached garage spaces: 2
- Uncovered spaces: 2
Accessibility
- Accessibility features: None
Features
- Levels: Three
- Stories: 3
- Patio & porch: Deck, Porch
- Exterior features: Chimney Cap(s), Extensive Hardscape, Lighting, Flood Lights, Rain Gutters, Storage, Sidewalks, Street Lights
- Pool features: None
- Has view: Yes
- View description: Garden, Street, Trees/Woods
- Frontage type: Road Frontage
Lot
- Size: 9,718 Square Feet
- Features: Cleared, Cul-De-Sac, Front Yard, Landscaped, Level, No Thru Street, Wooded, Rear Yard, SideYard(s), Suburban
Details
- Additional structures: Above Grade, Below Grade
- Parcel number: 0981 12 0211
- Zoning: 150
- Special conditions: Standard
- Other equipment: None
Construction
Type & style
- Home type: SingleFamily
- Architectural style: Colonial,Traditional
- Property subtype: Single Family Residence
Materials
- Block, Concrete, Vinyl Siding
- Foundation: Block, Crawl Space, Permanent
- Roof: Architectural Shingle,Shingle
Condition
- Average,Good,Very Good
- New construction: No
- Year built: 1985
- Major remodel year: 2012
Utilities & green energy
- Sewer: Public Sewer
- Water: Public
- Utilities for property: Electricity Available, Cable Available, Sewer Available, Water Available, Cable, Fiber Optic
Community & HOA
Community
- Security: Fire Alarm, Main Entrance Lock, Motion Detectors, Smoke Detector(s), Security System
- Subdivision: Woodstream
HOA
- Has HOA: Yes
- Amenities included: None
- Services included: Management, Road Maintenance, Snow Removal, Trash
- HOA fee: $198 quarterly
- HOA name: WOODSTREAM HOA
Location
- Region: Springfield
Financial & listing details
- Price per square foot: $422/sqft
- Tax assessed value: $758,740
- Annual tax amount: $8,790
- Date on market: 9/26/2025
- Listing agreement: Exclusive Right To Sell
- Listing terms: Cash,Conventional,FHA,VA Loan
- Inclusions: All Appliances, Washer, And Dryer
- Ownership: Fee Simple
- Road surface type: Black Top, Paved
Price history
| Date | Event | Price |
|---|---|---|
| 12/5/2025 | Sold | $715,000-4.7%$422/sqft |
Source:  Bright MLS #VAFX2269250 Report a problem Bright MLS #VAFX2269250 Report a problem | ||
| 11/8/2025 | Pending sale | $750,000$442/sqft |
Source: Bright MLS #VAFX2269250 Report a problem | ||
| 9/26/2025 | Price change | $750,000-2%$442/sqft |
Source: Bright MLS #VAFX2269250 Report a problem | ||
| 7/19/2025 | Price change | $765,000-1.9%$451/sqft |
Source: Bright MLS #VAFX2256792 Report a problem | ||
| 4/10/2025 | Listed for sale | $780,000+316%$460/sqft |
Source: Bright MLS #VAFX2226298 Report a problem | ||
| 12/14/1994 | Sold | $187,500$111/sqft |
Source: Public Record Report a problem | ||
Public tax history
| Year | Property taxes | Tax assessment |
|---|---|---|
| 2025 | $8,771 +8.9% | $758,740 +9.2% |
| 2024 | $8,052 +5% | $695,000 +2.3% |
| 2023 | $7,666 +7.2% | $679,270 +8.7% |
| 2022 | $7,148 | $625,120 +9.5% |
| 2021 | -- | $571,020 +6.1% |
| 2020 | $6,369 +2.7% | $538,120 +2.7% |
| 2019 | $6,198 +2.1% | $523,720 +2.1% |
| 2018 | $6,071 +9.6% | $512,960 +7.5% |
| 2017 | $5,542 +1% | $477,310 +0.8% |
| 2016 | $5,485 +6.2% | $473,440 +2.3% |
| 2015 | $5,167 +4.9% | $462,980 +4.6% |
| 2014 | $4,927 | $442,480 +2.2% |
| 2013 | -- | $432,880 +4.1% |
| 2012 | -- | $415,880 |
| 2011 | -- | $415,880 |
| 2010 | -- | $415,880 -2.8% |
| 2009 | -- | $427,840 -11.5% |
| 2008 | -- | $483,660 -2.7% |
| 2007 | -- | $497,280 +79% |
| 2003 | -- | $277,840 +15% |
| 2002 | -- | $241,600 +11.1% |
| 2001 | -- | $217,430 |
Find assessor info on the county website
Neighborhood: 22153
Nearby homes
- $791,4004 bd2 ba1.8k sqft8310 Timber Brook Ln, Springfield, VA 22153Off Market
- $849,8004 bd3 ba1.8k sqft8314 Timber Brook Ln, Springfield, VA 22153Off Market
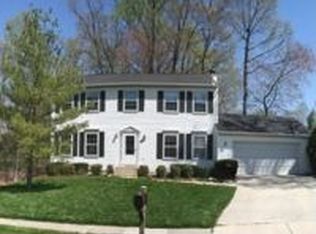
- $700,9003 bd3 ba1.1k sqft8306 Timber Brook Ln, Springfield, VA 22153Off Market
- $858,5004 bd4 ba2.8k sqft8308 Timber Brook Ln, Springfield, VA 22153Off Market

- $920,0004 bd3 ba2.8k sqft8309 Timber Brook Ln, Springfield, VA 22153Sold
- $805,8004 bd3 ba1.7k sqft8307 Timber Brook Ln, Springfield, VA 22153Off Market
- $915,0004 bd3 ba2.1k sqft8311 Timber Brook Ln, Springfield, VA 22153Sold
- $798,8003 bd3 ba1.8k sqft8316 Timber Brook Ln, Springfield, VA 22153Off Market
Nearby schools
GreatSchools rating
- 8/10Newington Forest Elementary SchoolGrades: PK-6Distance: 0.5 mi
- 9/10South County Middle SchoolGrades: 7-8Distance: 1.7 mi
- 8/10South County High SchoolGrades: 9-12Distance: 1.8 mi
Schools provided by the listing agent
- Elementary: Newington Forest
- Middle: South County
- High: South County
- District: Fairfax County Public Schools
Source: Bright MLS. This data may not be complete. We recommend contacting the local school district to confirm school assignments for this home.
Get a cash offer in 3 minutes
Find out how much your home could sell for in as little as 3 minutes with a no-obligation cash offer.
Estimated market value
$718,700
Get a cash offer in 3 minutes
Find out how much your home could sell for in as little as 3 minutes with a no-obligation cash offer.
Estimated market value
$718,700
- Virginia
- Fairfax County
- Springfield
- 22153
- 8312 Timber Brook Ln
