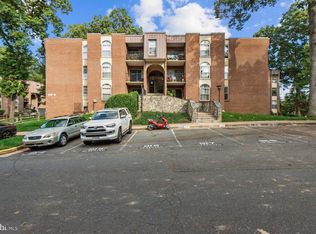

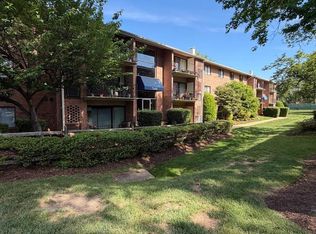
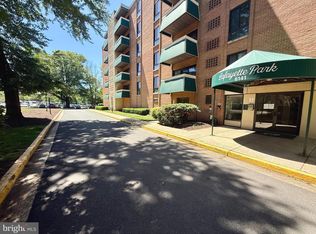
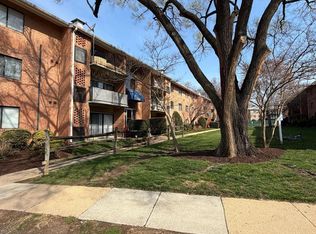
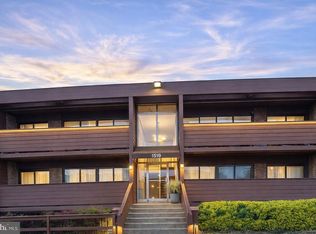
This is the one you have been waiting for! Beautifully updated condo located in the Woodburn Village community just off I-495 and walking distance to Inova Fairfax. This spacious residence offers two bedrooms and one full bath, along with distinct living and dining areas and an eat-in kitchen. The kitchen features granite countertops, white cabinets, stainless steel appliances, and opens to a generous balcony —perfect for relaxing or entertaining outdoors. HVAC was recently replaced in 2025! The unit includes one assigned parking space, with temporary overnight visitor parking pass available through the association. A private storage unit conveys with the property, and laundry facilities are conveniently located just one level below. Condo fees cover utilities (except internet)!! Residents enjoy an exceptional array of community amenities such as a swimming pool, tennis, basketball and volleyball courts, picnic and grilling areas, playgrounds, walking trails, and a modern clubhouse with a community room. Ideally situated next to Inova Fairfax Hospital, with direct access from the community. Just minutes from Dunn Loring Metro, Wegmans, George Mason University, Northern Virginia Community College. For commuters making their way to Tysons, Reston, or DC, this condo is close to I-495. This move-in ready condo truly offers comfort, convenience, and lifestyle all in one. *some photos have been virtually staged
Under contract
$235,000
8312 Tobin Rd APT 31, Annandale, VA 22003
2beds
869sqft
Est.: Get pre-qualified
Condominium
Built in 1969
-- sqft lot
$-- Zestimate®
$270/sqft
$575/mo HOA
What's special
Beautifully updated condoSpacious residenceGranite countertopsWhite cabinetsPicnic and grilling areasTwo bedroomsEat-in kitchen
- 33 days |
- 170 |
- 4 |
Likely to sell faster than
Zillow last checked:
Listing updated:
Listed by:
Lauren Page 804-306-2007,
Samson Properties,
Co-Listing Agent: Janine Wilde 571-376-3527,
Samson Properties
Source: Bright MLS,MLS#: VAFX2304390
Facts & features
Interior
Bedrooms & bathrooms
- Bedrooms: 2
- Bathrooms: 1
- Full bathrooms: 1
- Main level bathrooms: 1
- Main level bedrooms: 2
Rooms
- Room types: Living Room, Dining Room, Bedroom 2, Kitchen, Bedroom 1
Bedroom 1
- Features: Flooring - Carpet
- Level: Main
- Area: 187 Square Feet
- Dimensions: 11 X 17
Bedroom 2
- Features: Flooring - Carpet
- Level: Main
- Area: 96 Square Feet
- Dimensions: 8 X 12
Dining room
- Features: Flooring - Carpet
- Level: Main
- Area: 99 Square Feet
- Dimensions: 9 X 11
Kitchen
- Features: Flooring - Vinyl
- Level: Main
- Area: 72 Square Feet
- Dimensions: 8 X 9
Living room
- Features: Flooring - Carpet
- Level: Main
- Area: 240 Square Feet
- Dimensions: 12 X 20
Heating
- Forced Air, Natural Gas
Cooling
- Central Air, Electric
Appliances
- Included: Dishwasher, Disposal, Exhaust Fan, Refrigerator, Gas Water Heater
- Laundry: Common Area
Features
- Dining Area, Floor Plan - Traditional
- Has basement: No
- Has fireplace: No
Interior area
- Total structure area: 869
- Total interior livable area: 869 sqft
- Finished area above ground: 869
Property
Parking
- Total spaces: 1
- Parking features: Assigned, Permit Included, Parking Lot
- Details: Assigned Parking
Accessibility
- Accessibility features: None
Features
- Levels: One
- Stories: 1
- Exterior features: Balcony
- Pool features: Community
Details
- Additional structures: Above Grade
- Parcel number: 59129731
- Zoning: 220
- Special conditions: Standard
Construction
Type & style
- Home type: Condo
- Architectural style: Colonial
- Property subtype: Condominium
- Attached to another structure: Yes
Materials
- Brick
Condition
- New construction: No
- Year built: 1969
Utilities & green energy
- Sewer: Public Sewer
- Water: Public
- Utilities for property: Cable Available
Community & HOA
Community
- Condo and coop fee: $575 monthly
- Subdivision: Woodburn Village
HOA
- Has HOA: No
- Amenities included: Community Center, Storage, Pool, Tennis Court(s), Tot Lots/Playground
- Services included: Trash, Snow Removal, Electricity, Gas, Sewer, Water, Laundry
Location
- Region: Annandale
Financial & listing details
- Price per square foot: $270/sqft
- Tax assessed value: $173,290
- Annual tax amount: $1,933
- Date on market: 4/24/2026
- Listing agreement: Exclusive Right To Sell
- Listing terms: Conventional,Cash,VA Loan
- Ownership: Condominium
Estimated market value
Not available
Estimated sales range
Not available
Not available
Price history
| Date | Event | Price |
|---|---|---|
| 5/1/2026 | Listing removed | $2,100$2/sqft |
Source: Zillow Rentals Report a problem | ||
| 4/29/2026 | Contingent | $235,000$270/sqft |
Source:  Bright MLS #VAFX2304390 Report a problem Bright MLS #VAFX2304390 Report a problem | ||
| 4/24/2026 | Listed for sale | $235,000$270/sqft |
Source: Bright MLS #VAFX2304390 Report a problem | ||
| 4/17/2026 | Listed for rent | $2,100-2.3%$2/sqft |
Source: Zillow Rentals Report a problem | ||
| 3/27/2026 | Listing removed | $2,150$2/sqft |
Source: Zillow Rentals Report a problem | ||
| 2/21/2026 | Listed for rent | $2,150+10.3%$2/sqft |
Source: Zillow Rentals Report a problem | ||
| 6/19/2022 | Listing removed | -- |
Source: Zillow Rental Manager Report a problem | ||
| 6/10/2022 | Price change | $1,950-4.9%$2/sqft |
Source: Zillow Rental Manager Report a problem | ||
| 6/8/2022 | Price change | $2,050+5.1%$2/sqft |
Source: Zillow Rental Manager Report a problem | ||
| 5/20/2022 | Listed for rent | $1,950+18.2%$2/sqft |
Source: Zillow Rental Manager Report a problem | ||
| 5/17/2022 | Sold | $235,000+23%$270/sqft |
Source: Bright MLS #VAFX2061480 Report a problem | ||
| 6/21/2017 | Listing removed | $1,650$2/sqft |
Source: Zillow Rental Manager Report a problem | ||
| 5/7/2017 | Listed for rent | $1,650+10%$2/sqft |
Source: Zillow Rental Manager Report a problem | ||
| 1/31/2016 | Listing removed | $1,500$2/sqft |
Source: Hayman Group Property Services, LLC. Report a problem | ||
| 1/23/2016 | Price change | $1,500-3.2%$2/sqft |
Source: Hayman Group Property Services, LLC. Report a problem | ||
| 12/28/2015 | Listed for rent | $1,550$2/sqft |
Source: Hayman Group Property Services, LLC. Report a problem | ||
| 10/19/2015 | Sold | $191,000-4%$220/sqft |
Source: Public Record Report a problem | ||
| 9/28/2015 | Pending sale | $199,000$229/sqft |
Source: Samson Properties #FX8753555 Report a problem | ||
| 9/21/2015 | Listed for sale | $199,000-28.9%$229/sqft |
Source: Samson Properties #FX8753555 Report a problem | ||
| 9/13/2005 | Sold | $280,000+146.7%$322/sqft |
Source: Public Record Report a problem | ||
| 6/4/2002 | Sold | $113,500$131/sqft |
Source: Public Record Report a problem | ||
Public tax history
| Year | Property taxes | Tax assessment |
|---|---|---|
| 2025 | $2,661 -0.2% | $230,220 |
| 2024 | $2,667 +8.8% | $230,220 +6% |
| 2023 | $2,451 +3.6% | $217,190 +5% |
| 2022 | $2,365 | $206,850 -3% |
| 2021 | -- | $213,250 +6% |
| 2020 | $2,381 +5.5% | $201,180 +5.5% |
| 2019 | $2,258 +2.1% | $190,780 +2.1% |
| 2018 | $2,211 +5.5% | $186,780 +3.5% |
| 2017 | $2,095 +8.4% | $180,460 +8.2% |
| 2016 | $1,932 -0.1% | $166,760 -3.8% |
| 2015 | $1,934 +9.3% | $173,290 +9.1% |
| 2014 | $1,769 | $158,870 +5.3% |
| 2013 | -- | $150,880 +9.3% |
| 2012 | -- | $137,980 +4% |
| 2011 | -- | $132,670 +4% |
| 2010 | -- | $127,570 -16% |
| 2009 | -- | $151,870 -28% |
| 2008 | -- | $210,930 -13.5% |
| 2007 | -- | $243,790 +127% |
| 2003 | -- | $107,420 +25.8% |
| 2002 | -- | $85,365 |
Find assessor info on the county website
Monthly payment
Est. payment$--/mo
Payment breakdown
Explore the cost of this home by adjusting the details. Changes won't be saved.
All calculations are estimates and provided by Zillow, Inc. for informational purposes only. Actual amounts may vary.
HOA fees may include property taxes on listings classified as Co-Ops. Contact the listing agent and/or owner for fee details.
Mortgage interest rates are dependent on a number of factors, including credit score, down payment, and repayment length. Interest rate data provided by Zillow Group Marketplace, Inc. as of 1/1/1970 from various mortgage lenders with which we have lead or other similar arrangements; the Estimated Payment is an average of those rates.
See how much you could borrow to make a competitive offer.
Climate risks
Neighborhood: 22003
Getting around
41 / 100
Some TransitNearby schools
GreatSchools rating
- 4/10Camelot Elementary SchoolGrades: PK-6Distance: 0.6 mi
- 3/10Jackson Middle SchoolGrades: 7-8Distance: 1 mi
- 2/10Falls Church High SchoolGrades: 9-12Distance: 1.4 mi
Schools provided by the listing agent
- High: Falls Church
- District: Fairfax County Public Schools
Source: Bright MLS. This data may not be complete. We recommend contacting the local school district to confirm school assignments for this home.
A local agent can set up tours, give advice and negotiate with sellers.
A local lender can help you make sure your offer is ready when you are.

- Virginia
- Fairfax County
- Annandale
- 22003
- 8312 Tobin Rd Apartment 31
Nearby cities
Nearby zip codes
Other Annandale Topics
