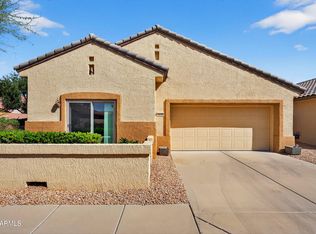
This home offers approximately 1,680 SF of living space with two br and two baths. The property features a new roof installed in 2023, adding an extra layer of
protection. The interior boasts a neutral paint palette, complemented by luxurious wood-look laminate flooring that creates a warm and inviting atmosphere. The tile
flooring throughout the home provides a durable and easy-to-maintain surface, while the newer hot water heater ensures a consistent supply of hot water. The kitchen has quartz countertops along with newer appliances. For your laundry needs, the home is equipped with a newer pedestal washer and dryer, conveniently located off the kitchen. The extended patio and pergola provide an ideal outdoor living space, allowing you to enjoy the pleasant weather perfect for entertaining. Additionally, the home
is sold partially furnished, providing a convenient option for those who wish to move in with some furnishings already in place. Welcome to Sun Village, a 24 hr guarded &
gated adult community located in the heart of Surprise, Arizona. The community amenities are vast with an 18-hole, par three golf course, amazing community center
featuring a huge heated swimming pool and spa, tennis & pickle ball courts, shuffleboard, horseshoe pits, exercise facilities, billiard room, sewing & crafts room and a
large ball room for an array of entertainment. Just minutes away are the Spring Training facilities for MLB's Texas Rangers and Kansas City Royals. Welcome Home
For sale
$375,000
14559 W MORNING STAR Trail, Surprise, AZ 85374
2beds
1,684sqft
Single Family Residence
Built in 1992
7,040 Square Feet Lot
$-- Zestimate®
$223/sqft
$263/mo HOA
What's special
Newer hot water heaterNeutral paint paletteLuxurious wood-look laminate flooringNewer appliances
- 28 days
- 487
- 29
Likely to sell faster than
Zillow last checked:
Listing updated:
Listed by:
Terrie Racca 480-447-9102,
Coldwell Banker Realty
Source: ARMLS,MLS#: 7078493
Facts & features
Interior
Bedrooms & bathrooms
- Bedrooms: 2
- Bathrooms: 2
- Full bathrooms: 2
Heating
- Heat Pump, Forced Air, Electric
Cooling
- Heat Pump, Ceiling Fan(s)
Appliances
- Included: Dryer, Washer, Refrigerator, Built-in Microwave, Dishwasher, Disposal, Electric Range, Electric Oven
- Laundry: Inside
Features
- High Speed Internet, Double Vanity, No Interior Steps, Vaulted Ceiling(s), 2 Master Baths, 3/4 Bath Master Bdrm
- Flooring: Tile
- Windows: Double Pane Windows
- Has basement: No
- Has fireplace: No
- Furnished: Yes
- Common walls with other units/homes: No Common Walls
Interior area
- Total structure area: 1,684
- Total interior livable area: 1,684 sqft
Property
Parking
- Total spaces: 4
- Parking features: Attached, Addtn'l Purchasable
- Attached garage spaces: 2
- Uncovered spaces: 2
Features
- Stories: 1
- Patio & porch: Covered, Patio
- Exterior features: Private Street(s), Private Yard
- Has spa: Yes
- Spa features: Heated
- Fencing: Back Yard,Block
Lot
- Size: 7,040 Square Feet
- Features: North/South Exposure, Sprinklers In Rear, Sprinklers In Front, Desert Back, Desert Front, Auto Timer H2O Front, Auto Timer H2O Back
Details
- Parcel number: 50398387
- Special conditions: Age Restricted (See Remarks)
Construction
Type & style
- Home type: SingleFamily
- Property subtype: Single Family Residence
Materials
- Stucco, Wood Frame, Painted
- Foundation: Slab
- Roof: Tile
Condition
- Year built: 1992
Details
- Builder name: Radnor
Utilities & green energy
- Electric: 220 Volts in Kitchen
- Sewer: Public Sewer
- Water: Pvt Water Company
Community & HOA
Community
- Features: Pool, Golf, Pickleball, Lake, Gated, Community Spa, Community Spa Htd, Community Media Room, Guarded Entry, Tennis Court(s), Biking/Walking Path, Fitness Center
- Security: Security Guard
- Senior community: Yes
- Subdivision: SUN VILLAGE - HOPI VILLAGE LOT 5001-5110 TR A-F A1
HOA
- Has HOA: Yes
- Services included: Maintenance Grounds, Street Maint
- HOA fee: $263 monthly
- HOA name: Sun Village HOA
- HOA phone: 623-584-6904
Location
- Region: Surprise
Financial & listing details
- Price per square foot: $223/sqft
- Tax assessed value: $107,000
- Annual tax amount: $806
- Date on market: 9/10/2026
- Cumulative days on market: 29 days
- Listing terms: VA Loan,Cash,Conventional,FHA
- Ownership: Fee Simple
- Electric utility on property: Yes
- Road surface type: Paved
Estimated market value
Not available
Estimated sales range
Not available
Not available
Price history
| Date | Event | Price |
|---|---|---|
| 9/10/2026 | Listed for sale | $375,000-5.1%$223/sqft |
Source:  ARMLS #7078493 Report a problem ARMLS #7078493 Report a problem | ||
| 11/2/2022 | Sold | $395,000$235/sqft |
Source: ARMLS #6451969 Report a problem | ||
| 10/21/2022 | Pending sale | $395,000$235/sqft |
Source: ARMLS #6451969 Report a problem | ||
| 10/12/2022 | Price change | $395,000-7.1%$235/sqft |
Source: ARMLS #6451969 Report a problem | ||
| 9/8/2022 | Price change | $425,000-4.5%$252/sqft |
Source: ARMLS #6451969 Report a problem | ||
| 8/25/2022 | Listed for sale | $445,000$264/sqft |
Source: ARMLS #6451969 Report a problem | ||
Public tax history
| Year | Property taxes | Tax assessment |
|---|---|---|
| 2025 | $787 -5.1% | $10,700 |
| 2024 | $829 -3.4% | $10,700 |
| 2023 | $858 -5.9% | $10,700 |
| 2022 | $912 -13.4% | $10,700 |
| 2021 | $1,053 +3.7% | $10,700 |
| 2020 | $1,015 +18% | $10,700 |
| 2019 | $861 | $10,700 |
| 2018 | $861 +4.4% | $10,700 |
| 2017 | $825 +6.1% | $10,700 |
| 2016 | $778 -3% | $10,700 |
| 2015 | $802 | $10,700 |
| 2014 | -- | $10,700 |
| 2013 | -- | $10,700 |
| 2012 | -- | $10,700 |
| 2011 | -- | $10,700 |
| 2010 | -- | $10,700 |
| 2009 | -- | $10,700 |
| 2008 | -- | $10,700 |
| 2007 | -- | $10,700 |
| 2006 | -- | $10,700 |
| 2005 | -- | $10,700 |
| 2004 | -- | $10,700 |
| 2003 | -- | $10,700 |
| 2002 | -- | $10,700 |
Find assessor info on the county website
Monthly payment
Est. payment
Payment breakdown
Explore the cost of this home by adjusting the details. Changes won't be saved.Climate risks
Neighborhood: 85374
Nearby schools
Schools provided by the listing agent
- Elementary: Kingswood Elementary School
- Middle: Kingswood Elementary School
- High: Willow Canyon High School
- District: Dysart Unified District
Source: ARMLS. This data may not be complete. We recommend contacting the local school district to confirm school assignments for this home.
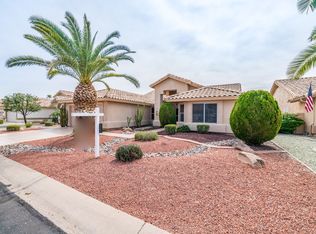
- $373,9002 bd2 ba1.6k sqft14567 W Morning Star Trl, Surprise, AZ 85374Off Market
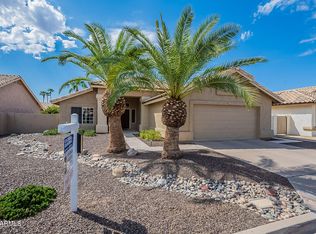
- $390,0002 bd2 ba1.2k sqft14547 W Morning Star Trl, Surprise, AZ 85374Sold
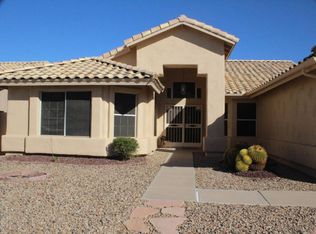
- $345,9002 bd1 ba1.6k sqft14558 W Bison Path, Surprise, AZ 85374Off Market
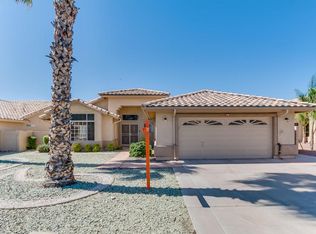
- $471,3002 bd2 ba2.1k sqft14575 W Morning Star Trl, Surprise, AZ 85374Off Market
Similar homes
- $399,0002 bd2 ba1.5k sqft17696 N DESERT FLOWER Trail, Surprise, AZ 85374For Sale
 MLS ID #7071724, Greg J Suraci, Real Broker. ARMLS
 - $409,0003 bd4 ba1.9k sqft14574 W BISON Path, Surprise, AZ 85374For Sale
 MLS ID #7071807, George Laughton, EveryPlace. ARMLS
 - $379,9003 bd2 ba1.5k sqft15720 W CLEAR CANYON Drive, Surprise, AZ 85374For Sale
 MLS ID #7087358, Rachelle L Heinzen-Ruchty, Realty ONE Group. ARMLS
 - $359,0002 bd2 ba1.2k sqft19782 N WIND ROSE Way, Surprise, AZ 85374For Sale
 MLS ID #7088960, Randy Kraker, West USA Realty. ARMLS
