Welcome home to this beautiful 3-bedroom, 2-bathroom brick home offering 1,478 square feet of comfortable and functional living space! From the moment you arrive, you'll appreciate the spacious front driveway and paved sidewalk leading to the inviting front entrance. Step inside to a bright interior featuring recessed lighting throughout and durable tile flooring that flows seamlessly through the home, creating a clean and cohesive look. The kitchen offers plenty of style with dark-colored countertops and a coordinating backsplash, making it both practical and inviting for everyday cooking and entertaining. The primary suite provides a comfortable retreat and features a private bathroom with dual vanities and a spacious walk-in shower. The guest bathroom includes a convenient tub and shower combination. You'll also find a generously sized laundry room with plenty of room for your everyday needs. Outside, the fully fenced backyard offers a private space for pets, play, entertaining, or simply enjoying the outdoors. The home also includes a convenient rear-entry two-car garage, providing secure parking and easy access to the home while maintaining the property's attractive curb appeal. With its classic brick exterior, modern interior finishes, spacious rooms, and functional layout, this home offers comfort and convenience in a move-in-ready package!
For sale
$249,900
1206 N 15th St, Waco, TX 76707
3beds
1,478sqft
Single Family Residence
Built in 2007
10,515 Square Feet Lot
$240,800 Zestimate®
$169/sqft
$-- HOA
What's special
Modern interior finishesClassic brick exteriorSpacious roomsSpacious front drivewayGenerously sized laundry roomFunctional layout
- 2 days |
- 203 |
- 7 |
Likely to sell faster than
Zillow last checked:
Listing updated:
Listed by:
Anel Perales 651652 254-300-1134,
EG Realty 254-218-4220
Source: NTREIS,MLS#: 21357928
Facts & features
Interior
Bedrooms & bathrooms
- Bedrooms: 3
- Bathrooms: 2
- Full bathrooms: 2
Primary bedroom
- Features: Ceiling Fan(s), Dual Sinks, Walk-In Closet(s)
- Level: First
- Dimensions: 0 x 0
Living room
- Features: Ceiling Fan(s)
- Level: First
- Dimensions: 0 x 0
Heating
- Central, Electric
Cooling
- Central Air, Ceiling Fan(s), Electric
Appliances
- Included: Dishwasher, Electric Water Heater, Disposal, Microwave
- Laundry: Washer Hookup, Dryer Hookup, Laundry in Utility Room
Features
- Double Vanity, Walk-In Closet(s)
- Flooring: Tile
- Has basement: No
- Has fireplace: No
Interior area
- Total interior livable area: 1,478 sqft
Video & virtual tour
Property
Parking
- Total spaces: 2
- Parking features: Additional Parking, Alley Access, Concrete, Door-Single, Driveway, Garage, Garage Door Opener, Garage Faces Rear
- Attached garage spaces: 2
Features
- Levels: One
- Stories: 1
- Exterior features: Rain Gutters
- Pool features: None
- Fencing: Back Yard,Chain Link,Fenced,Front Yard,Gate,Wood
Lot
- Size: 10,515 Square Feet
- Features: Back Yard, Cleared, Lawn, Landscaped, Level
Details
- Parcel number: 480182000017010
Construction
Type & style
- Home type: SingleFamily
- Architectural style: Detached
- Property subtype: Single Family Residence
Materials
- Brick
- Foundation: Slab
- Roof: Composition,Shingle
Condition
- Year built: 2007
Utilities & green energy
- Sewer: Public Sewer
- Water: Public
- Utilities for property: Electricity Connected, Sewer Available, Separate Meters, Water Available
Community & HOA
Community
- Features: Curbs, Sidewalks
- Security: Smoke Detector(s), Security Lights
- Subdivision: Fitzhugh & Damron
HOA
- Has HOA: No
Location
- Region: Waco
Financial & listing details
- Price per square foot: $169/sqft
- Tax assessed value: $242,650
- Annual tax amount: $5,427
- Date on market: 8/13/2026
- Cumulative days on market: 3 days
- Listing terms: Cash,Conventional,FHA,VA Loan
Estimated market value
$240,800
$229,000 - $253,000
$1,728/mo
Price history
| Date | Event | Price |
|---|---|---|
| 8/13/2026 | Listed for sale | $249,900$169/sqft |
Source: NTREIS #21357928 Report a problem | ||
| 2/7/2025 | Listing removed | $1,900$1/sqft |
Source: Zillow Rentals Report a problem | ||
| 2/5/2025 | Price change | $1,900-2.6%$1/sqft |
Source: Zillow Rentals Report a problem | ||
| 2/4/2025 | Price change | $1,950-1.8%$1/sqft |
Source: Zillow Rentals Report a problem | ||
| 1/29/2025 | Price change | $1,985-0.8%$1/sqft |
Source: Zillow Rentals Report a problem | ||
| 1/9/2025 | Listed for rent | $2,000$1/sqft |
Source: Zillow Rentals Report a problem | ||
Public tax history
| Year | Property taxes | Tax assessment |
|---|---|---|
| 2025 | $5,456 -8.2% | $242,650 -7.9% |
| 2024 | $5,945 +4.7% | $263,570 +4% |
| 2023 | $5,679 +28.5% | $253,320 +44.3% |
| 2022 | $4,418 +26.5% | $175,520 +30% |
| 2021 | $3,492 | $135,015 +5% |
| 2020 | -- | $128,586 +4.8% |
| 2019 | $3,326 | $122,674 +3.8% |
| 2018 | $3,326 -0.7% | $118,240 +0.3% |
| 2017 | $3,351 +23.8% | $117,900 +8.4% |
| 2016 | $2,706 | $108,720 +14.1% |
| 2015 | $2,706 | $95,290 -0.9% |
| 2014 | $2,706 | $96,150 -8.6% |
| 2012 | -- | $105,174 +26.4% |
| 2011 | -- | $83,231 |
| 2010 | -- | $83,231 +6% |
| 2009 | -- | $78,500 -28.6% |
| 2008 | -- | $109,921 +2420.5% |
| 2007 | -- | $4,361 |
Find assessor info on the county website
Monthly payment
Est. payment
Payment breakdown
Explore the cost of this home by adjusting the details. Changes won't be saved.Climate risks
Neighborhood: Sanger Heights
Nearby schools
GreatSchools rating
- 3/10West Avenue Elementary SchoolGrades: PK-5Distance: 0.1 mi
- 1/10G W Carver MiddleGrades: 6-8Distance: 1.9 mi
- 3/10Waco High SchoolGrades: 9-12Distance: 2.4 mi
Schools provided by the listing agent
- Elementary: West Avenue
- Middle: Cesar Chavez
- High: Waco
- District: Waco ISD
Source: NTREIS. This data may not be complete. We recommend contacting the local school district to confirm school assignments for this home.
- $90,9003 bd1 ba1.3k sqft1204 N 15th St, Waco, TX 76707Off Market
- $--4 bd3 ba2k sqft1208 N 15th St, Waco, TX 76707Sold

- $384,9003 bd2 ba2.3k sqft1200 N 15th St, Waco, TX 76707For Sale
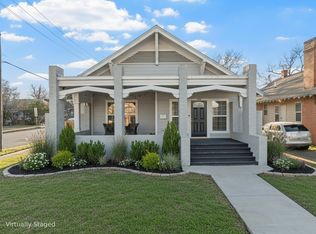
- $162,6003 bd1 ba1k sqft1218 N 15th St, Waco, TX 76707Off Market
- $6,660-- bd-- ba-- sqft1211 N 16th St, Waco, TX 76707Off Market
- $150,6003 bd1 ba1k sqft1222 N 15th St, Waco, TX 76707Off Market
- $76,2001 bd1 ba720 sqft1213 N 16th St, Waco, TX 76707Off Market
- $129,5003 bd2 ba1.6k sqft1215 N 16th St, Waco, TX 76707Off Market
A local agent can set up tours, give advice and negotiate with sellers.
A local lender can help you make sure your offer is ready when you are.
Similar homes
- $--3 bd2 ba1.3k sqft523 N 15th St, Waco, TX 76707Auction
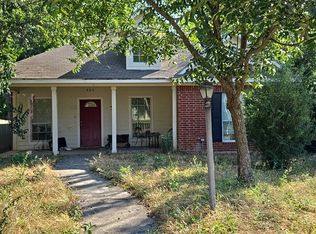 Auction.com 2
 - $299,0003 bd2 ba1.1k sqft914 N 10th St, Waco, TX 76707For Sale
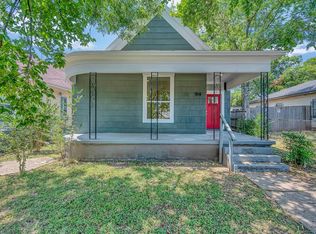 MLS ID #21357307, Justin Hroch. NTREIS
 - $--3 bd2 ba1.3k sqft1924 Proctor Ave, Waco, TX 76708Auction
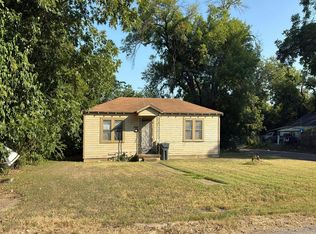 Auction.com 2
 - $244,9003 bd2 ba1.3k sqft2023 Bosque Blvd, Waco, TX 76707For Sale
 MLS ID #21285959, Reyna Reyes. NTREIS
 - $--3 bd3 ba2k sqft1540 Proctor Ave, Waco, TX 76708AuctionAuction.com 2
- $249,9003 bd2 ba1.7k sqft2001 Colcord Ave, Waco, TX 76707For SaleMLS ID #21214912, Ellen White. NTREIS
- $250,0004 bd3 ba1.7k sqft1205 N 17th St, Waco, TX 76707For SaleMLS ID #21240111, Anel Perales. NTREIS
- $229,9992 bd2 ba943 sqft1501 Burnett Ave, Waco, TX 76706For SaleMLS ID #21358841, Becky Vardeman-Murphy. NTREIS
- $275,0003 bd3 ba1.4k sqft929 N 12th St, Waco, TX 76707For SaleMLS ID #21193693, Jody Scoggins. NTREIS
- $249,0003 bd2 ba1.6k sqft2607 Fort Ave, Waco, TX 76707For SaleMLS ID #21172697, Carrie Millea. NTREIS
- $239,9003 bd2 ba1.4k sqft1325 N 11th St, Waco, TX 76707For SaleMLS ID #21214995, Judson Griffis. NTREIS
- $265,0003 bd2 ba1.4k sqft2525 Cole Ave, Waco, TX 76707For SaleMLS ID #21300841, Justin Hroch. NTREIS
- $249,0004 bd2 ba1.6k sqft3123 Trice Ave, Waco, TX 76707For SaleMLS ID #21312365, Reyna Reyes. NTREIS
- $245,9003 bd2 ba1.3k sqft2008 Windsor Ave, Waco, TX 76708For SaleMLS ID #21315938, Monica Rankin. NTREIS
- $209,0002 bd2 ba1.1k sqft1008 N 14th St, Waco, TX 76707For SaleMLS ID #21237230, Kevin Moore. NTREIS
- $239,9003 bd2 ba1.3k sqft1108 N 28th St, Waco, TX 76707For SaleMLS ID #21193689, Jody Scoggins. NTREIS
- $279,9003 bd3 ba1.4k sqft1904 N 17th St, Waco, TX 76707For SaleMLS ID #21188877, Jennifer Dolezel. NTREIS
- $165,0003 bd1 ba1.4k sqft1613 N 15th St, Waco, TX 76707For SaleMLS ID #21352658, Reyna Reyes. NTREIS
- $265,0002 bd2 ba1.8k sqft2717 Colcord Ave, Waco, TX 76707For SaleMLS ID #21281191, Jonathan Grant. NTREIS
- $245,0004 bd2 ba1.7k sqft2923 Ethel Ave, Waco, TX 76707For SaleMLS ID #21220842, Blair Gulley. NTREIS
