Welcome Home to a rare opportunity to own this immaculately remodeled Raised Coastal Cottage Home on coveted Colorado Ave, where timeless charm meets an enviable Boise lifestyle. Just minutes from Downtown, this stylish retreat blends relaxed elegance with inviting outdoor living. A serene blue palette, real Hickory hardwood floors, crisp white railings and beautifully considered updates create distinctive character throughout. Highlights include newer interior/exterior paint, custom Veri Shades, a new patio and fresh landscaping. More than convenient, this is a location made for living well. An active morning can flow effortlessly into a riverside afternoon and an evening immersed in Boise’s vibrant food, culture and community. Bike scenic pathways, explore foothill trails, paddle the Boise River, enjoy nearby lakes and parks, or spend sunny afternoons discovering farmers markets, festivals, local shops, restaurants, live music and art. With its distinctive style, inviting outdoor spaces and coveted central setting, this home delivers exceptional value and an unmistakable sense of place. A truly special Boise find that hasn't been on the market for almost 20 years—where beautiful spaces meet an extraordinary way of life, and the best of Boise is right outside your door.
New
$620,000
1624 S Colorado Ave, Boise, ID 83706
4beds
4baths
1,667sqft
Single Family Residence
Built in 2008
3,136 Square Feet Lot
$606,600 Zestimate®
$372/sqft
$-- HOA
What's special
Crisp white railingsInviting outdoor spacesSerene blue paletteReal hickory hardwood floorsNew patioFresh landscapingInviting outdoor living
- 1 day |
- 355 |
- 9 |
Zillow last checked:
Listing updated:
Listed by:
Angela Mae Schlagel Cell:208-713-2755,
Homes of Idaho
Source: IMLS,MLS#: 98997381
Facts & features
Interior
Bedrooms & bathrooms
- Bedrooms: 4
- Bathrooms: 4
- Main level bathrooms: 1
- Main level bedrooms: 1
Primary bedroom
- Level: Upper
- Area: 156
- Dimensions: 13 x 12
Bedroom 2
- Level: Lower
- Area: 132
- Dimensions: 12 x 11
Bedroom 3
- Level: Lower
- Area: 120
- Dimensions: 12 x 10
Bedroom 4
- Level: Lower
- Area: 156
- Dimensions: 13 x 12
Kitchen
- Level: Upper
- Area: 255
- Dimensions: 17 x 15
Living room
- Level: Upper
- Area: 176
- Dimensions: 16 x 11
Heating
- Forced Air, Natural Gas
Cooling
- Central Air
Appliances
- Included: Gas Water Heater, Dishwasher, Disposal, Microwave, Oven/Range Freestanding, Refrigerator, Washer, Dryer
Features
- Bath-Master, Split Bedroom, Family Room, Great Room, Two Master Bedrooms, Walk-In Closet(s), Breakfast Bar, Kitchen Island, Granite Counters, Number of Baths Main Level: 1, Number of Baths Below Grade: 2
- Flooring: Hardwood, Tile, Carpet
- Has basement: No
- Has fireplace: No
Interior area
- Total structure area: 1,667
- Total interior livable area: 1,667 sqft
- Finished area above ground: 1,667
- Finished area below ground: 0
Video & virtual tour
Property
Parking
- Total spaces: 2
- Parking features: Detached
- Garage spaces: 2
- Details: Garage: 20x20
Features
- Levels: Two
- Exterior features: Dog Run
- Fencing: Full,Wood
Lot
- Size: 3,136 Square Feet
- Dimensions: 125 x 25
- Features: Sm Lot 5999 SF, Near Public Transit, Chickens, Auto Sprinkler System, Full Sprinkler System
Details
- Parcel number: R5315002246
- Zoning: City of Boise-R-2
Construction
Type & style
- Home type: SingleFamily
- Property subtype: Single Family Residence
Materials
- Frame, Stone, Wood Siding
- Foundation: Slab
- Roof: Composition
Condition
- Year built: 2008
Utilities & green energy
- Water: Public
- Utilities for property: Sewer Connected
Green energy
- Green verification: ENERGY STAR Certified Homes
Community & HOA
Community
- Subdivision: Londoner Common
Location
- Region: Boise
Financial & listing details
- Price per square foot: $372/sqft
- Tax assessed value: $522,000
- Annual tax amount: $4,823
- Date on market: 8/14/2026
- Listing terms: Cash,Conventional,FHA,VA Loan
- Ownership: Fee Simple,Fractional Ownership: No
Estimated market value
$606,600
$576,000 - $637,000
$3,559/mo
Price history
Price history is unavailable.
Public tax history
| Year | Property taxes | Tax assessment |
|---|---|---|
| 2025 | $4,685 -0.2% | $522,000 +1.1% |
| 2024 | $4,695 -10.8% | $516,300 +5% |
| 2023 | $5,266 +4.2% | $491,700 -18.9% |
| 2022 | $5,056 +26.8% | $606,200 +31.3% |
| 2021 | $3,988 -5.9% | $461,700 +37.5% |
| 2020 | $4,236 -10% | $335,900 +7.6% |
| 2019 | $4,707 +11.8% | $312,200 +0.7% |
| 2018 | $4,211 +11.3% | $310,000 +17.6% |
| 2017 | $3,785 | $263,500 +14.2% |
| 2016 | $3,785 | $230,700 +11.6% |
| 2015 | $3,785 +169.2% | $206,700 +39.7% |
| 2012 | $1,406 -10.3% | $148,000 -13.3% |
| 2011 | $1,568 -3% | $170,800 -9% |
| 2010 | $1,616 +20.1% | $187,700 -3.3% |
| 2009 | $1,345 | $194,200 |
Find assessor info on the county website
Monthly payment
Est. payment
Payment breakdown
Explore the cost of this home by adjusting the details. Changes won't be saved.Climate risks
Neighborhood: Southeast Boise
Nearby schools
GreatSchools rating
- 3/10Garfield Elementary SchoolGrades: PK-6Distance: 0.3 mi
- 9/10East Junior High SchoolGrades: 7-9Distance: 4.2 mi
- 9/10Timberline High SchoolGrades: 10-12Distance: 1.3 mi
Schools provided by the listing agent
- Elementary: Garfield
- Middle: East Jr
- High: Timberline (Boise)
- District: Boise School District #1
Source: IMLS. This data may not be complete. We recommend contacting the local school district to confirm school assignments for this home.
- $612,5004 bd4 ba1.6k sqft1624 S Colorado St, Boise, ID 83704Off Market
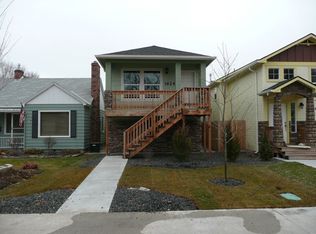
- $598,1004 bd4 ba1.6k sqft1624 Colorado Ave, Boise, ID 83706Off Market
- $580,7004 bd4 ba1.6k sqft1626 S Colorado St, Boise, ID 83704Off Market
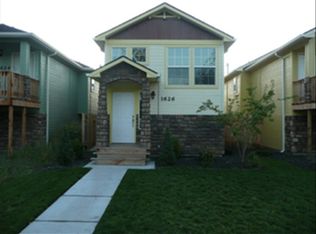
- $567,3004 bd4 ba1.6k sqft1626 S Colorado Ave, Boise, ID 83706Off Market
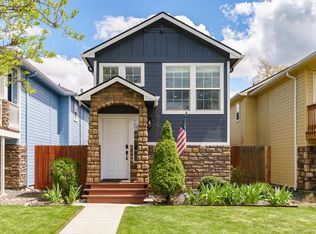
- $603,5004 bd3 ba1.6k sqft1626 Colorado Ave, Boise, ID 83706Off Market
- $549,0003 bd3 ba1.5k sqft1620 S Colorado Ave, Boise, ID 83706Off Market
- $587,4004 bd3 ba868 sqft1628 S Colorado Ave, Boise, ID 83706Off Market
- $610,1004 bd3 ba1.6k sqft1628 Colorado Ave, Boise, ID 83706Off Market
A local agent can set up tours, give advice and negotiate with sellers.
Similar homes
- $595,0004 bd2 ba1.4k sqft1610 S Londoner Ave, Boise, ID 83706Active
 MLS ID #98996078, Kyle Lewis, Windermere Real Estate Professionals. IMLS
 - $599,0003 bd2 ba1.7k sqft3783 S Minuteman Way, Boise, ID 83706New
 MLS ID #98997327, Holly Tastad-pozel, Group One Sotheby's Int'l Realty. IMLS
 - $649,0003 bd1 ba1.8k sqft413 N Atlantic St, Boise, ID 83706New
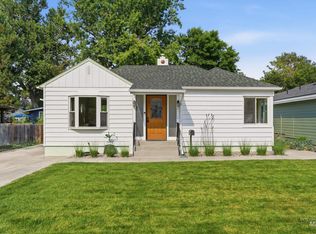 MLS ID #98997273, Kyle Lewis, Windermere Real Estate Professionals. IMLS
 - $549,9003 bd3 ba1.3k sqft1274 S Colorado Ave, Boise, ID 83706Active
 MLS ID #98996402, Corby Goade, exp Realty, LLC. IMLS
 - $520,0004 bd2 ba1.5k sqft4125 W Pinoak Ct, Boise, ID 83705NewMLS ID #98997412, Alicia Rodman, The Brick Group Real Estate. IMLS
- $645,0004 bd3 ba1.8k sqft3374 S Chickory Way, Boise, ID 83706ActiveMLS ID #98990059, Stefan Lazaro, Keller Williams Realty Boise. IMLS
- $599,0003 bd3 ba1.9k sqft625 & 627 E Pennsylvania St, Boise, ID 83706ActiveMLS ID #98982181, Rita Braithwaite, Silvercreek Realty Group. IMLS
- $434,9003 bd2 ba1.6k sqft1611 S Vermont Ave, Boise, ID 83706NewMLS ID #98997225, Thomas Wheeler, Keller Williams Realty Boise. IMLS
- $779,0004 bd3 ba2.2k sqft1634 S Oakland Ave, Boise, ID 83706ActiveMLS ID #98996835, Jared English, Congress Realty, Inc. IMLS
- $550,0003 bd3 ba1.8k sqft3063 S Lakewood Way, Boise, ID 83706ActiveMLS ID #98997074, Kimberly Kelley, Kim Kelley Real Estate LLC. IMLS
- $640,0003 bd2 ba2.1k sqft3327 S Crosspoint Ave, Boise, ID 83706ActiveMLS ID #98991648, Janet Jameyson, Silvercreek Realty Group. IMLS
- $649,9003 bd3 ba1.9k sqft670 S Berwick Dr, Boise, ID 83706ActiveMLS ID #98986245, Lysi Bishop, Keller Williams Realty Boise. IMLS
- $562,0004 bd2 ba1.4k sqft1510 W Hale St, Boise, ID 83706ActiveMLS ID #98990606, Jeffrey Wills, Homes of Idaho. IMLS
- $750,0004 bd3 ba2k sqft1433 E Hays St, Boise, ID 83712ActiveMLS ID #98997173, Kyle Lewis, Windermere Real Estate Professionals. IMLS
- $800,0004 bd3 ba2.4k sqft254 E Old Saybrook Dr, Boise, ID 83706ActiveMLS ID #98996673, Eric Debord, Red Pheasant Realty. IMLS
- $467,0003 bd2 ba1.3k sqft314 W Linden St, Boise, ID 83706ActiveMLS ID #98995320, Beau Reinhard, Keller Williams Realty Boise. IMLS
- $595,9003 bd4 ba1.7k sqft2218 W Kootenai St, Boise, ID 83705ActiveMLS ID #98996816, Terri Schroeder, Keller Williams Realty Boise. IMLS
- $597,9004 bd3 ba1.7k sqft2032 S Mackinnon Ln, Boise, ID 83706ActiveMLS ID #98995223, Ray Garcia, Silvercreek Realty Group. IMLS
- $459,9004 bd2 ba1.3k sqft1360 W Targee St, Boise, ID 83706ActiveMLS ID #98994662, Charity Sigler, FLX Real Estate, LLC. IMLS
- $695,0004 bd3 ba2.1k sqft2837 Lemhi St, Boise, ID 83705ActiveMLS ID #98996307, Heidi Minegar, Keller Williams Realty Boise. IMLS
