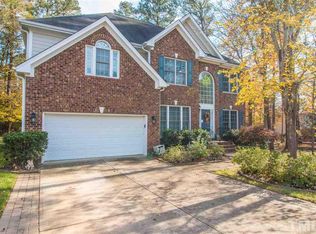
Rare opportunity in North Raleigh! Charming home tucked on a quiet street with a spacious lot, welcoming front porch, oversized bonus room, and oversized (more than 710 sf) 2-car garage. The large front porch is perfect for sitting and sipping while enjoying the neighborhood setting. Inside you'll find 3 bedrooms and 2.5 baths, a lot of storage space, a functional layout with mud room, and updates including new wood flooring and carpet upstairs (Fall 2024), a new roof (2023), and new upstairs HVAC (2024). The living area features a cozy wood-burning fireplace. No HOA.
Enjoy outdoor living on the gorgeous, spacious deck overlooking the fenced backyard, ideal for relaxing or entertaining. The front of the home and along the driveway are enhanced by recessed landscape lighting, creating a warm and welcoming arrival. Features include fiber cement siding, stainless steel appliances including a Bosch dishwasher, and Google Fiber availability. The home also includes 3 Nest thermostats, a Ring doorbell with floodlight and camera, and Google Nest Protect smoke detectors that integrate into the system. The oversized 2-car garage is complemented by an EV charger located just outside and adjacent to the garage.
Convenient North Raleigh location close to RDU Airport, RTP, restaurants, and shopping. Located outside the RDU aircraft noise contours. Currently located in the Leesville HS, Leesville MS, and York ES districts. *Some photos have been virtually staged with furniture.
Sold for $636,000
$636,000
8313 Dunwood Ct, Raleigh, NC 27613
3beds
2,621sqft
Single Family Residence
Built in 1981
0.51 Acres Lot
$630,700 Zestimate®
$243/sqft
$3,246 Estimated rent
Home value
$630,700
$599,000 - $662,000
$3,246/mo
Zestimate® history
Owner options
List your home for rent
$3,246/mo
Rent Zestimate®
Find your next renter with Zillow Rental Manager. Plus, with online applications, you can quickly screen prospective tenants – for free.
$3,246/mo
Rent Zestimate®
Refinance and save
$3,958/mo
Est. payment
Refinancing to a lower rate could help reduce your monthly payments and save thousands over the life of the loan.
$3,958/mo
Est. payment
Explore your selling options
Work with a Zillow partner agent
Leverage their expertise and Zillow's premium Showcase listings to get your home seen by more buyers.
Get startedList with your own agent
Get your home in front of millions of buyers by listing it on Zillow.
Learn how to do itSell it yourself
Take full control of how buyers see your home on Zillow by listing For Sale by Owner (FSBO).
List your homeWhat's special
Zillow last checked:
Listing updated:
Listed by:
Michelle Jacobs 919-830-8645,
Corcoran DeRonja Real Estate
Bought with:
Dale Moody, 275028
Cornerstone Properties
Source: Doorify MLS,MLS#: 10150223
Facts & features
Interior
Bedrooms & bathrooms
- Bedrooms: 3
- Bathrooms: 3
- Full bathrooms: 2
- 1/2 bathrooms: 1
Primary bedroom
- Level: Second
- Area: 182 Square Feet
- Dimensions: 13 x 14
Bedroom 2
- Level: Second
- Area: 143 Square Feet
- Dimensions: 11 x 13
Bedroom 3
- Level: Second
- Area: 132 Square Feet
- Dimensions: 11 x 12
Bonus room
- Level: Second
- Area: 546 Square Feet
- Dimensions: 21 x 26
Breakfast room
- Level: Main
- Area: 120 Square Feet
- Dimensions: 10 x 12
Dining room
- Level: Main
- Area: 130 Square Feet
- Dimensions: 10 x 13
Family room
- Level: Main
- Area: 375 Square Feet
- Dimensions: 15 x 25
Kitchen
- Level: Main
- Area: 110 Square Feet
- Dimensions: 10 x 11
Mud room
- Level: Main
- Area: 36 Square Feet
- Dimensions: 4 x 9
Other
- Description: Oversized 2-car garage
- Level: Main
- Area: 598 Square Feet
- Dimensions: 23 x 26
Heating
- Heat Pump
Cooling
- Central Air, Ceiling Fan(s), Multi Units
Appliances
- Included: Electric Range, Microwave, Stainless Steel Appliance(s), Washer/Dryer, Water Heater
- Laundry: Upper Level
Features
- Bathtub/Shower Combination
- Flooring: Carpet, Ceramic Tile, Hardwood, Wood
- Common walls with other units/homes: No Common Walls
Interior area
- Total structure area: 2,621
- Total interior livable area: 2,621 sqft
- Finished area above ground: 2,621
- Finished area below ground: 0
Property
Parking
- Total spaces: 2
- Parking features: Garage
- Garage spaces: 2
Features
- Levels: One and One Half
- Stories: 1
- Patio & porch: Covered, Deck, Front Porch
- Exterior features: Fenced Yard
- Fencing: Back Yard
Lot
- Size: 0.51 Acres
Details
- Parcel number: 078820810044000 0115055
- Zoning: R-4
- Special conditions: Standard
Construction
Type & style
- Home type: SingleFamily
- Architectural style: Traditional
- Property subtype: Single Family Residence
Materials
- Fiber Cement, HardiPlank Type
- Foundation: Crawlspace
- Roof: Shingle
Condition
- New construction: No
- Year built: 1981
Utilities & green energy
- Sewer: Public Sewer
- Water: Public
Community & HOA
Community
- Features: Suburban
- Subdivision: Sandy Chase
HOA
- Has HOA: No
- Amenities included: None
Location
- Region: Raleigh
Financial & listing details
- Price per square foot: $243/sqft
- Tax assessed value: $527,844
- Annual tax amount: $4,623
- Date on market: 3/6/2026
- Listing agreement: Exclusive Right To Sell
- Listing terms: Cash,Conventional
Price history
| Date | Event | Price |
|---|---|---|
| 4/20/2026 | Sold | $636,000-2%$243/sqft |
Source:  Doorify MLS #10150223 Report a problem Doorify MLS #10150223 Report a problem | ||
| 3/15/2026 | Pending sale | $649,000$248/sqft |
Source: Doorify MLS #10150223 Report a problem | ||
| 3/6/2026 | Listed for sale | $649,000$248/sqft |
Source: Doorify MLS #10150223 Report a problem | ||
Public tax history
| Year | Property taxes | Tax assessment |
|---|---|---|
| 2025 | $4,623 +0.4% | $527,844 |
| 2024 | $4,604 +17.2% | $527,844 +47.3% |
| 2023 | $3,927 +7.6% | $358,459 |
| 2022 | $3,649 +4% | $358,459 |
| 2021 | $3,508 | $358,459 |
| 2020 | -- | $358,459 +20.9% |
| 2019 | -- | $296,586 |
| 2018 | -- | $296,586 |
| 2017 | -- | $296,586 |
| 2016 | -- | $296,586 +16.2% |
| 2015 | -- | $255,240 |
| 2014 | -- | $255,240 |
| 2013 | -- | $255,240 |
| 2012 | -- | $255,240 |
| 2011 | -- | $255,240 |
| 2010 | -- | $255,240 |
| 2009 | -- | $255,240 |
| 2008 | -- | -- |
| 2007 | -- | -- |
| 2006 | -- | -- |
| 2005 | -- | -- |
| 2004 | -- | -- |
| 2003 | -- | -- |
| 2002 | -- | -- |
| 2001 | -- | -- |
Find assessor info on the county website
Neighborhood: Northwest Raleigh
Nearby homes
- $531,6003 bd3 ba2.4k sqft8317 Dunwood Ct, Raleigh, NC 27613Off Market

- $414,500-- bd2 ba1.5k sqft8309 Dunwood Ct, Raleigh, NC 27613Off Market
- $767,8005 bd4 ba3.2k sqft8400 Aptos Ct, Raleigh, NC 27613Off Market
- $745,3004 bd4 ba3k sqft8404 Aptos Ct, Raleigh, NC 27613Off Market
- $760,5005 bd3 ba3k sqft8405 Aptos Ct, Raleigh, NC 27613Off Market
- $497,1003 bd2 ba1.5k sqft3820 Hidden Branches Dr, Raleigh, NC 27613Off Market
- $424,4003 bd2 ba1.6k sqft8305 Dunwood Ct, Raleigh, NC 27613Off Market
- $507,5003 bd2 ba1.4k sqft8312 Dunwood Ct, Raleigh, NC 27613Sold
Nearby schools
GreatSchools rating
- 7/10York ElementaryGrades: PK-5Distance: 3.2 mi
- 10/10Leesville Road MiddleGrades: 6-8Distance: 1 mi
- 8/10Leesville Road HighGrades: 9-12Distance: 1 mi
Schools provided by the listing agent
- Elementary: Wake - York Elementary
- Middle: Wake - Leesville Road Middle
- High: Wake - Leesville Road High
Source: Doorify MLS. This data may not be complete. We recommend contacting the local school district to confirm school assignments for this home.
Get a cash offer in 3 minutes
Find out how much your home could sell for in as little as 3 minutes with a no-obligation cash offer.
Estimated market value
$630,700
Get a cash offer in 3 minutes
Find out how much your home could sell for in as little as 3 minutes with a no-obligation cash offer.
Estimated market value
$630,700
- North Carolina
- Wake County
- Raleigh
- 27613
- Northwest Raleigh
- 8313 Dunwood Ct
