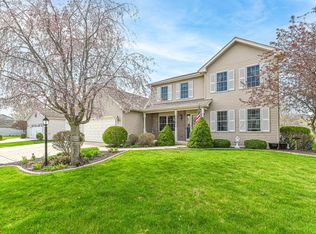
This is an exceptional ranch w/nearly 2900 sq. ft. of living space on a fenced 1/4 ACRE lot w/ a country view. It's located in a quiet subdivision only 5 minutes from I-94 near the small town of Franksville. The first floor has 2 full baths & three ample bedrooms.The primary bedroom has walk-in closet & large bath. The roomy living room & kitchen w/dinette offer plenty of space for eating & entertaining. Off the kitchen is a flex room w/French doors and a view of the fenced yard, pond & walking path beyond.The HUGE lower level features a 1/2 bath, bar, TV area and large flex room. Many amenities include: wood floors, granite counters, main floor laundry, gas fireplace, professionally landscaped yard Updates are plentiful! (see list.)Main floor living is in demand, don't delay.
Contingent
$498,000
8313 Whitetail DRIVE, Mount Pleasant, WI 53406
3beds
2,978sqft
Single Family Residence
Built in 2005
0.26 Acres Lot
$491,800 Zestimate®
$167/sqft
$-- HOA
What's special
- 21 days
- 558
- 27
Zillow last checked:
Listing updated:
Listed by:
Gail Zieman 262-719-8288,
Keller Williams-MNS Wauwatosa
Source: WIREX MLS,MLS#: 1977588
Originating MLS: Metro MLS
Facts & features
Interior
Bedrooms & bathrooms
- Bedrooms: 3
- Bathrooms: 3
- Full bathrooms: 2
- 1/2 bathrooms: 1
- Main level bedrooms: 3
Primary bedroom
- Level: Main
- Area: 208
- Dimensions: 16 x 13
Bedroom 2
- Level: Main
- Area: 132
- Dimensions: 12 x 11
Bedroom 3
- Level: Main
- Area: 132
- Dimensions: 12 x 11
Bathroom
- Features: Tub Only, Ceramic Tile, Whirlpool, Master Bedroom Bath: Tub/No Shower, Master Bedroom Bath, Shower Stall
Kitchen
- Level: Main
- Area: 165
- Dimensions: 15 x 11
Living room
- Level: Main
- Area: 400
- Dimensions: 25 x 16
Heating
- Natural Gas, Forced Air
Cooling
- Central Air
Appliances
- Included: Dishwasher, Disposal, Dryer, Microwave, Range, Refrigerator, Washer
Features
- High Speed Internet, Pantry, Cathedral/vaulted ceiling
- Flooring: Wood
- Basement: Finished,Full,Concrete,Radon Mitigation System,Sump Pump
Interior area
- Total structure area: 2,978
- Total interior livable area: 2,978 sqft
- Finished area above ground: 1,900
- Finished area below ground: 1,078
Property
Parking
- Total spaces: 2
- Parking features: Garage Door Opener, Attached, 2 Car
- Attached garage spaces: 2
Features
- Levels: One
- Stories: 1
- Patio & porch: Patio
- Exterior features: Sprinkler System
- Has spa: Yes
- Spa features: Private, Bath
- Fencing: Fenced Yard
- Has view: Yes
- View description: Water
- Has water view: Yes
- Water view: Water
- Waterfront features: Pond
Lot
- Size: 0.26 Acres
- Features: Sidewalks
Details
- Parcel number: 151032203100108
- Zoning: res
Construction
Type & style
- Home type: SingleFamily
- Architectural style: Ranch
- Property subtype: Single Family Residence
Materials
- Vinyl Siding
Condition
- 21+ Years
- New construction: No
- Year built: 2005
Utilities & green energy
- Sewer: Public Sewer
- Water: Public
- Utilities for property: Cable Available
Community & HOA
Community
- Subdivision: Deer Creek Estates
Location
- Region: Racine
- Municipality: Mount Pleasant
Financial & listing details
- Price per square foot: $167/sqft
- Tax assessed value: $448,800
- Annual tax amount: $7,022
- Date on market: 8/28/2026
- Inclusions: Refrigerator, Stove, Dishwasher, Disposal, Microwave, Washer, Dryer, Exterior Hot Tub, Pool Table
- Exclusions: Sellers Personal Property
Estimated market value
$491,800
$467,000 - $516,000
$3,075/mo
Price history
| Date | Event | Price |
|---|---|---|
| 9/6/2026 | Contingent | $498,000$167/sqft |
Source: | ||
| 8/28/2026 | Listed for sale | $498,000+87.9%$167/sqft |
Source: | ||
| 3/24/2021 | Listing removed | -- |
Source: Owner Report a problem | ||
| 11/7/2016 | Sold | $265,000+0%$89/sqft |
Source: Public Record Report a problem | ||
| 9/8/2016 | Listed for sale | $264,999$89/sqft |
Source: Owner Report a problem | ||
| 9/5/2016 | Pending sale | $264,999$89/sqft |
Source: Owner Report a problem | ||
| 8/21/2016 | Listed for sale | $264,999+3.9%$89/sqft |
Source: Owner Report a problem | ||
| 6/15/2015 | Listing removed | $255,000$86/sqft |
Source: RE/MAX Newport Realty #1419703 Report a problem | ||
| 5/7/2015 | Listed for sale | $255,000-3.8%$86/sqft |
Source: RE/MAX Newport Realty #1419703 Report a problem | ||
| 12/5/2007 | Sold | $265,000-8.6%$89/sqft |
Source: Public Record Report a problem | ||
| 11/19/2007 | Listed for sale | $289,900+7.3%$97/sqft |
Source: ERA #8313Whitetail Report a problem | ||
| 7/12/2005 | Sold | $270,097$91/sqft |
Source: Public Record Report a problem | ||
Public tax history
| Year | Property taxes | Tax assessment |
|---|---|---|
| 2025 | $7,022 +7.2% | $448,800 +7.2% |
| 2024 | $6,551 +8.2% | $418,700 +11% |
| 2023 | $6,057 +6.4% | $377,200 +7.5% |
| 2022 | $5,692 -6.5% | $351,000 +5% |
| 2021 | $6,089 | $334,200 +15% |
| 2020 | -- | $290,500 |
| 2019 | $5,208 +7.7% | $290,500 +14.6% |
| 2018 | $4,837 +5.7% | $253,600 +7.5% |
| 2017 | $4,574 +20.7% | $235,900 +27.3% |
| 2016 | $3,791 | $185,300 |
| 2015 | $3,791 +5.9% | $185,300 |
| 2014 | $3,581 -5.9% | $185,300 |
| 2013 | $3,803 -7.8% | $185,300 -3% |
| 2012 | $4,127 -0.9% | $191,000 -7.3% |
| 2011 | $4,162 -5.6% | $206,100 -15.1% |
| 2010 | $4,410 +2.7% | $242,700 |
| 2009 | $4,292 +3.7% | $242,700 -5.5% |
| 2008 | $4,139 +5.5% | $256,900 |
| 2007 | $3,922 -1.3% | $256,900 |
| 2006 | $3,973 +432.7% | $256,900 +552% |
| 2005 | $746 -0.8% | $39,400 |
| 2004 | $752 | $39,400 |
Find assessor info on the county website
Monthly payment
Est. payment
Payment breakdown
Explore the cost of this home by adjusting the details. Changes won't be saved.Climate risks
Neighborhood: 53406
Nearby schools
Schools provided by the listing agent
- Elementary: Gifford
- Middle: Gilmore
- High: Case
- District: Racine
Source: WIREX MLS. This data may not be complete. We recommend contacting the local school district to confirm school assignments for this home.