Ideally positioned on a premium corner lot in Murrieta's coveted Spencer's Crossing community, 30580 Fox Sedge Way presents 2,617 square feet of thoughtfully designed single-level living. Built in 2007 and impeccably maintained, this 4-bedroom, 2-bath residence blends classic Mediterranean architecture with a functional, open-concept layout that lives as beautifully as it shows. Inside, soaring 9-foot-plus ceilings and abundant recessed lighting create an immediate sense of space and warmth, complemented by rich wood-laminate flooring that flows seamlessly throughout the home. The inviting family room, anchored by a handsome fireplace, opens naturally to a well-appointed kitchen featuring granite countertops, a gas range, dishwasher, microwave, and range hood , a space equally suited to quiet mornings and lively gatherings. With all bedrooms situated on a single level, including a generous primary suite complete with a walk-in closet, the floor plan delivers both comfort and effortless everyday convenience.
Further enhancing the home are central heating and air conditioning, a dedicated interior laundry room, ceiling fans throughout, and a two-car garage served by an extended driveway. The fully enclosed block-wall yard offers manicured front lawn, while a built-in security system and smoke and carbon monoxide detectors provide lasting peace of mind. Beyond the front door, Spencer's Crossing offers a resort-inspired lifestyle, with a sparkling community pool and spa, an elegant clubhouse, playgrounds, and beautifully landscaped parks all woven together by tree-lined sidewalks and gently lit streets. A rare opportunity to own a distinguished single-story home in one of Murrieta's premier master-planned communities.
For sale
Listed by: Epique Inc • Justin Perron • Contact: 949-239.9636
$670,000
30580 Fox Sedge Way, Murrieta, CA 92563
4beds
2,617sqft
Single Family Residence
Built in 2007
6,970 Square Feet Lot
$667,900 Zestimate®
$256/sqft
$99/mo HOA
What's special
- 2 days |
- 665 |
- 21 |
Likely to sell faster than
Zillow last checked:
Listing updated:
Listed by:
Justin Perron DRE #01987638 949-239.9636,
Epique Inc
Source: CRMLS,MLS#: OC26169916 Originating MLS: California Regional MLS
Originating MLS: California Regional MLSFacts & features
Interior
Bedrooms & bathrooms
- Bedrooms: 4
- Bathrooms: 2
- Full bathrooms: 2
- Main level bathrooms: 2
- Main level bedrooms: 4
Rooms
- Room types: Bedroom, Family Room, Other
Bedroom
- Features: All Bedrooms Down
Kitchen
- Features: Granite Counters, Kitchen Island
Other
- Features: Walk-In Closet(s)
Heating
- Central
Cooling
- Central Air
Appliances
- Included: Dishwasher, Gas Range, Gas Water Heater, Microwave, Refrigerator, Range Hood
- Laundry: Electric Dryer Hookup, Gas Dryer Hookup, Laundry Room
Features
- Ceiling Fan(s), High Ceilings, Recessed Lighting, All Bedrooms Down, Walk-In Closet(s)
- Flooring: Vinyl
- Has fireplace: Yes
- Fireplace features: Family Room
- Common walls with other units/homes: No Common Walls
Interior area
- Total interior livable area: 2,617 sqft
Property
Parking
- Total spaces: 4
- Parking features: Garage - Attached
- Attached garage spaces: 2
- Uncovered spaces: 2
Features
- Levels: One
- Stories: 1
- Entry location: Front
- Pool features: None, Association
- Spa features: None
- Fencing: Block
- Has view: Yes
- View description: None
Lot
- Size: 6,970 Square Feet
- Features: Corner Lot, Sprinklers In Front, Near Park, Yard
Details
- Parcel number: 480512001
- Special conditions: Standard
Construction
Type & style
- Home type: SingleFamily
- Architectural style: Mediterranean
- Property subtype: Single Family Residence
Materials
- Stucco
- Foundation: Slab
- Roof: Flat Tile
Condition
- New construction: No
- Year built: 2007
Utilities & green energy
- Sewer: Public Sewer
- Water: Public
Community & HOA
Community
- Features: Biking, Dog Park, Street Lights, Sidewalks, Park
- Security: Security System, Carbon Monoxide Detector(s), Smoke Detector(s)
HOA
- Has HOA: Yes
- Amenities included: Pool, Spa/Hot Tub
- HOA fee: $99 monthly
- HOA name: Spencers Crossing
- HOA phone: 951-244-0048
Location
- Region: Murrieta
Financial & listing details
- Price per square foot: $256/sqft
- Tax assessed value: $522,493
- Date on market: 8/13/2026
- Cumulative days on market: 2 days
- Listing terms: Cash to New Loan
Estimated market value
$667,900
$635,000 - $701,000
$3,414/mo
Price history
| Date | Event | Price |
|---|---|---|
| 8/13/2026 | Listed for sale | $670,000+71.8%$256/sqft |
Source:  CRMLS #OC26169916 Report a problem CRMLS #OC26169916 Report a problem | ||
| 8/23/2007 | Sold | $390,000$149/sqft |
Source: Public Record Report a problem | ||
Public tax history
| Year | Property taxes | Tax assessment |
|---|---|---|
| 2026 | -- | $522,493 +2% |
| 2025 | $9,595 +2.2% | $512,249 +2% |
| 2024 | $9,393 -0.3% | $502,206 +2% |
| 2023 | $9,424 +1.3% | $492,360 +2% |
| 2022 | $9,303 +1.7% | $482,707 +2% |
| 2021 | $9,149 +2.8% | $473,244 +6.5% |
| 2020 | $8,896 +3.4% | $444,548 +3% |
| 2019 | $8,601 +2.6% | $431,600 +4% |
| 2018 | $8,385 +8.1% | $415,000 +15.3% |
| 2017 | $7,756 | $360,000 |
| 2016 | $7,756 +0.1% | $360,000 |
| 2015 | $7,747 +0.9% | $360,000 -1.9% |
| 2014 | $7,680 | $367,000 +52.9% |
| 2013 | -- | $240,000 -3.2% |
| 2012 | -- | $248,000 -18.7% |
| 2011 | -- | $305,000 +2.3% |
| 2010 | -- | $298,000 +20.2% |
| 2009 | -- | $248,000 -29.1% |
| 2008 | -- | $350,000 +424.9% |
| 2007 | -- | $66,682 |
Find assessor info on the county website
Monthly payment
Est. payment
Payment breakdown
Explore the cost of this home by adjusting the details. Changes won't be saved.Climate risks
Neighborhood: 92563
Nearby schools
GreatSchools rating
- 7/10Lisa J. Mails Elementary SchoolGrades: K-5Distance: 0.7 mi
- 9/10Dorothy McElhinney Middle SchoolGrades: 6-8Distance: 0.9 mi
- 9/10Vista Murrieta High SchoolGrades: 9-12Distance: 2.3 mi
Schools provided by the listing agent
- Elementary: Lisa J. Mails
- Middle: Dorothy Mcelhinney
- High: Vista Murrieta
Source: CRMLS. This data may not be complete. We recommend contacting the local school district to confirm school assignments for this home.

- $688,6001 bd1 ba600 sqft30560 Fox Sedge Way, Murrieta, CA 92563Off Market
- $675,0004 bd2 ba2.1k sqft30610 Fox Sedge Way, Murrieta, CA 92563Sold

- $699,7005 bd3 ba2.7k sqft30585 Fox Sedge Way, Murrieta, CA 92563Off Market
- $706,9004 bd2 ba2.6k sqft30575 Fox Sedge Way, Murrieta, CA 92563Off Market

- $659,9004 bd3 ba2.5k sqft35789 Wolverine Ln, Murrieta, CA 92563Off Market
- $636,3003 bd3 ba1.9k sqft30605 Fox Sedge Way, Murrieta, CA 92563Off Market
- $695,0005 bd3 ba2.7k sqft35799 Wolverine Ln, Murrieta, CA 92563Sold
- $679,8005 bd3 ba2.4k sqft30620 Fox Sedge Way, Murrieta, CA 92563Off Market
A local agent can set up tours, give advice and negotiate with sellers.
Similar homes
- $--5 bd4 ba3.3k sqft34799 Wind Poppy Way, Murrieta, CA 92563Auction
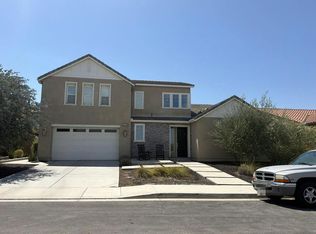 Auction.com 2
 - $674,9004 bd2 ba2.6k sqft35621 Hawkeye St, Murrieta, CA 92563For Sale
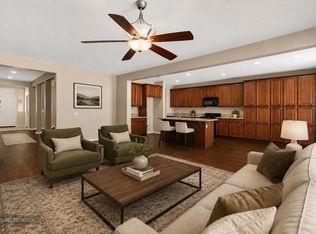 MLS ID #NDP2605581, Dylan Ehrlich, Hill Realty Group. CRMLS
 - $650,0004 bd3 ba2.3k sqft35125 Waimea Way, Winchester, CA 92596For Sale
 MLS ID #NDP2607706, Tammy Dean, Pacific Sotheby's Int Realty. CRMLS
 - $710,0004 bd3 ba2.8k sqft34082 Willow Stone St, Murrieta, CA 92563For Sale
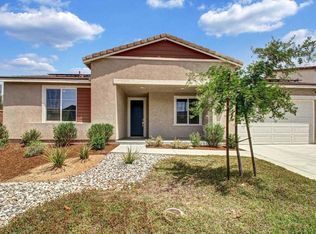 MLS ID #NDP2607083, Ray Stendall, eXp Realty of California, Inc. CRMLS
 - $720,0004 bd3 ba2.7k sqft30392 Terrain St, Murrieta, CA 92563For SaleMLS ID #WS26055398, RUDY LIRA KUSUMA, LPT Realty, Inc. CRMLS
- $679,0004 bd3 ba2.9k sqft32092 Zion Way, Winchester, CA 92596For SaleMLS ID #OC26163064, Jay Moultrie, Realty One Group West. CRMLS
- $699,9994 bd3 ba2.4k sqft30896 Windflower Ln, Murrieta, CA 92563For SaleMLS ID #IV26161473, ARIA KARIMPOUR, SWISH REAL ESTATE. CRMLS
- $670,0003 bd2 ba1.7k sqft30939 Moonflower Ln, Murrieta, CA 92563For SaleMLS ID #TR26083602, Deborah Little, BHHS CA Properties. CRMLS
- $675,0004 bd3 ba2.3k sqft30354 Woodland Hills St, Murrieta, CA 92563For SaleMLS ID #SW26114142, Tyson Robinson, Trillion Real Estate. CRMLS
- $699,0004 bd3 ba2.3k sqft34751 Ribbon Grass Way, Winchester, CA 92563For SaleMLS ID #260014189, Andrew J Tseng, Coldwell Banker Realty. SDMLS
- $--4 bd2 ba1.7k sqft31253 Van Ruysdael Ln, Winchester, CA 92596AuctionXome
- $699,9904 bd2 ba2.5k sqft34512 Burnt Pine Rd, Murrieta, CA 92563For SaleMLS ID #SR26113301, Spencer Salter, eXp Realty of California Inc. CRMLS
- $699,9904 bd3 ba2.6k sqft34185 Chenille St, Murrieta, CA 92563For SaleMLS ID #SW26152127, Brad Brenkus, Mogul Real Estate. CRMLS
- $684,9985 bd3 ba2.4k sqft31259 Tulette Ln, Winchester, CA 92596For SaleMLS ID #SW26148039, Tiffany Williams, Williams Realty Group, Inc.. CRMLS
- $649,0004 bd3 ba2k sqft36540 Diego Springs Ave, Murrieta, CA 92563For SaleMLS ID #PTP2605998, Jennifer McCardell, Compass. CRMLS
- $709,0005 bd4 ba3.2k sqft29535 Hyperion St, Murrieta, CA 92563For SaleMLS ID #SW26173550, Lingzhi Zou, America Home Realty And Investment Inc.. CRMLS
- $765,0004 bd4 ba2.8k sqft30121 Alfalfa Ln, Murrieta, CA 92563For Sale By Owner
- $749,0005 bd4 ba3.2k sqft30929 Palette Rd, Murrieta, CA 92563For SaleMLS ID #SW26140610, Dan Moore, Magnum Realty Group Inc.. CRMLS
- $709,9004 bd3 ba3.3k sqft30536 Astoria Ln, Murrieta, CA 92563For SaleMLS ID #SW26111655, Zachary Harris, Harcourts Prime Properties. CRMLS
- $849,9994 bd4 ba3.3k sqft30410 Savoie St, Murrieta, CA 92563For SaleMLS ID #SW26112413, Arlan Lloyd, Premier Agent Network. CRMLS
Local buyer's agents are ready to help
