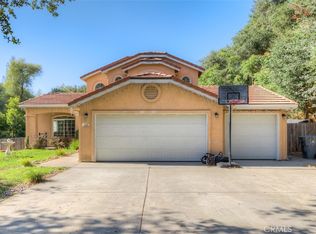
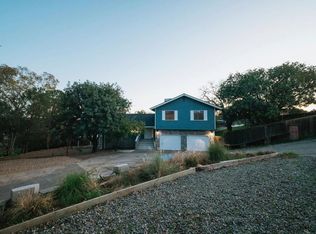
Some homes are built with plenty of space. Others are designed to bring people together. Welcome to 304 Mira Loma Dr., a home in Oroville’s sought-after Deer Creek Estates where connected living spaces, everyday comfort, and views from the front overlooking the Feather River area create the perfect backdrop for life’s biggest moments and its simplest ones. With over 2,300 square feet, 5 bedrooms, and 3 bathrooms, this home offers flexibility while maintaining a layout that simply feels connected. The kitchen naturally serves as the heart of the home, opening to the dining area and both living spaces so conversations continue from room to room. It’s the kind of floor plan where holiday meals linger around the table, birthdays spill effortlessly from one room to the next, and everyday evenings feel just a little more connected. A downstairs bedroom and full bathroom add versatility for guests, extended family, or a private home office. Recent improvements blend seamlessly into everyday living, including brand-new luxury vinyl plank flooring throughout, a new dining room light fixture, and an approximately one-year-old HVAC system. Outside, the backyard has a sense of separation that’s not always easy to find. With no neighbor directly behind, the neighboring property to one side sitting below, and fencing creating separation on the other, the space feels comfortably tucked away. It’s easy to understand why this became a favorite place to gather, whether hosting summer barbecues, celebrating birthdays, or simply spending an evening outdoors. Additional drainage, fencing completed within the past few years, and room to personalize the landscaping add functionality, while a peek through the chain-link fence offers a glimpse toward the Feather River area beyond. Just minutes from schools, shopping, Highways 70 and 99, Historic Downtown Oroville, the Feather River, and Lake Oroville, everyday convenience and outdoor recreation are both within easy reach. Some homes simply offer more space. 304 Mira Loma Dr. offers something even better: a home where every room feels connected, gatherings happen naturally, and there’s always room for one more.
For sale
Listed by: Keller Williams Realty Chico Area • Alisha Simpkins • Contact: 530-354-4244
$429,000
304 Mira Loma Dr, Oroville, CA 95965
5beds
2,336sqft
Single Family Residence
Built in 2008
0.37 Acres Lot
$426,400 Zestimate®
$184/sqft
$-- HOA
What's special
- 2 days |
- 305 |
- 16 |
Likely to sell faster than
Zillow last checked:
Listing updated:
Listed by:
Alisha Simpkins DRE #01772692 530-354-4244,
Keller Williams Realty Chico Area
Source: CRMLS,MLS#: SN26177195 Originating MLS: California Regional MLS
Originating MLS: California Regional MLSFacts & features
Interior
Bedrooms & bathrooms
- Bedrooms: 5
- Bathrooms: 3
- Full bathrooms: 3
- Main level bathrooms: 1
- Main level bedrooms: 1
Rooms
- Room types: Bedroom, Entry/Foyer, Family Room, Kitchen, Laundry, Living Room, Primary Bathroom, Primary Bedroom, Other
Primary bedroom
- Features: Primary Suite
Bedroom
- Features: Bedroom on Main Level
Bathroom
- Features: Bathroom Exhaust Fan, Dual Sinks, Enclosed Toilet, Full Bath on Main Level, Soaking Tub, Separate Shower, Tub Shower
Family room
- Features: Separate Family Room
Kitchen
- Features: Kitchen Island, Kitchen/Family Room Combo, Tile Counters
Other
- Features: Walk-In Closet(s)
Heating
- Central, Fireplace(s), Natural Gas
Cooling
- Central Air
Appliances
- Included: Dishwasher, Free-Standing Range, Disposal, Gas Oven, Gas Range, Range Hood, Self Cleaning Oven, Vented Exhaust Fan, Water To Refrigerator, Water Heater
- Laundry: Washer Hookup, Electric Dryer Hookup, Gas Dryer Hookup, Inside, Laundry Room
Features
- Ceiling Fan(s), High Ceilings, Open Floorplan, Storage, Tile Counters, Two Story Ceilings, Bedroom on Main Level, Primary Suite, Walk-In Closet(s)
- Flooring: Vinyl
- Doors: Sliding Doors
- Windows: Double Pane Windows, Screens
- Has fireplace: Yes
- Fireplace features: Gas, Living Room
- Common walls with other units/homes: No Common Walls
Interior area
- Total interior livable area: 2,336 sqft
Property
Parking
- Total spaces: 2
- Parking features: Direct Access, Door-Single, Driveway, Driveway Up Slope From Street, Garage Faces Front, Garage, Garage Door Opener, Oversized, Paved
- Attached garage spaces: 2
Accessibility
- Accessibility features: None
Features
- Levels: Two
- Stories: 2
- Entry location: 1
- Patio & porch: Concrete, Front Porch, Open, Patio
- Exterior features: Lighting, Rain Gutters
- Pool features: None
- Spa features: None
- Fencing: Chain Link,Wood
- Has view: Yes
- View description: Hills, Neighborhood, Peek-A-Boo, River, Trees/Woods
- Has water view: Yes
- Water view: River
Lot
- Size: 0.37 Acres
- Features: Back Yard, Drip Irrigation/Bubblers, Front Yard, Sprinklers In Rear, Sprinklers In Front, Lawn, Landscaped, Near Public Transit, Sprinklers Timer, Sprinkler System, Sloped Up, Yard
Details
- Parcel number: 031380025000
- Special conditions: Standard
Construction
Type & style
- Home type: SingleFamily
- Property subtype: Single Family Residence
Materials
- Foundation: Slab
- Roof: Tile
Condition
- New construction: No
- Year built: 2008
Utilities & green energy
- Electric: 220 Volts in Laundry
- Sewer: Public Sewer
- Water: Public
- Utilities for property: Electricity Connected, Natural Gas Connected, Sewer Connected, Water Connected
Community & HOA
Community
- Features: Curbs, Foothills, Gutter(s), Storm Drain(s), Sidewalks
- Security: Carbon Monoxide Detector(s), Smoke Detector(s)
Location
- Region: Oroville
Financial & listing details
- Price per square foot: $184/sqft
- Tax assessed value: $306,454
- Annual tax amount: $2,189
- Date on market: 8/13/2026
- Cumulative days on market: 2 days
- Listing terms: Cash,Cash to New Loan
- Inclusions: Backyard Pergola
- Road surface type: Paved
Estimated market value
$426,400
$405,000 - $448,000
$2,611/mo
Price history
| Date | Event | Price |
|---|---|---|
| 8/13/2026 | Listed for sale | $429,000+71.6%$184/sqft |
Source:  CRMLS #SN26177195 Report a problem CRMLS #SN26177195 Report a problem | ||
| 5/7/2014 | Sold | $250,000+0%$107/sqft |
Source: Public Record Report a problem | ||
| 4/9/2014 | Listed for sale | $249,950$107/sqft |
Source: Table Mountain Realty Report a problem | ||
| 4/6/2014 | Pending sale | $249,950$107/sqft |
Source: Table Mountain Realty Report a problem | ||
| 12/17/2013 | Listed for sale | $249,950+9.1%$107/sqft |
Source: TABLE MOUNTAIN REALTY Report a problem | ||
| 3/1/2013 | Listing removed | $229,000$98/sqft |
Source: Lauralyn Lambert #233125571 Report a problem | ||
| 2/23/2013 | Price change | $229,000-6.5%$98/sqft |
Source: Lauralyn Lambert #233125571 Report a problem | ||
| 1/27/2013 | Price change | $245,000+11.9%$105/sqft |
Source: Lauralyn Lambert #233125571 Report a problem | ||
| 1/26/2013 | Listed for sale | $219,000$94/sqft |
Source: Lauralyn Lambert #233125571 Report a problem | ||
| 4/12/2012 | Listing removed | $219,000$94/sqft |
Source: TABLE MOUNTAIN REALTY #OR201120427 Report a problem | ||
| 7/22/2011 | Price change | $219,000-4.8%$94/sqft |
Source: TABLE MOUNTAIN REALTY #OR201120427 Report a problem | ||
| 5/10/2011 | Listed for sale | $229,950$98/sqft |
Source: TABLE MOUNTAIN REALTY #OR201120427 Report a problem | ||
Public tax history
| Year | Property taxes | Tax assessment |
|---|---|---|
| 2025 | $2,189 +3% | $306,454 +2% |
| 2024 | $2,125 -0.1% | $300,446 +2% |
| 2023 | $2,127 +0.4% | $294,556 +2% |
| 2022 | $2,119 +2.2% | $288,781 +2% |
| 2021 | $2,073 +1.2% | $283,120 +1% |
| 2020 | $2,049 +0.4% | $280,218 +2% |
| 2019 | $2,040 +4.6% | $274,724 +2% |
| 2018 | $1,950 +2.1% | $269,339 +2% |
| 2017 | $1,910 +0.6% | $264,059 +2% |
| 2016 | $1,898 +6.1% | $258,882 +1.5% |
| 2015 | $1,789 | $254,994 +2% |
| 2014 | $1,789 | $250,000 +26.2% |
| 2013 | -- | $198,078 +44.2% |
| 2012 | -- | $137,332 +43.7% |
| 2011 | -- | $95,600 +2.4% |
| 2010 | -- | $93,327 -18.4% |
| 2009 | -- | $114,414 +9.6% |
| 2008 | -- | $104,414 +192.5% |
| 2007 | -- | $35,700 +2% |
| 2006 | -- | $35,000 +37.3% |
| 2005 | -- | $25,500 +2% |
| 2004 | -- | $25,000 +36% |
| 2003 | -- | $18,376 +2% |
| 2002 | -- | $18,016 +2% |
| 2001 | -- | $17,663 |
Find assessor info on the county website
Monthly payment
Est. payment
Payment breakdown
Explore the cost of this home by adjusting the details. Changes won't be saved.Climate risks
Neighborhood: 95965
Nearby schools
GreatSchools rating
- 3/10Sierra Avenue Elementary SchoolGrades: K-5Distance: 2.3 mi
- 7/10Nelson Avenue Middle SchoolGrades: 6-8Distance: 1.6 mi
- 4/10Oroville High SchoolGrades: 9-12Distance: 0.6 mi
- $388,6004 bd2 ba1.6k sqft308 Mira Loma Dr, Oroville, CA 95965Off Market
- $412,0005 bd3 ba2.3k sqft302 Mira Loma Dr, Oroville, CA 95965Sold
- $380,2004 bd2 ba1.6k sqft310 Mira Loma Dr, Oroville, CA 95965Off Market
- $5,46710,018 sqft309 Mira Loma Dr, Oroville, CA 95965Off Market
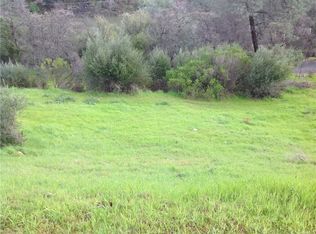
- $5,4670.26 acres307 Mira Loma Dr, Oroville, CA 95965Off Market
- $395,5004 bd2 ba1.6k sqft102 Buck Run Dr, Oroville, CA 95965Off Market
- $397,7005 bd2 ba1.8k sqft100 Buck Run Dr, Oroville, CA 95965Off Market
- $5,4670.27 acres311 Mira Loma Dr, Oroville, CA 95965Off Market
A local agent can set up tours, give advice and negotiate with sellers.
Similar homes
- $369,9995 bd3 ba1.5k sqft1740 Biggs Ave, Oroville, CA 95965For Sale
 MLS ID #226101555, Kelly Zimmerman. MetroList Services of CA
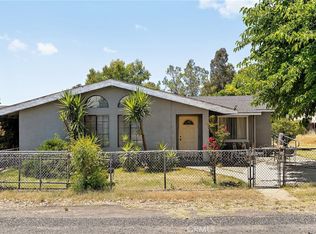
 - $430,0006 bd2 ba2.1k sqft2153 4th St, Oroville, CA 95965For Sale
 MLS ID #SN26146713, Lesa Chavez, Parkway Real Estate Co.. CRMLS
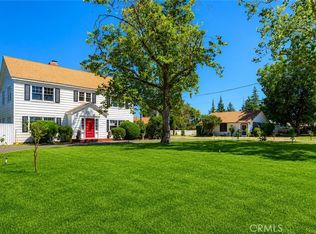
 - $485,0005 bd2 ba2.8k sqft1096 Middlehoff Ln, Oroville, CA 95965For Sale
 MLS ID #OR26166214, John Russo, Go West Realty. CRMLS
 - $410,0004 bd3 ba2k sqft150 Acacia Ave, Oroville, CA 95966For Sale
 MLS ID #226096148, Dan Guevara. MetroList Services of CA
 - $439,9004 bd3 ba2.4k sqft2605 Foothill Blvd, Oroville, CA 95966For SaleMLS ID #OR26138234, Marie Black, Table Mountain Realty, Inc.. CRMLS
- $398,5003 bd2 ba1.5k sqft42 Greenbrier Dr, Oroville, CA 95966For SaleMLS ID #OR26177967, Kathy Robertson, Real Brokerage Technologies, Inc. CRMLS
- $--4 bd2 ba1.7k sqft1835 10th St, Oroville, CA 95965AuctionXome
- $329,0003 bd2 ba1.3k sqft1220 Long Bar Rd, Oroville, CA 95966For SaleMLS ID #SN26177690, Kari Wheeler, LPT Realty. CRMLS
- $499,9995 bd3 ba2.1k sqft1575 5th Ave, Oroville, CA 95965For SaleMLS ID #OR26095402, Lorena Perez, LPT Realty, Inc.. CRMLS
- $438,0003 bd2 ba2k sqft149 Acacia Ave, Oroville, CA 95966For SaleMLS ID #SN26007485, Paul Champlin, Century 21 Select Real Estate, Inc.. CRMLS
- $--4 bd2 ba1.3k sqft2032 16th St, Oroville, CA 95965AuctionAuction.com 2
- $399,0003 bd3 ba2.2k sqft3009 Grand Ave, Oroville, CA 95965For SaleMLS ID #226062977, Yia Her. MetroList Services of CA
- $499,9995 bd3 ba2.1k sqft1575 6th Ave, Oroville, CA 95965For SaleMLS ID #226019857, Lorena Perez. MetroList Services of CA
- $500,0005 bd4 ba2.2k sqft369 Canyon Highlands Dr, Oroville, CA 95966For SaleMLS ID #SN26090147, Michael Daly, Re/Max of Chico. CRMLS
- $439,0003 bd2 ba1.8k sqft3295 Hildale Ave, Oroville, CA 95966For SaleMLS ID #OR26136249, Shelley Riggs, Table Mountain Realty, Inc.. CRMLS
- $383,0003 bd2 ba1.4k sqft18 Dawn Ct, Oroville, CA 95965For SaleMLS ID #OR26071154, Rhonda Williams, Bidwell Realty. CRMLS
- $475,0004 bd3 ba2k sqft22 Pleasant Oak Ln, Oroville, CA 95966For SaleMLS ID #SN26164220, Bradley Fowler, Keller Williams Realty Chico Area. CRMLS
- $475,0004 bd3 ba2.4k sqft9 Chaparral Dr, Oroville, CA 95966For SaleMLS ID #OR26112092, Vickie Houghton Enser, Bidwell Realty. CRMLS
- $457,9004 bd3 ba2.1k sqft89 Glen Cir, Oroville, CA 95966For SaleMLS ID #OR26138944, Jacqueline Gonzalez, Showcase Real Estate. CRMLS
- $365,0004 bd2 ba2k sqft1126 Montgomery St, Oroville, CA 95965For SaleMLS ID #SN26127977, Daniel Farmer, Real Broker Technologies. CRMLS
Local buyer's agents are ready to help
