Just steps from McCarty Park and the Oak Leaf Trail you will discover this spacious and well-cared for 4 Bedroom 2.5 Bathroom Stone Colonial. Rare main floor bedroom plus three sizable bedrooms upstairs. Gorgeous Hardwood Floors. Eat-In Kitchen with newer stainless appliances. Separate dining room. Large tiled recreation room in lower as well as a workout room or office flex space. Full bathroom on lower level. Newer laundry appliances included. Newer high-end boiler, water heater and central air! Great fenced-in back yard for entertaining. 3.5 car garage plus additional parking, perfect for the hobbyist! Newer siding above the stone exterior. You will be proud to call this your home!
Active
$419,000
8314 W Beloit ROAD, West Allis, WI 53219
4beds
2,769sqft
Single Family Residence
Built in 1958
9,147 Square Feet Lot
$-- Zestimate®
$151/sqft
$-- HOA
What's special
Newer laundry appliances includedRare main floor bedroomThree sizable bedrooms upstairsGorgeous hardwood floorsSeparate dining room
- 3 days
- 275
- 23
Zillow last checked:
Listing updated:
Listed by:
Chad Larget 414-510-9888,
First Weber Inc -NPW
Source: WIREX MLS,MLS#: 1984487 Originating MLS: Metro MLS
Originating MLS: Metro MLSFacts & features
Interior
Bedrooms & bathrooms
- Bedrooms: 4
- Bathrooms: 3
- Full bathrooms: 2
- 1/2 bathrooms: 1
- Main level bedrooms: 1
Primary bedroom
- Level: Upper
- Area: 256
- Dimensions: 16 x 16
Bedroom 2
- Level: Upper
- Area: 180
- Dimensions: 15 x 12
Bedroom 3
- Level: Upper
- Area: 168
- Dimensions: 14 x 12
Bedroom 4
- Level: Main
- Area: 192
- Dimensions: 16 x 12
Bathroom
- Features: Shower on Lower, Tub Only, Ceramic Tile, Whirlpool, Shower Over Tub, Shower Stall
Dining room
- Level: Main
- Area: 154
- Dimensions: 14 x 11
Kitchen
- Level: Main
- Area: 160
- Dimensions: 16 x 10
Living room
- Level: Main
- Area: 364
- Dimensions: 28 x 13
Heating
- Natural Gas, Radiant/Hot Water
Cooling
- Central Air
Appliances
- Included: Dishwasher, Dryer, Microwave, Oven, Range, Refrigerator, Washer
Features
- Flooring: Wood
- Basement: Block,Partial,Partially Finished
Interior area
- Total structure area: 2,769
- Total interior livable area: 2,769 sqft
- Finished area above ground: 1,919
- Finished area below ground: 850
Video & virtual tour
Property
Parking
- Total spaces: 3.5
- Parking features: Garage Door Opener, Detached, 3 Car
- Garage spaces: 3.5
Features
- Levels: Two
- Stories: 2
- Has spa: Yes
- Spa features: Bath
- Fencing: Fenced Yard
Lot
- Size: 9,147 Square Feet
- Features: Sidewalks
Details
- Parcel number: 5169970001
- Zoning: RES
Construction
Type & style
- Home type: SingleFamily
- Architectural style: Colonial
- Property subtype: Single Family Residence
Materials
- Stone, Brick/Stone, Vinyl Siding
Condition
- 21+ Years
- New construction: No
- Year built: 1958
Utilities & green energy
- Sewer: Public Sewer
- Water: Public
- Utilities for property: Cable Available
Community & HOA
Community
- Security: Security System
Location
- Region: West Allis
- Municipality: West Allis
Financial & listing details
- Price per square foot: $151/sqft
- Tax assessed value: $395,000
- Annual tax amount: $7,217
- Date on market: 10/12/2026
- Inclusions: Oven/Range, Refrigerator, Dishwasher, Microwave, Washer, Dryer
Estimated market value
Not available
Estimated sales range
Not available
Not available
Price history
| Date | Event | Price |
|---|---|---|
| 10/12/2026 | Listed for sale | $419,000+102.4%$151/sqft |
Source:  WIREX MLS #1984487 Report a problem WIREX MLS #1984487 Report a problem | ||
| 7/5/2016 | Sold | $207,000-4.2%$75/sqft |
Source: Public Record Report a problem | ||
| 4/23/2016 | Price change | $216,000-1.8%$78/sqft |
Source: Benefit Realty #1466042 Report a problem | ||
| 4/9/2016 | Price change | $219,900-1.8%$79/sqft |
Source: Benefit Realty #1466042 Report a problem | ||
| 4/1/2016 | Listed for sale | $224,000+39.1%$81/sqft |
Source: Benefit Realty #1466042 Report a problem | ||
| 3/10/2005 | Sold | $161,000+35.9%$58/sqft |
Source: Public Record Report a problem | ||
| 9/21/1998 | Sold | $118,500$43/sqft |
Source: Public Record Report a problem | ||
Public tax history
| Year | Property taxes | Tax assessment |
|---|---|---|
| 2025 | $7,438 +8.5% | $339,200 |
| 2024 | $6,852 +42.6% | $339,200 +97.6% |
| 2023 | $4,805 +6.7% | $171,700 |
| 2022 | $4,502 -11.6% | $171,700 |
| 2021 | $5,092 | $171,700 |
| 2020 | $5,092 +2.4% | $171,700 |
| 2019 | $4,974 -1.5% | $171,700 |
| 2018 | $5,049 +8.6% | $171,700 |
| 2017 | $4,650 +3.3% | $171,700 |
| 2016 | $4,503 +0.1% | $171,700 |
| 2015 | $4,500 +0.2% | $171,700 |
| 2014 | $4,492 -4.3% | $171,700 -8.1% |
| 2012 | $4,696 -0.5% | $186,900 |
| 2011 | $4,722 -0.1% | $186,900 |
| 2010 | $4,725 -1.6% | $186,900 -7% |
| 2009 | $4,799 +2.7% | $200,900 |
| 2008 | $4,671 -1.4% | $200,900 |
| 2007 | $4,735 +5.9% | $200,900 |
| 2006 | $4,472 -2.8% | $200,900 +12.8% |
| 2005 | $4,602 | $178,100 |
| 2004 | -- | $178,100 +16.6% |
| 2003 | $5,039 +15.1% | $152,800 |
| 2002 | $4,379 +7.7% | $152,800 +20.5% |
| 2001 | $4,065 +6.7% | $126,800 |
| 2000 | $3,810 | $126,800 |
| 1999 | -- | $126,800 |
Find assessor info on the county website
Monthly payment
Est. payment
Payment breakdown
Explore the cost of this home by adjusting the details. Changes won't be saved.Climate risks
Neighborhood: McCarty Park
Nearby schools
Schools provided by the listing agent
- District: West Allis
Source: WIREX MLS. This data may not be complete. We recommend contacting the local school district to confirm school assignments for this home.
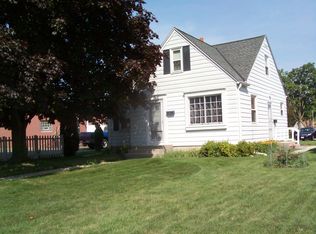
Similar homes
- $374,9004 bd5 ba2.2k sqft1202 S 118th STREET, West Allis, WI 53214Active
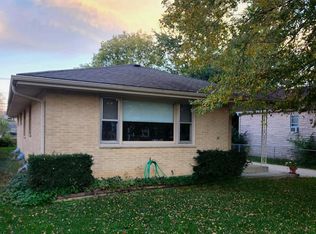 MLS ID #1984388, DiAnna Bernal. WIREX MLS
 - $325,0004 bd2 ba1.8k sqft3248 S 84TH STREET, Milwaukee, WI 53227Active
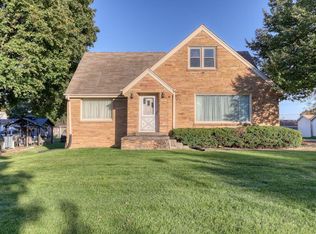 MLS ID #1985008, Teri Kinart Cardo. WIREX MLS
 - $424,9003 bd2 ba1.9k sqft12600 W Cleveland AVENUE, New Berlin, WI 53151Active
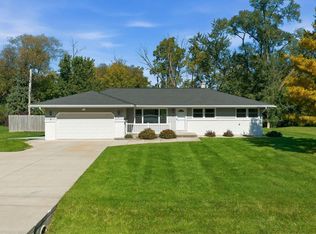 MLS ID #1982841, The Birkle Group*. WIREX MLS
 - $259,9002 bd2 ba1.5k sqft7815 W Beloit ROAD, West Allis, WI 53219Active
 MLS ID #1984879, Robert Hanon. WIREX MLS
