
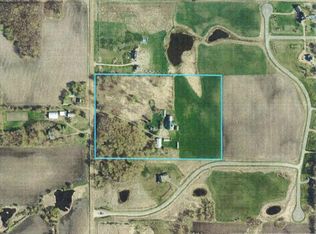
Welcome to your own private retreat, where modern comfort meets exceptional versatility. Nestled on 5 picturesque acres, this beautifully updated home offers the perfect blend of open fields, mature trees, and peaceful woods complete with a private trail for year-round outdoor enjoyment.
A welcoming entryway opens to the dining room, where large windows showcase serene views of the backyard and the abundant wildlife that frequents the property. The spacious living room is filled with natural light and scenic views from every direction, creating a warm and inviting atmosphere. A functional mudroom just off the attached garage provides ample storage to help keep everyday life organized.
The impressive outbuildings offer endless possibilities for hobbyists, business owners, or outdoor enthusiasts. The 55’ x 80’ Quonset building features a concrete floor, 50-amp electrical service, and two 14-foot overhead doors—ideal for equipment, RVs, or recreational vehicles. The heated 30’ x 60’ shop includes its own gas line, concrete floor, and three overhead garage doors, making it a perfect workspace or additional storage.
Whether you’re dreaming of a hobby farm, equestrian setup with space for 2–4 horses, a workshop, or simply room to spread out and enjoy country living, this one-of-a-kind property offers incredible flexibility and endless potential.
Closed
Zillow last checked:
Listing updated:
Bought with:
Paul R Springer
Coldwell Banker Realty
Source: NorthstarMLS as distributed by MLS GRID,MLS#: 7110770
Price history
| Date | Event | Price |
|---|---|---|
| 10/16/2026 | Sold | $689,900$302/sqft |
Source:  NorthstarMLS as distributed by MLS GRID #7110770 Report a problem NorthstarMLS as distributed by MLS GRID #7110770 Report a problem | ||
| 10/2/2026 | Pending sale | $689,900$302/sqft |
Source: NorthstarMLS as distributed by MLS GRID #7110770 Report a problem | ||
| 9/10/2026 | Price change | $689,900-3.5%$302/sqft |
Source: NorthstarMLS as distributed by MLS GRID #7110770 Report a problem | ||
| 8/11/2026 | Price change | $715,000-5.9%$313/sqft |
Source: NorthstarMLS as distributed by MLS GRID #7110770 Report a problem | ||
| 7/22/2026 | Listed for sale | $759,9000%$332/sqft |
Source: NorthstarMLS as distributed by MLS GRID #7110770 Report a problem | ||
| 4/28/2026 | Sold | $760,000+23.6%$332/sqft |
Source: Public Record Report a problem | ||
| 4/25/2025 | Sold | $615,000-1.6%$269/sqft |
Source: Public Record Report a problem | ||
| 7/8/2021 | Sold | $625,000+19%$273/sqft |
Source: Public Record Report a problem | ||
| 5/27/2016 | Sold | $525,000$229/sqft |
Source: Public Record Report a problem | ||


Get pre-qualified for a loan
At Zillow Home Loans, we can pre-qualify you in as little as 5 minutes with no impact to your credit score.An equal housing lender. NMLS #10287.
