Your Peaceful Black Hills Retreat, Just Minutes from Rapid City Escape to 2.58 wooded acres off Nemo Road, where privacy and nature meet everyday convenience. This 4-bedroom, 3-bath home pairs a quiet setting with easy access to everything Rapid City offers. Inside, the open floor plan connects the main living spaces, making it easy to entertain or relax. The primary suite is your own retreat, with a private bath and a walk-in tiled shower. The walk-out basement adds flexible living space and opens straight to the backyard. You'll also find generous storage in the crawlspace and a 2-car garage. Outside is where this property shines. Professionally maintained landscaping is kept green by an underground sprinkler system. The fenced yard flows into an outdoor living area with both a patio and a deck, ideal for morning coffee, summer cookouts, or evenings under the pines. Residents also enjoy a neighborhood pool and park. Homes this peaceful, this close to town, don't come along often. Call today to schedule your private showing. Listed by Bart Miller 605-391-2645 REMAX Results
For sale
$525,000
8315 Kings Rd, Rapid City, SD 57702
4beds
1,918sqft
Single Family Residence
Built in 1989
2.58 Acres Lot
$501,500 Zestimate®
$274/sqft
$-- HOA
What's special
Fenced yardUnderground sprinkler systemWalk-in tiled showerProfessionally maintained landscaping
- 33 days
- 1,584
- 114
Likely to sell faster than
Zillow last checked:
Listing updated:
Listed by:
BART MILLER 605-341-4300,
RE/MAX RESULTS,
KIM LABER 605-390-5468,
RE/MAX RESULTS
Source: Black Hills AOR,MLS#: 181335
Facts & features
Interior
Bedrooms & bathrooms
- Bedrooms: 4
- Bathrooms: 3
- Full bathrooms: 3
Bathroom
- Features: Shower Only, Shower/Tub, Primary Bath
Dining room
- Features: Combination, Kitchen
Heating
- Radiant
Features
- Flooring: Carpet
- Basement: Crawl Space,Walk-Out Access
- Number of fireplaces: 1
- Fireplace features: Insert Unit
Interior area
- Total structure area: 1,918
- Total interior livable area: 1,918 sqft
Video & virtual tour
Property
Parking
- Total spaces: 2
- Parking features: Two Car, Attached
- Attached garage spaces: 2
- Has uncovered spaces: Yes
- Details: Garage Size(18x19), Driveway Exposure(North)
Features
- Levels: Three Or More
- Fencing: Wood,Wire,Back Yard,Plastic/Vinyl
- Has view: Yes
- View description: Hills, Trees/Woods
Lot
- Size: 2.58 Acres
Details
- Parcel number: 1926426012
Construction
Type & style
- Home type: SingleFamily
- Property subtype: Single Family Residence
Materials
- Frame
- Foundation: Concrete Perimeter
- Roof: Composition
Condition
- Year built: 1989
Community & HOA
Community
- Subdivision: South Canyon Estates
HOA
- Has HOA: Yes
- Amenities included: Pool, Playground, Tennis Court(s)
- Services included: Pool Maintenance, Water
Location
- Region: Rapid City
Financial & listing details
- Price per square foot: $274/sqft
- Tax assessed value: $458,100
- Annual tax amount: $4,020
- Date on market: 10/7/2026
Estimated market value
$501,500
$476,000 - $527,000
$2,683/mo
Price history
| Date | Event | Price |
|---|---|---|
| 10/7/2026 | Listed for sale | $525,000$274/sqft |
Source:  Black Hills AOR #181335 Report a problem | ||
Public tax history
| Year | Property taxes | Tax assessment |
|---|---|---|
| 2025 | $4,020 +4.2% | $458,100 +16.2% |
| 2024 | $3,859 +16.6% | $394,100 +6.3% |
| 2023 | $3,309 -6.6% | $370,900 +26.8% |
| 2022 | $3,544 | $292,400 +4.2% |
| 2021 | -- | $280,700 +8% |
| 2020 | $3,571 +16.8% | $260,000 +17.2% |
| 2019 | $3,057 +0.2% | $221,900 +0.9% |
| 2018 | $3,052 +7.1% | $220,000 +4.7% |
| 2017 | $2,849 | $210,200 +5.8% |
| 2016 | $2,849 +2.2% | $198,600 +3.8% |
| 2015 | $2,788 | $191,400 +7% |
| 2014 | $2,788 | $178,800 +4% |
| 2012 | -- | $171,900 |
Find assessor info on the county website
Monthly payment
Est. payment
Payment breakdown
Explore the cost of this home by adjusting the details. Changes won't be saved.Climate risks
Neighborhood: 57702
Nearby schools
Schools provided by the listing agent
- District: Rapid City
Source: Black Hills AOR. This data may not be complete. We recommend contacting the local school district to confirm school assignments for this home.
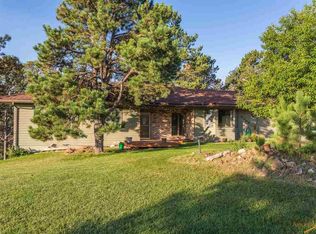
Similar homes
- $525,0003 bd2 ba1.7k sqft4420 Bobtail Gulch, Rapid City, SD 57702For Sale
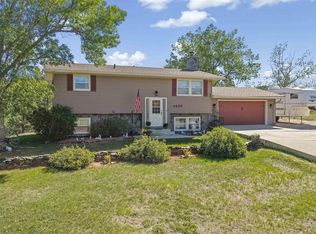 MLS ID #90305, Holly Hultgren, Keller Williams Realty Black Hills RC. Black Hills AOR
- $549,5005 bd3 ba2.5k sqft3301 Palmer Dr, Rapid City, SD 57702For Sale
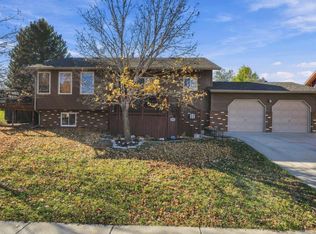 MLS ID #181881, JACKIE PAULSEN, COLDWELL BANKER BLACK HILLS LEGACY. Black Hills AOR
- $450,0003 bd3 ba1.6k sqft13379 Seventh Cavalry Trl, Rapid City, SD 57702For Sale
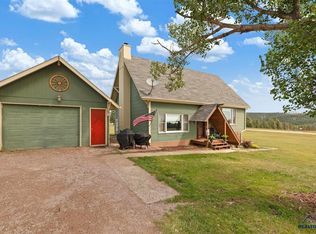 MLS ID #89430, Holly Hultgren, Keller Williams Realty Black Hills RC. Black Hills AOR
- $679,9005 bd3 ba2.4k sqft550 Berry Blvd, Rapid City, SD 57702For Sale
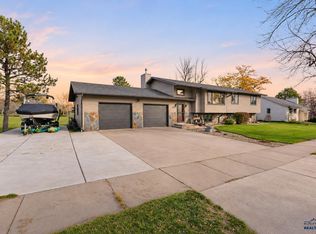 MLS ID #181877, AMANDA KIRSCHENMAN, COLDWELL BANKER BLACK HILLS LEGACY. Black Hills AOR
