Skip main navigation
Active
  • Price cut: $4.1K (7/20)
    $164,900

    8315 Roy Rd, Indianapolis, IN 46219

    3beds
    990sqft
    : 
    Loading
    Get pre-qualified
    Residential, Single Family Residence
    Built in 1959
    7,405 Square Feet Lot
    $-- Zestimate®
    $167/sqft
    $-- HOA

    What's special

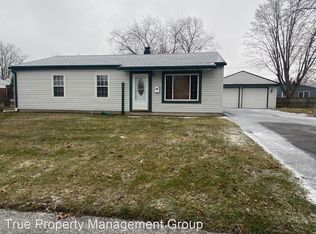
    Welcoming front deckSpacious eat-in kitchenLarge fully fenced backyard
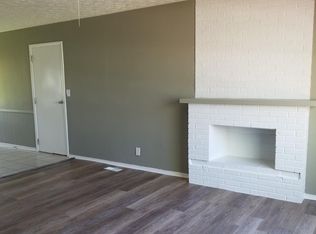
    **Conveniently located just minutes from downtown Indianapolis, this charming 3-bedroom, 1-bath home offers comfort, convenience, and great outdoor living!** With quick access to major interstates, commuting anywhere in the city is a breeze while still enjoying the benefits of a quiet neighborhood. Inside, you'll find a spacious eat-in kitchen perfect for everyday meals and gatherings. Durable luxury vinyl plank flooring flows through the main living areas, while the bedrooms feature soft carpeting for added comfort. Step outside to enjoy the large, fully fenced backyard-ideal for entertaining, pets, gardening, or simply relaxing. A welcoming front deck provides the perfect spot to enjoy your morning coffee or unwind in the evening. Completing the home is a one-car garage that offers convenient parking and additional storage. Whether you're a first-time homebuyer or looking to add to your investment portfolio, this move-in-ready home is an opportunity you won't want to miss!
    14 days
    |
    137
    |
    11
    |

    Zillow last checked:

    Listing updated:

    Listed by:

    Lindsay Adams 928-304-2028,

    Pillario Property Management LLC

    Source: MIBOR as distributed by MLS GRID,MLS#: 22112335MLS Logo

      Facts & features

      Interior

      Bedrooms & bathrooms
      • Bedrooms: 3
      • Bathrooms: 1
      • Full bathrooms: 1
      • Main level bathrooms: 1
      • Main level bedrooms: 3
      Primary bedroom
      • Level: Main
      • Area: 144 Square Feet
      • Dimensions: 12x12
      Bedroom 2
      • Level: Main
      • Area: 120 Square Feet
      • Dimensions: 10x12
      Bedroom 3
      • Level: Main
      • Area: 120 Square Feet
      • Dimensions: 10x12
      Great room
      • Level: Main
      • Area: 168 Square Feet
      • Dimensions: 12x14
      Kitchen
      • Level: Main
      • Area: 144 Square Feet
      • Dimensions: 12x12
      Heating
      • Forced Air, Natural Gas
      Cooling
      • Central Air
      Appliances
      • Included: Gas Water Heater, Gas Oven, Range Hood
      Features
      • Eat-in Kitchen
      • Has basement: No
      • Number of fireplaces: 1
      • Fireplace features: Living Room
      Interior area
      • Total structure area: 990
      • Total interior livable area: 990 sqft

      Property

      Parking
      • Total spaces: 1
      • Parking features: Attached
      • Attached garage spaces: 1
      Features
      • Levels: One
      • Stories: 1
      • Has view: Yes
      • View description: Trees/Woods
      Lot
      • Size: 7,405 Square Feet
      Details
      • Parcel number: 490830100175000701
      • Horse amenities: None

      Construction

      Type & style
      • Home type: SingleFamily
      • Architectural style: Ranch
      • Property subtype: Residential, Single Family Residence
      Materials
      • Brick
      • Foundation: Slab
      Condition
      • New construction: No
      • Year built: 1959

      Utilities & green energy

      • Water: Public

      Community & HOA

      Community
      • Security: Smoke Detector(s)
      • Subdivision: East
      HOA
      • Has HOA: No
      Location
      • Region: Indianapolis

      Financial & listing details

      • Price per square foot: $167/sqft
      • Annual tax amount: $2,446
      • Date on market: 7/6/2026
      • Cumulative days on market: 17 days

        Estimated market value

        Not available

        Estimated sales range

        Not available

        Not available

        Price history

        DateEventPrice
        7/20/2026Price change$164,900-2.4%$167/sqft
        Source: MIBOR as distributed by MLS GRID #22112335 Report a problem
        7/16/2026Price change$1,495-6.6%$2/sqft
        Source: Zillow Rentals Report a problem
        7/14/2026Listed for rent$1,600+33.3%$2/sqft
        Source: Zillow Rentals Report a problem
        7/6/2026Listed for sale$169,000$171/sqft
        Source: MIBOR as distributed by MLS GRID #22112335 Report a problem
        9/30/2024Listing removed$1,200$1/sqft
        Source: Zillow Rentals Report a problem
        9/25/2024Price change$1,200-4%$1/sqft
        Source: Zillow Rentals Report a problem
        9/10/2024Listed for rent$1,250$1/sqft
        Source: Zillow Rentals Report a problem

        Public tax history

        Tax history is unavailable.

        Monthly payment

        Est. payment

        Payment breakdown

        Explore the cost of this home by adjusting the details. Changes won't be saved.
        All calculations are estimates and provided by Zillow, Inc. for informational purposes only. Actual amounts may vary.
        HOA fees may include property taxes on listings classified as Co-Ops. Contact the listing agent and/or owner for fee details.
        Mortgage interest rates are dependent on a number of factors, including credit score, down payment, and repayment length. Interest rate data provided by Zillow Group Marketplace, Inc. as of 1/1/1970 from various mortgage lenders with which we have lead or other similar arrangements; the Estimated Payment is an average of those rates.
        See how much you could borrow to make a competitive offer.

        Climate risks

        Neighborhood: Far Eastside

        Getting around

        21 / 100
        Car-Dependent
        26 / 100
        Some Transit
        33 / 100
        Somewhat Bikeable

        Nearby schools

        GreatSchools rating

        A local agent can set up tours, give advice and negotiate with sellers.

        Browse local experts

        Similar homes