Easy living in the heart of Black Rock! Tucked into a desirable rear corner of the Village at Black Rock, this 2-bedroom, 2-full-bath condo offers approximately 1,145 square feet of comfortable one-level living with peaceful views overlooking Ash Creek. Step inside and you'll immediately appreciate the bright, open layout where the kitchen, dining, and living spaces come together-perfect for entertaining friends or simply relaxing at the end of the day. The kitchen features granite countertops, stainless steel appliances, tile flooring, and plenty of workspace, while hardwood floors bring warmth throughout the living areas. Slide open the doors and step onto your private deck overlooking the water-the perfect place for that first cup of coffee in the morning or a glass of wine as the day winds down. Even better, the primary bedroom has its own access to the deck, along with a private full bath. A spacious second bedroom and second full bath provide flexibility for guests, family, or a home office, while in-unit laundry makes everyday life that much easier. All of this is approximately one mile from Fairfield Metro, with St. Mary's by the Sea, restaurants, shopping, and everything that makes Black Rock such a special place to be.
For sale
$329,900
3250 Fairfield Avenue #110, Bridgeport, CT 06605
2beds
1,145sqft
Condominium, Apartment
Built in 2006
-- sqft lot
$-- Zestimate®
$288/sqft
$430/mo HOA
What's special
Spacious second bedroomBright open layoutKitchen features granite countertopsStainless steel appliancesIn-unit laundry
- 2 days |
- 404 |
- 32 |
Zillow last checked:
Listing updated:
Listed by:
Alan D. Stewart Jr (203)275-6084,
ASJ Realty Partners 203-517-0537,
Joel Silkoff 203-400-0458,
ASJ Realty Partners
Source: Smart MLS,MLS#: 24195995
Facts & features
Interior
Bedrooms & bathrooms
- Bedrooms: 2
- Bathrooms: 2
- Full bathrooms: 2
Primary bedroom
- Level: Main
- Area: 241.98 Square Feet
- Dimensions: 21.8 x 11.1
Bedroom
- Level: Main
- Area: 153.18 Square Feet
- Dimensions: 13.8 x 11.1
Kitchen
- Level: Main
- Area: 92 Square Feet
- Dimensions: 9.1 x 10.11
Living room
- Level: Main
- Area: 209.16 Square Feet
- Dimensions: 12.6 x 16.6
Heating
- Forced Air, Natural Gas
Cooling
- Central Air
Appliances
- Included: Oven/Range, Microwave, Range Hood, Refrigerator, Dishwasher, Washer, Dryer, Electric Water Heater, Water Heater
Features
- Basement: Partial,Shared Basement
- Attic: None
- Has fireplace: No
Interior area
- Total structure area: 1,145
- Total interior livable area: 1,145 sqft
- Finished area above ground: 1,145
Property
Parking
- Total spaces: 1
- Parking features: Assigned
Features
- Stories: 1
Lot
- Features: Level
Details
- Parcel number: 2571016
- Zoning: RES
Construction
Type & style
- Home type: Condo
- Architectural style: Apartment
- Property subtype: Condominium, Apartment
- Attached to another structure: Yes
Materials
- Vinyl Siding
Condition
- New construction: No
- Year built: 2006
Utilities & green energy
- Sewer: Public Sewer
- Water: Public
Community & HOA
HOA
- Has HOA: Yes
- Amenities included: Management
- Services included: Maintenance Grounds, Trash, Snow Removal, Water, Sewer
- HOA fee: $430 monthly
Location
- Region: Bridgeport
Financial & listing details
- Price per square foot: $288/sqft
- Tax assessed value: $113,340
- Annual tax amount: $4,925
- Date on market: 8/13/2026
Estimated market value
Not available
Estimated sales range
Not available
Not available
Price history
| Date | Event | Price |
|---|---|---|
| 8/13/2026 | Listed for sale | $329,900-9.8%$288/sqft |
Source:  Smart MLS #24195995 Report a problem Smart MLS #24195995 Report a problem | ||
| 9/2/2022 | Listing removed | -- |
Source: Zillow Rental Manager Report a problem | ||
| 8/26/2022 | Price change | $2,300-4.2%$2/sqft |
Source: Zillow Rental Manager Report a problem | ||
| 8/11/2022 | Price change | $2,400+4.3%$2/sqft |
Source: Zillow Rental Manager Report a problem | ||
| 7/9/2022 | Listed for rent | $2,300+4.5%$2/sqft |
Source: Zillow Rental Manager Report a problem | ||
| 8/16/2021 | Listing removed | -- |
Source: Zillow Rental Manager Report a problem | ||
| 7/20/2021 | Price change | $2,200+10%$2/sqft |
Source: Zillow Rental Manager Report a problem | ||
| 7/18/2021 | Listed for rent | $2,000+5.3%$2/sqft |
Source: Zillow Rental Manager Report a problem | ||
| 3/24/2021 | Listing removed | -- |
Source: Owner Report a problem | ||
| 7/9/2020 | Listing removed | $1,900$2/sqft |
Source: Owner Report a problem | ||
| 6/13/2020 | Listed for rent | $1,900$2/sqft |
Source: Owner Report a problem | ||
| 8/3/2019 | Listing removed | $1,900$2/sqft |
Source: Owner Report a problem | ||
| 5/6/2019 | Listed for rent | $1,900$2/sqft |
Source: Owner Report a problem | ||
| 6/27/2018 | Listing removed | $1,900$2/sqft |
Source: Owner Report a problem | ||
| 6/7/2018 | Listed for rent | $1,900+2.7%$2/sqft |
Source: Owner Report a problem | ||
| 1/30/2017 | Listing removed | $1,850-2.6%$2/sqft |
Source: Owner Report a problem | ||
| 12/1/2015 | Listing removed | $1,900$2/sqft |
Source: Fairfield #99121295 Report a problem | ||
| 11/17/2015 | Price change | $1,900-2.6%$2/sqft |
Source: Fairfield #99121295 Report a problem | ||
| 9/30/2015 | Listed for rent | $1,950$2/sqft |
Source: Fairfield #99121295 Report a problem | ||
| 11/30/2006 | Sold | $365,894$320/sqft |
Source: Public Record Report a problem | ||
Public tax history
| Year | Property taxes | Tax assessment |
|---|---|---|
| 2025 | $4,925 | $113,340 |
| 2024 | $4,925 | $113,340 |
| 2023 | $4,925 | $113,340 |
| 2022 | $4,925 | $113,340 |
| 2021 | $4,925 -8% | $113,340 +14.3% |
| 2020 | $5,353 | $99,140 |
| 2019 | $5,353 -0.7% | $99,140 |
| 2018 | $5,390 | $99,140 |
| 2017 | $5,390 | $99,140 |
| 2016 | $5,390 -34.3% | $99,140 -49% |
| 2015 | $8,208 | $194,500 |
| 2014 | $8,208 +0.8% | $194,500 |
| 2013 | $8,140 +1.8% | $194,500 |
| 2012 | $7,996 +3.7% | $194,500 |
| 2011 | $7,710 | $194,500 |
| 2010 | $7,710 +2.3% | $194,500 |
| 2009 | $7,535 +45.3% | $194,500 +67.2% |
| 2008 | $5,186 | $116,323 |
Find assessor info on the county website
Monthly payment
Est. payment
Payment breakdown
Explore the cost of this home by adjusting the details. Changes won't be saved.Climate risks
Neighborhood: Black Rock
Nearby schools
GreatSchools rating
- 4/10Black Rock SchoolGrades: PK-8Distance: 0.4 mi
- 1/10Bassick High SchoolGrades: 9-12Distance: 1.8 mi
- 4/10Classical Studies AcademyGrades: PK-8Distance: 2 mi
Schools provided by the listing agent
- Elementary: Black Rock
- High: Bassick
Source: Smart MLS. This data may not be complete. We recommend contacting the local school district to confirm school assignments for this home.
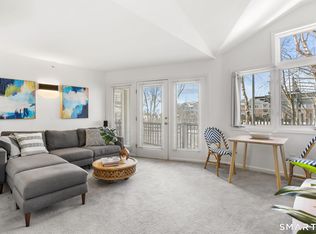
- $285,0002 bd2 ba1.1k sqft3250 Fairfield Ave APT 302, Bridgeport, CT 06605Sold
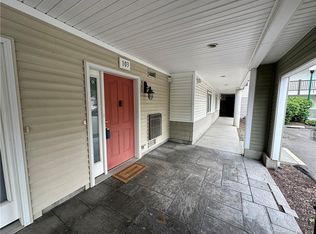
- $262,5002 bd2 ba1.1k sqft3250 Fairfield Ave APT 103, Bridgeport, CT 06605Sold
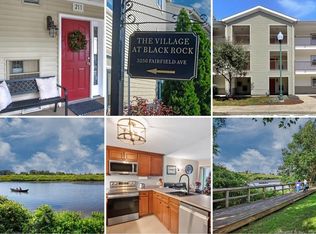
- $305,0002 bd2 ba1.1k sqft3250 Fairfield Ave APT 211, Bridgeport, CT 06605Sold
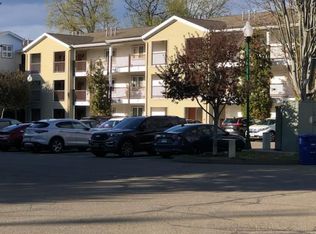
- $319,9002 bd2 ba1.1k sqft3250 Fairfield Ave APT 206, Bridgeport, CT 06605Pending
- $254,0002 bd2 ba1.1k sqft3250 Fairfield Ave APT 132, Bridgeport, CT 06605Sold
- $295,0002 bd2 ba1.1k sqft3250 Fairfield Ave APT 106, Bridgeport, CT 06605Sold
- $289,0002 bd2 ba1.1k sqft3250 Fairfield Ave APT 225, Bridgeport, CT 06605Sold
- $301,0002 bd2 ba1.1k sqft3250 Fairfield Ave APT 108, Bridgeport, CT 06605Sold
- $310,0002 bd2 ba1.1k sqft3250 Fairfield Ave APT 205, Bridgeport, CT 06605Sold
A local agent can set up tours, give advice and negotiate with sellers.
Similar homes
- $--3 bd2 ba1.2k sqft37 Short St, Bridgeport, CT 06605Auction
 Auction.com 2
 - $314,9992 bd2 ba1.1k sqftRiverwalk, Bridgeport, CT 06604For Sale

 MLS ID #24179926, Sasha Iyamu, ERIS, LLC. Smart MLS
 - $315,0002 bd2 ba1.1k sqftEmbassy Towers, Bridgeport, CT 06604For Sale
 MLS ID #24190402, Richard Henrietta, William Raveis Real Estate. Smart MLS
 - $399,0003 bd2 ba1.1k sqft69 Fern Street, Bridgeport, CT 06606For Sale
 MLS ID #24196820, Cynthia Harding, mygoodagent. Smart MLS
 - $268,5002 bd2 ba1.1k sqftEmbassy Towers, Bridgeport, CT 06604For SaleMLS ID #24196417, John Hackett, William Raveis Real Estate. Smart MLS
- $309,0002 bd1 ba900 sqftRiver's Edge, Bridgeport, CT 06604For SaleMLS ID #24188403, Stacey Schwartz, Coldwell Banker Realty. Smart MLS
- $349,9003 bd3 ba1.3k sqft176 Magnolia Street, Bridgeport, CT 06610For SaleMLS ID #24197983, Marissa Pattison, Coldwell Banker Realty. Smart MLS
- $255,0002 bd2 ba1k sqftCoachlight Square, Bridgeport, CT 06606For SaleMLS ID #24197347, Danielle Williams, Carey & Guarrera Real Estate. Smart MLS
- $275,0002 bd2 ba1k sqft2370 North Ave Unit 7B, Bridgeport, CT 06604For Sale By Owner
- $215,0001 bd1 ba764 sqftHarbor House, Bridgeport, CT 06605For SaleMLS ID #24194848, Brittney Ramos, Spadaccino Realty Team. Smart MLS
- $259,9001 bd1 ba700 sqftThe Cove, Bridgeport, CT 06605For SaleMLS ID #24197302, John Kleps, Berkshire Hathaway NE Prop.. Smart MLS
- $325,0003 bd2 ba1.2k sqft(Undisclosed Address), Stratford, CT 06615For SaleMLS ID #24196810, Jennifer D. Davis, Keller Williams Prestige Prop.. Smart MLS
- $300,0002 bd1 ba624 sqft11 Knapps Park Drive, Fairfield, CT 06825For SaleMLS ID #24196466, Melissa Montagno, Higgins Group Real Estate. Smart MLS
- $280,0002 bd2 ba1.5k sqftMadison Heights, Bridgeport, CT 06606For SaleMLS ID #24182439, Kristen Heinrich, BHGRE Gaetano Marra Homes. Smart MLS
- $335,0004 bd1 ba1.3k sqft620 Granfield Avenue, Bridgeport, CT 06610For SaleMLS ID #24197198, Mateo Avila, Keller Williams Prestige Prop.. Smart MLS
- $199,0001 bd1 ba764 sqftHarbor House, Bridgeport, CT 06605For SaleMLS ID #24192351, Kaitlyn Walsh, William Raveis Real Estate. Smart MLS
- $415,0002 bd2 ba1.6k sqft168 Kenwood Avenue, Stratford, CT 06614For SaleMLS ID #24198262, Kayla Giacobbe, Compass Connecticut, LLC. Smart MLS
- $249,9992 bd2 ba1.3k sqftCartright Condo, Bridgeport, CT 06604For SaleMLS ID #24172437, Sasha Iyamu, ERIS, LLC. Smart MLS
- $250,0002 bd2 ba1.1k sqftCoachlight Square, Bridgeport, CT 06606For SaleMLS ID #24186897, Nelly Patric Navarrete, Keller Williams Prestige Prop.. Smart MLS
- $215,0002 bd1 ba960 sqftNob Hill, Bridgeport, CT 06610For SaleMLS ID #24197999, Melissa Casey, Coldwell Banker Realty. Smart MLS
