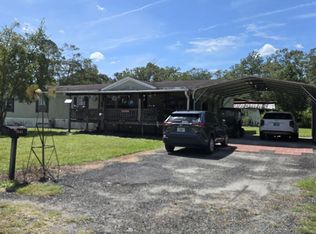
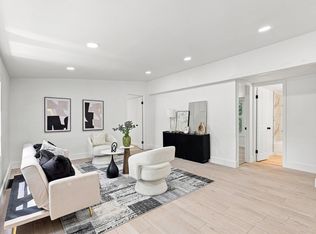
MOVE-IN READY WITH MAJOR UPDATES ALREADY COMPLETED! Welcome to 8316 Pin Oak Rd, offering a spacious and inviting floor plan with plenty of room to spread out. Inside, you'll find an open living and dining area, updated wood-look flooring, neutral finishes and abundant natural light throughout. The kitchen offers plenty of cabinet and counter space, a breakfast bar, stainless steel refrigerator and range, and additional built-in storage. The primary suite features a private bath with an updated vanity and walk-in shower, while the additional bedrooms provide flexibility for family, guests, a home office or additional living space. Major improvements include a metal roof, brand-new HVAC system, and a new septic system, giving the next owner added peace of mind. Outside, enjoy a front deck with ramp access, mature trees and a spacious yard with room to make the outdoor space your own. Conveniently located in south Tallahassee with easy access to Woodville Highway and Capital Circle, providing a straightforward route into Tallahassee or south toward the Woodville/Crawfordville area. Whether you're looking for an affordable primary residence or an investment opportunity, this home offers plenty of space, recent improvements and value. Buyer to verify all measurements.
For sale
$169,900
8316 Pin Oak Rd, Tallahassee, FL 32305
4beds
1,632sqft
Manufactured Home, Single Family Residence
Built in 2001
0.25 Acres Lot
$-- Zestimate®
$104/sqft
$-- HOA
What's special
Breakfast barMetal roofUpdated vanitySpacious yardMature treesNeutral finishesAdditional built-in storage
- 11 days
- 536
- 42
Likely to sell faster than
Zillow last checked:
Listing updated:
Listed by:
Clint Bailey 850-879-2529,
Superior Realty Group LLC
Source: TBR,MLS#: 404708
Facts & features
Interior
Bedrooms & bathrooms
- Bedrooms: 4
- Bathrooms: 2
- Full bathrooms: 2
Rooms
- Room types: Bonus Room, Other, Utility Room
Primary bedroom
- Dimensions: 14X12
Bedroom 2
- Dimensions: 11X10
Bedroom 3
- Dimensions: 11X10
Bedroom 4
- Dimensions: 11X10
Dining room
- Dimensions: 12X9
Family room
- Dimensions: 21X22
Kitchen
- Dimensions: 12X11
Living room
- Dimensions: 16X11
Other
- Dimensions: 9X8
Heating
- Central, Electric
Cooling
- Central Air, Electric
Appliances
- Included: Ice Maker, Oven, Range, Refrigerator
Features
- Split Bedrooms, Walk-In Closet(s)
- Has fireplace: Yes
Interior area
- Total structure area: 1,632
- Total interior livable area: 1,632 sqft
Property
Parking
- Parking features: Parking Space(s)
Features
- Patio & porch: Deck
- Exterior features: Fully Fenced
- Fencing: Fenced
- Has view: Yes
- View description: None
Lot
- Size: 0.25 Acres
Details
- Parcel number: 12073461030 A0080
- Special conditions: Standard
Construction
Type & style
- Home type: MobileManufactured
- Architectural style: Traditional
- Property subtype: Manufactured Home, Single Family Residence
Materials
- Vinyl Siding
Condition
- Year built: 2001
Utilities & green energy
- Sewer: Septic Tank
Community & HOA
Community
- Subdivision: The Forest
HOA
- Services included: None
Location
- Region: Tallahassee
Financial & listing details
- Price per square foot: $104/sqft
- Tax assessed value: $63,568
- Annual tax amount: $1,255
- Date on market: 9/9/2026
- Cumulative days on market: 12 days
- Listing terms: Conventional,FHA,VA Loan
- Road surface type: Paved
- Body type: Double Wide
Estimated market value
Not available
Estimated sales range
Not available
Not available
Price history
| Date | Event | Price |
|---|---|---|
| 9/9/2026 | Listed for sale | $169,900-9.2%$104/sqft |
Source:  TBR #404708 Report a problem TBR #404708 Report a problem | ||
| 7/6/2026 | Sold | $187,100+211.8%$115/sqft |
Source: Public Record Report a problem | ||
| 12/6/2023 | Sold | $60,000-20%$37/sqft |
Source: Public Record Report a problem | ||
| 5/23/2007 | Sold | $75,000+240.9%$46/sqft |
Source: Public Record Report a problem | ||
| 11/16/2005 | Sold | $22,000$13/sqft |
Source: Public Record Report a problem | ||
Public tax history
| Year | Property taxes | Tax assessment |
|---|---|---|
| 2025 | $1,255 +2.8% | $63,568 +3.9% |
| 2024 | $1,220 +6% | $61,174 +15% |
| 2023 | $1,152 +15.2% | $53,174 +10% |
| 2022 | $999 +6.4% | $48,340 +10% |
| 2021 | $939 +2.9% | $43,945 +2.2% |
| 2020 | $913 -2.6% | $42,985 -2.4% |
| 2019 | $937 | $44,025 -2.3% |
| 2018 | $937 -2.5% | $45,065 -2.3% |
| 2017 | $961 +11% | $46,106 -2.2% |
| 2016 | $865 | $47,146 -1.4% |
| 2015 | $865 | $47,810 +0.3% |
| 2014 | $865 | $47,677 -6.7% |
| 2013 | -- | $51,125 -7.4% |
| 2012 | -- | $55,200 -14.1% |
| 2011 | -- | $64,265 -3% |
| 2010 | -- | $66,263 -2.6% |
| 2009 | -- | $68,005 -15.3% |
| 2008 | -- | $80,278 +0.7% |
| 2007 | -- | $79,732 +20% |
| 2006 | -- | $66,464 +48.6% |
| 2005 | -- | $44,739 |
| 2004 | -- | $44,739 -10.2% |
| 2003 | -- | $49,845 +17.3% |
| 2002 | -- | $42,486 +8.3% |
| 2001 | -- | $39,241 |
| 2000 | $241 | $39,241 |
Find assessor info on the county website
Monthly payment
Climate risks
Neighborhood: 32305
Nearby schools
Schools provided by the listing agent
- Elementary: WOODVILLE
- Middle: NIMS
- High: RICKARDS
Source: TBR. This data may not be complete. We recommend contacting the local school district to confirm school assignments for this home.
- $135,900-- bd-- ba1.5k sqft8308 Pin Oak Rd, Tallahassee, FL 32305Off Market
- $154,100-- bd-- ba1.7k sqft8322 Pin Oak Rd, Tallahassee, FL 32305Off Market
- $123,900-- bd-- ba1.1k sqft8315 Pin Oak Rd, Tallahassee, FL 32305Off Market
- $147,800-- bd-- ba1.6k sqft8309 Pin Oak Rd, Tallahassee, FL 32305Off Market
Similar homes
- $184,0004 bd3 ba2.2k sqft7641 Cox Rd, Tallahassee, FL 32305For Sale
 MLS ID #405038, Cliff Glansen, FlatFee.com. TBR
 - $199,9005 bd2 ba1.4k sqft9399 Bartlett Ln, Tallahassee, FL 32305For Sale
 MLS ID #404276, Kyle Footman, Coldwell Banker Hartung. TBR
 - $179,0003 bd2 ba1.2k sqft5962 Button Willow Ln, Tallahassee, FL 32305For Sale
 MLS ID #403569, Chanoia Clarke, Anchor Realty of St. George Is. TBR
 - $225,0004 bd3 ba2.2k sqft9016 Glover Ct, Tallahassee, FL 32305For Sale
 MLS ID #402100, Joann Y Jacobs, Coldwell Banker Hartung. TBR
