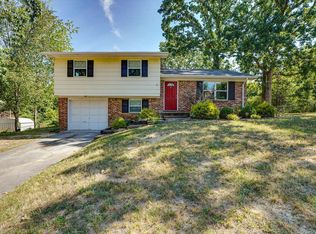
Opportunity awaits at this well-located home, lovingly owned by the same family since it was built. Featuring 3 bedrooms, 1.5 baths, a den, and additional finished upper level that could be used as a playroom, office, or additional living space, this home offers plenty of flexibility for a variety of needs.
The spacious, flat backyard is a standout feature, offering plenty of room for pets, play, gardening, entertaining, or simply enjoying the outdoors. Inside, the home provides a solid starting point for someone ready to bring their ideas and create a space that reflects their own style. Beautiful hardwood floors and a newer HVAC system provide additional value.
Conveniently located with easy access to shopping, dining, schools, and major roadways, this property offers the combination of location, space, and potential that is hard to find. Whether you're looking for a project to make your own, an investment opportunity, or a home with room to grow, this one is worth a look!
Home is being sold as-is. Refrigerator, washer & dryer, outbuilding & shed will convey with the property. Please do not attempt to access the stairs or upper level of the outbuilding for safety reasons. Information is deemed reliable but not guaranteed. Buyer to verify school zone, square footage, as well as any and all information they deem important.
Contingent
$220,000
8316 Pine Ridge Rd, Ooltewah, TN 37363
3beds
1,585sqft
Single Family Residence
Built in 1965
0.31 Acres Lot
$218,300 Zestimate®
$139/sqft
$-- HOA
What's special
Additional finished upper levelSpacious flat backyardNewer hvac systemBeautiful hardwood floors
- 11 days
- 922
- 129
Likely to sell faster than
Zillow last checked:
Listing updated:
Listed by:
Melissa Loyd 423-413-5585,
Real Estate Partners Chattanooga LLC 423-265-0088
Source: Greater Chattanooga Realtors,MLS#: 1542922
Facts & features
Interior
Bedrooms & bathrooms
- Bedrooms: 3
- Bathrooms: 2
- Full bathrooms: 1
- 1/2 bathrooms: 1
Primary bedroom
- Level: First
Bedroom
- Level: First
Bedroom
- Level: First
Bathroom
- Level: First
Other
- Level: First
Bonus room
- Level: Second
Den
- Level: First
Kitchen
- Level: First
Laundry
- Level: First
Living room
- Level: First
Heating
- Central
Cooling
- Central Air
Appliances
- Included: Dishwasher, Electric Range, Microwave, Washer/Dryer
- Laundry: Electric Dryer Hookup, Inside, Laundry Room, Main Level, Washer Hookup
Features
- Bookcases, Ceiling Fan(s), Pantry, Primary Downstairs, Tub/shower Combo, En Suite, Separate Dining Room
- Flooring: Carpet, Wood
- Windows: Aluminum Frames
- Has basement: No
- Has fireplace: Yes
Interior area
- Total structure area: 1,585
- Total interior livable area: 1,585 sqft
- Finished area above ground: 1,585
Property
Parking
- Total spaces: 1
- Parking features: Driveway, Off Street
- Carport spaces: 1
Features
- Levels: Two
- Stories: 2
- Exterior features: Rain Gutters, Storage
- Fencing: Wood,Aluminum
Lot
- Size: 0.31 Acres
- Dimensions: 90 x 150
- Features: Back Yard, Level
Details
- Additional structures: Outbuilding, Shed(s)
- Parcel number: 150g B 009
Construction
Type & style
- Home type: SingleFamily
- Property subtype: Single Family Residence
Materials
- Brick
- Foundation: Block
- Roof: Shingle
Condition
- New construction: No
- Year built: 1965
Utilities & green energy
- Sewer: Septic Tank
- Water: Public
- Utilities for property: Cable Available, Electricity Connected, Water Connected
Community & HOA
Community
- Subdivision: Maplewood Heights
HOA
- Has HOA: No
Location
- Region: Ooltewah
Financial & listing details
- Price per square foot: $139/sqft
- Tax assessed value: $313,200
- Annual tax amount: $1,195
- Date on market: 9/17/2026
- Listing terms: Cash,Conventional
- Inclusions: Refrigerator, Washer & Dryer, Outbuilding, Shed
Estimated market value
$218,300
$207,000 - $229,000
$1,965/mo
Price history
| Date | Event | Price |
|---|---|---|
| 9/22/2026 | Contingent | $220,000$139/sqft |
Source: Greater Chattanooga Realtors #1542922 Report a problem | ||
| 9/17/2026 | Listed for sale | $220,000$139/sqft |
Source: Greater Chattanooga Realtors #1542922 Report a problem | ||
Public tax history
| Year | Property taxes | Tax assessment |
|---|---|---|
| 2025 | $1,196 +9.2% | $78,300 +61.4% |
| 2024 | $1,095 | $48,525 |
| 2023 | $1,095 | $48,525 |
| 2022 | $1,095 +0.8% | $48,525 |
| 2021 | $1,086 +38% | $48,525 +70.6% |
| 2020 | $787 | $28,450 |
| 2019 | $787 | $28,450 |
| 2018 | $787 -1.1% | $28,450 |
| 2017 | $796 +3.4% | $28,450 |
| 2016 | $769 | -- |
| 2015 | $769 | $27,500 |
| 2014 | $769 | -- |
| 2013 | -- | $27,500 -4.3% |
| 2012 | -- | $28,750 |
| 2011 | -- | $28,750 |
| 2010 | -- | $28,750 |
| 2009 | -- | $28,750 +11.3% |
| 2008 | -- | $25,825 |
| 2007 | -- | $25,825 |
| 2006 | -- | $25,825 |
| 2005 | -- | $25,825 +15.3% |
| 2004 | -- | $22,400 |
| 2003 | -- | $22,400 |
| 2002 | -- | $22,400 |
| 2001 | -- | $22,400 +23.8% |
| 2000 | -- | $18,100 |
Find assessor info on the county website
Monthly payment
Est. payment
Payment breakdown
Explore the cost of this home by adjusting the details. Changes won't be saved.Climate risks
Neighborhood: East Brainerd
Nearby schools
Schools provided by the listing agent
- Elementary: Wolftever Creek Elementary
- Middle: Ooltewah Middle
- High: Ooltewah
Source: Greater Chattanooga Realtors. This data may not be complete. We recommend contacting the local school district to confirm school assignments for this home.
Similar homes
- $179,5002 bd1 ba1.6k sqft2403 Ooltewah Ringgold Rd, Ooltewah, TN 37363For Sale
 MLS ID #1543454, James Perry. Greater Chattanooga Realtors
 - $229,9993 bd2 ba1.4k sqft1622 Fernwood Cir, Chattanooga, TN 37421For Sale
 MLS ID #1543497, Zach Ibrahim. Greater Chattanooga Realtors
 - $289,9003 bd2 ba1.2k sqft8228 Pine Ridge Rd, Ooltewah, TN 37363For Sale
 MLS ID #1539862, Roger Ridenour. Greater Chattanooga Realtors
 - $299,9003 bd2 ba1.5k sqft4007 E Freedom Cir, Ooltewah, TN 37363For Sale
 MLS ID #1541146, Lana Drevenchuk. Greater Chattanooga Realtors
 - $279,9003 bd3 ba1.9k sqft9595 Priscilla Dr, Chattanooga, TN 37421For Sale
 MLS ID #3278554, Richard McAllister. RealTracs MLS as distributed by MLS GRID
