Virtually Staged. Welcome to Orchid Lake Village, where comfort, convenience, and the Florida lifestyle come together. Ideally located just minutes from everyday shopping, dining, highly rated schools, Gulf beaches, and nearby state parks, this beautiful three-bedroom residence offers the perfect blend of indoor comfort and outdoor living. Step inside to discover an inviting, open floor plan highlighted by soaring vaulted ceilings and an abundance of natural light. The spacious living room flows effortlessly into the family room, creating an ideal layout for both everyday living and entertaining. Thoughtfully selected flooring adds warmth and character throughout the home. The kitchen is designed with functionality in mind, featuring generous cabinet and countertop space, matching appliances, and a convenient breakfast bar that serves as the heart of the home for casual meals and conversation. Privately situated, the primary suite offers vaulted ceilings, direct access to the outdoor living space, and a spacious en-suite bathroom complete with dual vanities and a walk-in corner shower. Two additional bedrooms provide flexibility for family, guests, or a dedicated home office. Step outside to your own private backyard retreat where a covered lanai overlooks a sparkling screened-in swimming pool, perfect for enjoying morning coffee, hosting weekend gatherings, or relaxing after a day at the beach. Offering an exceptional combination of location, thoughtful design, and outdoor living, this is Florida living at its best. Call today to schedule your private showing!
Sold for $295,000
Zillow last checked:
Listing updated:
Bought with:
Eric Johnson, 3477195
KELLER WILLIAMS REALTY- PALM HARBOR
Scarleth Johnson, 3417445
KELLER WILLIAMS REALTY- PALM HARBOR
Source: Stellar MLS,MLS#: TB8525101 Originating MLS: Suncoast Tampa
Originating MLS: Suncoast Tampa
Price history
| Date | Event | Price |
|---|---|---|
| 10/2/2026 | Sold | $295,000$156/sqft |
Source:  Stellar MLS #TB8525101 Report a problem Stellar MLS #TB8525101 Report a problem | ||
| 8/28/2026 | Price change | $295,000-9.2%$156/sqft |
Source: Stellar MLS #TB8525101 Report a problem | ||
| 8/1/2026 | Price change | $325,000-3%$171/sqft |
Source: Stellar MLS #TB8525101 Report a problem | ||
| 7/1/2026 | Listed for sale | $335,000+63.5%$177/sqft |
Source: Stellar MLS #TB8525101 Report a problem | ||
| 5/25/2026 | Listing removed | $2,400$1/sqft |
Source: Stellar MLS #TB8475962 Report a problem | ||
| 3/4/2026 | Price change | $2,400-5.7%$1/sqft |
Source: Stellar MLS #TB8475962 Report a problem | ||
| 2/18/2026 | Listed for rent | $2,545+6%$1/sqft |
Source: Stellar MLS #TB8475962 Report a problem | ||
| 3/3/2025 | Listing removed | $2,400$1/sqft |
Source: Zillow Rentals Report a problem | ||
| 3/1/2025 | Listed for rent | $2,400$1/sqft |
Source: Zillow Rentals Report a problem | ||
| 9/23/2024 | Listing removed | $2,400$1/sqft |
Source: Zillow Rentals Report a problem | ||
| 9/6/2024 | Listed for rent | $2,400$1/sqft |
Source: Zillow Rentals Report a problem | ||
| 9/7/2018 | Sold | $204,900$108/sqft |
Source: Public Record Report a problem | ||
| 8/3/2018 | Listed for sale | $204,900+20.5%$108/sqft |
Source: OFFERPAD BROKERAGE #T3121974 Report a problem | ||
| 7/16/2018 | Sold | $170,000$90/sqft |
Source: Public Record Report a problem | ||
Nearby homes
- $357,400-- bd2 ba2k sqft8308 Summerside Ln, Port Richey, FL 34668Off Market
- $324,2003 bd2 ba1.5k sqft8324 Summerside Ln, Port Richey, FL 34668Off Market
- $330,0003 bd2 ba1.5k sqft8317 Golden Bear Loop, Port Richey, FL 34668Sold
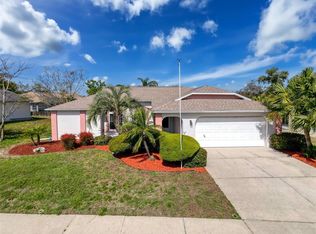
- $325,1003 bd2 ba1.6k sqft8309 Golden Bear Loop, Port Richey, FL 34668Off Market
Get a cash offer in 3 minutes
Find out how much your home could sell for in as little as 3 minutes with a no-obligation cash offer.
Estimated market value
$293,300
