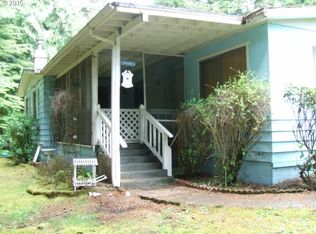
Stunning farmhouse & SHOP on 1.18 manicured acres! Nestled between Siltcoos and Woahink Lakes, this lovely 3 bedroom has a little bit of everything! The spacious kitchen includes elegant granite counters with matching tile backsplash, all stainless steel appliances, and a wine cooler. An OFFICE with a wall of built-in shelving and a CUSTOM desk with 4 file drawers is perfect for remote work or your home based business. Marble & Brazilian Cherry wood floors throughout the main level add a warm and inviting atmosphere. Upstairs you'll find the massive primary suite with its walk-in closet and private bath, as well as two additional bedrooms. The gorgeous, park-like grounds feature mature landscaping, paved RV parking, landscape shed, large deck with heated gazebo and more! The 58x25 Garage/SHOP has tons of parking plus room to tinker with all your projects, a separate laundry/storage room with sink, and a fully finished 420sqft BONUS ROOM upstairs! You'll never be in the dark with 2 back-up generators that come on automatically as needed. Just a short drive to Heceta Beach, Sandpines Golf Links, sandboarding, boating, camping and more! Set up a showing today!
Active
Price cut: $11K (7/30)
$939,000
83160 Clear Lake Rd, Florence, OR 97439
3beds
3,000sqft
Residential, Single Family Residence
Built in 1999
1.18 Acres Lot
$-- Zestimate®
$313/sqft
$-- HOA
What's special
Wine coolerPaved rv parkingWalk-in closetPrivate bathMassive primary suiteSpacious kitchenAll stainless steel appliances
- 78 days
- 261
- 12
Zillow last checked:
Listing updated:
Listed by:
Amy Dean amydeanrealtor@gmail.com,
Amy Dean Real Estate, Inc.
Source: RMLS (OR),MLS#: 422594524
Facts & features
Interior
Bedrooms & bathrooms
- Bedrooms: 3
- Bathrooms: 3
- Full bathrooms: 2
- Partial bathrooms: 1
- Main level bathrooms: 1
Rooms
- Room types: Office, Bedroom 2, Bedroom 3, Dining Room, Family Room, Kitchen, Living Room, Primary Bedroom
Primary bedroom
- Features: Bathroom, Walkin Closet, Wallto Wall Carpet
- Level: Upper
- Area: 288
- Dimensions: 24 x 12
Bedroom 2
- Features: Builtin Features, Ceiling Fan, Closet, Wallto Wall Carpet
- Level: Upper
- Area: 120
- Dimensions: 15 x 8
Bedroom 3
- Features: Builtin Features, Closet
- Level: Upper
- Area: 99
- Dimensions: 11 x 9
Dining room
- Features: Wood Floors
- Level: Main
- Area: 120
- Dimensions: 12 x 10
Kitchen
- Features: Ceiling Fan, Dishwasher, Microwave, Double Oven, Free Standing Range, Free Standing Refrigerator, Granite, Wood Floors
- Level: Main
- Area: 144
- Width: 9
Living room
- Features: Wood Floors
- Level: Main
- Area: 195
- Dimensions: 15 x 13
Office
- Features: Builtin Features, Granite, Wallto Wall Carpet
- Level: Main
- Area: 132
- Dimensions: 12 x 11
Heating
- Forced Air
Cooling
- Heat Pump
Appliances
- Included: Dishwasher, Disposal, Free-Standing Range, Free-Standing Refrigerator, Microwave, Stainless Steel Appliance(s), Wine Cooler, Double Oven, Electric Water Heater
- Laundry: Laundry Room
Features
- Ceiling Fan(s), Granite, Marble, Built-in Features, Closet, Bathroom, Walk-In Closet(s)
- Flooring: Tile, Wall to Wall Carpet, Wood
- Windows: Double Pane Windows, Vinyl Frames
- Basement: Crawl Space
Interior area
- Total structure area: 3,000
- Total interior livable area: 3,000 sqft
Property
Parking
- Total spaces: 4
- Parking features: Off Street, RV Access/Parking, Detached, Extra Deep Garage, Oversized
- Garage spaces: 4
Accessibility
- Accessibility features: Parking, Walkin Shower, Accessibility
Features
- Levels: Two
- Stories: 2
- Patio & porch: Deck, Porch
- Exterior features: Yard
- Has view: Yes
- View description: Trees/Woods
Lot
- Size: 1.18 Acres
- Features: Gentle Sloping, Level, Private, Trees, Sprinkler, Acres 1 to 3
Details
- Additional structures: Gazebo, RVParking, ToolShed
- Parcel number: 0871028
- Zoning: R
Construction
Type & style
- Home type: SingleFamily
- Architectural style: Farmhouse
- Property subtype: Residential, Single Family Residence
Materials
- Cement Siding
- Foundation: Concrete Perimeter
- Roof: Composition
Condition
- Approximately
- New construction: No
- Year built: 1999
Utilities & green energy
- Sewer: Septic Tank
- Water: Well
- Utilities for property: Cable Connected
Community & HOA
HOA
- Has HOA: No
Location
- Region: Florence
Financial & listing details
- Price per square foot: $313/sqft
- Tax assessed value: $675,874
- Annual tax amount: $4,393
- Date on market: 6/12/2026
- Listing terms: Cash,Conventional,FHA,VA Loan
- Road surface type: Paved
Estimated market value
Not available
Estimated sales range
Not available
Not available
Price history
| Date | Event | Price |
|---|---|---|
| 7/30/2026 | Price change | $939,000-1.2%$313/sqft |
Source: | ||
| 6/12/2026 | Listed for sale | $950,000+140.5%$317/sqft |
Source: | ||
| 7/30/2004 | Sold | $395,000+777.8%$132/sqft |
Source: Public Record Report a problem | ||
| 7/20/1998 | Sold | $45,000$15/sqft |
Source: Public Record Report a problem | ||
Public tax history
| Year | Property taxes | Tax assessment |
|---|---|---|
| 2025 | $4,393 +3.2% | $400,184 +3% |
| 2024 | $4,257 +2.8% | $388,529 +3% |
| 2023 | $4,143 +4.5% | $377,213 +3% |
| 2022 | $3,965 +2.9% | $366,227 +3% |
| 2021 | $3,854 +3% | $355,561 +3% |
| 2020 | $3,742 +4.1% | $345,205 +3% |
| 2019 | $3,594 -1.1% | $335,151 +3% |
| 2018 | $3,633 | $325,390 +3% |
| 2017 | $3,633 +3.9% | $315,913 +3% |
| 2016 | $3,498 +2.9% | $306,712 +3% |
| 2015 | $3,398 +2% | $297,779 +3% |
| 2014 | $3,331 +9.5% | $289,106 +3% |
| 2013 | $3,043 +6% | $280,685 +3% |
| 2012 | $2,869 | $272,510 +3% |
| 2011 | -- | $264,573 +3% |
| 2010 | -- | $256,867 +3% |
| 2009 | -- | $249,385 +3% |
| 2008 | -- | $242,121 +3% |
| 2007 | -- | $235,069 +3% |
| 2006 | -- | $228,222 +3% |
| 2005 | -- | $221,575 +3% |
| 2004 | -- | $215,121 +3% |
| 2003 | -- | $208,855 +15.6% |
| 2002 | -- | $180,632 +13.1% |
| 2001 | -- | $159,767 +27.7% |
| 2000 | -- | $125,142 |
Find assessor info on the county website
Monthly payment
Est. payment
Payment breakdown
Explore the cost of this home by adjusting the details. Changes won't be saved.Climate risks
Neighborhood: 97439
Nearby schools
Schools provided by the listing agent
- Elementary: Siuslaw
- Middle: Siuslaw
- High: Siuslaw
Source: RMLS (OR). This data may not be complete. We recommend contacting the local school district to confirm school assignments for this home.