Home Sweet Home! Discover craftsman-inspired charm in desirable NW Meridian, where mature trees and landscaping set the scene for colorful seasonal backdrops. Inside, natural light fills a semi-open concept layout with arched openings that lend architectural character while keeping the living room, dining, and kitchen connected with the bedrooms tucked upstairs designed for quiet privacy. A kitchen made for gathering with warm, natural-toned cabinetry pairs with slab granite countertops, generous prep space, and new Whirlpool SS appliances. A pantry keeps essentials close at hand, while the breakfast bar and spacious dining area offer room for everything from a quick bite to a holiday dinner. Step directly from the kitchen onto your private outdoor retreat for morning coffee, dinner outdoors, or a quiet evening. The adjoining fully fenced side yard extends the outdoor space to bring your own garden vision. Thoughtful updates throughout with fresh interior and exterior paint, new carpet and LVP flooring, and updated fixtures give the home a polished new look. Generous storage keeps everyday essentials organized, and the attached, rear-entry two-car garage preserves the home’s inviting curb appeal presence. Spend summers at the community pool or take a stroll along walking paths through ~7.5 acres of preserved open space, including a park, playground, and internet service perks.
New
$443,000
1130 W Stanhope St, Meridian, ID 83646
3beds
3baths
1,547sqft
Single Family Residence
Built in 2009
4,356 Square Feet Lot
$440,900 Zestimate®
$286/sqft
$103/mo HOA
What's special
Attached rear-entry two-car garageKitchen made for gatheringSpacious dining areaWarm natural-toned cabinetryInviting curb appeal presenceUpdated fixturesPrivate outdoor retreat
- 9 hours
- 123
- 3
Zillow last checked:
Listing updated:
Listed by:
Yvonne Niedergesaess Cell:208-519-2693,
The Agency Boise
Source: IMLS,MLS#: 99007148
Facts & features
Interior
Bedrooms & bathrooms
- Bedrooms: 3
- Bathrooms: 3
Primary bedroom
- Level: Upper
- Area: 156
- Dimensions: 13 x 12
Bedroom 2
- Level: Upper
- Area: 110
- Dimensions: 11 x 10
Bedroom 3
- Level: Upper
- Area: 100
- Dimensions: 10 x 10
Kitchen
- Level: Main
- Area: 120
- Dimensions: 12 x 10
Living room
- Level: Main
- Area: 225
- Dimensions: 15 x 15
Heating
- Forced Air
Cooling
- Central Air
Appliances
- Included: Gas Water Heater, Dishwasher, Disposal, Oven/Range Freestanding, Refrigerator
Features
- Guest Room, Walk-In Closet(s), Breakfast Bar, Pantry, Granite Counters, Number of Baths Upper Level: 2
- Flooring: Carpet
- Has basement: No
- Has fireplace: No
Interior area
- Total structure area: 1,547
- Total interior livable area: 1,547 sqft
- Finished area above ground: 1,547
- Finished area below ground: 0
Property
Parking
- Total spaces: 2
- Parking features: Attached, Driveway
- Attached garage spaces: 2
- Has uncovered spaces: Yes
- Details: Garage: 490 SF
Features
- Levels: Two
- Has private pool: Yes
- Pool features: Pool, Private
- Fencing: Full,Metal
Lot
- Size: 4,356 Square Feet
- Features: Sm Lot 5999 SF, Garden, Sidewalks, Auto Sprinkler System, Full Sprinkler System, Pressurized Irrigation Sprinkler System
Details
- Parcel number: R1619230700
- Zoning: R-8
Construction
Type & style
- Home type: SingleFamily
- Property subtype: Single Family Residence
Materials
- Frame, Stone, HardiPlank Type, Wood Siding
- Foundation: Crawl Space
- Roof: Composition
Condition
- Year built: 2009
Utilities & green energy
- Water: Public
- Utilities for property: Sewer Connected, Cable Connected, Broadband Internet
Community & HOA
Community
- Subdivision: Crossfield
HOA
- Has HOA: Yes
- HOA fee: $310 quarterly
Location
- Region: Meridian
Financial & listing details
- Price per square foot: $286/sqft
- Tax assessed value: $365,100
- Annual tax amount: $1,147
- Date on market: 11/22/2026
- Listing terms: Cash,Conventional,FHA,VA Loan
- Ownership: Fee Simple
- Road surface type: Paved
Estimated market value
$440,900
$419,000 - $463,000
$2,354/mo
Price history
Price history is unavailable.
Public tax history
| Year | Property taxes | Tax assessment |
|---|---|---|
| 2026 | $1,147 -3.7% | $365,100 -3.8% |
| 2025 | $1,191 +5.2% | $379,600 +4.2% |
| 2024 | $1,132 -27.1% | $364,300 +8.6% |
| 2023 | $1,553 +24.6% | $335,600 -19.6% |
| 2022 | $1,246 -37.1% | $417,600 +38.9% |
| 2021 | $1,981 -17.8% | $300,600 +26.5% |
| 2020 | $2,410 +3.4% | $237,700 +6.7% |
| 2019 | $2,330 +3.1% | $222,800 +11.6% |
| 2018 | $2,259 +103.9% | $199,600 +9% |
| 2017 | $1,108 | $183,100 +7% |
| 2016 | $1,108 | $171,100 +9.1% |
| 2015 | $1,108 +12.5% | $156,900 +28.4% |
| 2012 | $985 +16.7% | $122,200 -0.9% |
| 2011 | $844 +168.7% | $123,300 +409.5% |
| 2010 | $314 -29.6% | $24,200 -9% |
| 2009 | $446 | $26,600 |
Find assessor info on the county website
Monthly payment
Est. payment
Payment breakdown
Explore the cost of this home by adjusting the details. Changes won't be saved.Climate risks
Neighborhood: 83646
Nearby schools
Schools provided by the listing agent
- Elementary: River Valley
- Middle: Meridian Middle
- High: Meridian
- District: West Ada School District
Source: IMLS. This data may not be complete. We recommend contacting the local school district to confirm school assignments for this home.

Similar homes
- $425,0003 bd2 ba1.4k sqft1477 E Cougar Creek Dr, Meridian, ID 83646Active
 MLS ID #99005995, Kristopher Furrow, Opendoor Brokerage LLC. IMLS
- $454,9004 bd3 ba1.5k sqft5285 N Arezzo Ave, Meridian, ID 83646Active
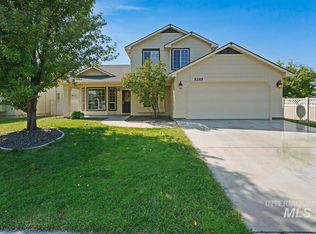 MLS ID #98998955, Sandee Randolph, Silvercreek Realty Group. IMLS
- $519,0004 bd2 ba2k sqft1181 W Darrah Dr, Meridian, ID 83646Active
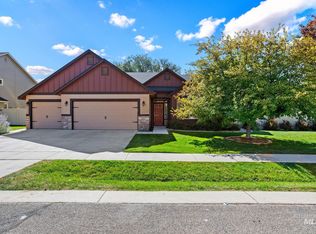 MLS ID #99003150, Corby Goade, exp Realty, LLC. IMLS
- $510,0003 bd3 ba1.9k sqft1524 W Loretta St, Meridian, ID 83646Active
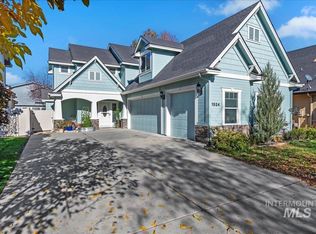 MLS ID #99005291, Christopher Young, Sweet Group Realty. IMLS
