Welcome to this beautifully maintained, original-owner home in the sought after Strada Bellissima community. This spacious 2,666 sq ft single level home offers 4 bedrooms, 2 bathrooms and thoughtful design throughout. A charming courtyard creates a welcoming entry, with separate, exterior access to the private office or the main entrance. Inside you will find elegant columns, travertine tile, plantation shutters throughout, and a formal dining room filled with natural light. The kitchen opens to the inviting great room and features granite countertops, a gas range, and corner pantry. The great room offers a warm and welcoming gathering space, highlighted by a corner gas fireplace. The generous primary suite offers abundant space, including a separate sitting area and access to a private rear patio. The ensuite bath features a separate soaking tub and walk-in shower. Outside, enjoy a covered patio, low-maintenance landscaping, and a spacious side yard on this desirable corner lot. The 3-car garage features durable epoxy flooring. A rare opportunity to own in one of the area's most desirable communities, conveniently located near the neighborhood park and just minutes from Bear Creek Park.
New
$699,900
275 W Fortini St, Meridian, ID 83642
4beds
2baths
2,666sqft
Single Family Residence
Built in 2010
9,147 Square Feet Lot
$-- Zestimate®
$263/sqft
$36/mo HOA
What's special
Corner gas fireplaceElegant columnsPlantation shutters throughoutTravertine tileCovered patioLow-maintenance landscapingCorner pantry
- 2 days |
- 467 |
- 25 |
Likely to sell faster than
Zillow last checked:
Listing updated:
Listed by:
Celeste Blackburn Cell:208-412-0765,
Silvercreek Realty Group,
Mike Blackburn 208-901-4224,
Silvercreek Realty Group
Source: IMLS,MLS#: 98997208
Facts & features
Interior
Bedrooms & bathrooms
- Bedrooms: 4
- Bathrooms: 2
- Main level bathrooms: 2
- Main level bedrooms: 4
Primary bedroom
- Level: Main
- Area: 225
- Dimensions: 15 x 15
Bedroom 2
- Level: Main
- Area: 182
- Dimensions: 14 x 13
Bedroom 3
- Level: Main
- Area: 120
- Dimensions: 10 x 12
Bedroom 4
- Level: Main
- Area: 180
- Dimensions: 15 x 12
Dining room
- Level: Main
- Area: 168
- Dimensions: 12 x 14
Kitchen
- Level: Main
- Area: 169
- Dimensions: 13 x 13
Heating
- Forced Air, Natural Gas
Cooling
- Central Air
Appliances
- Included: Gas Water Heater, Tank Water Heater, Dishwasher, Disposal, Microwave, Oven/Range Freestanding, Water Softener Owned, Gas Oven, Gas Range
Features
- Bath-Master, Bed-Master Main Level, Split Bedroom, Den/Office, Formal Dining, Great Room, Double Vanity, Central Vacuum Plumbed, Walk-In Closet(s), Walk In Shower, Breakfast Bar, Pantry, Kitchen Island, Granite Counters, Number of Baths Main Level: 2
- Flooring: Carpet
- Has basement: No
- Number of fireplaces: 1
- Fireplace features: One, Gas, Insert
Interior area
- Total structure area: 2,666
- Total interior livable area: 2,666 sqft
- Finished area above ground: 2,666
- Finished area below ground: 0
Video & virtual tour
Property
Parking
- Total spaces: 3
- Parking features: Attached, Driveway
- Attached garage spaces: 3
- Has uncovered spaces: Yes
- Details: Garage: 32x21
Features
- Levels: One
- Patio & porch: Covered Patio/Deck
- Fencing: Full,Vinyl
Lot
- Size: 9,147 Square Feet
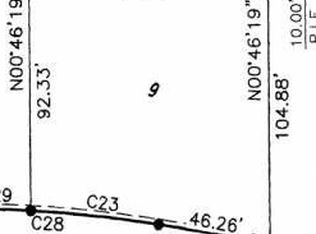
- Dimensions: 92 x 100
- Features: Standard Lot 6000-9999 SF, Sidewalks, Corner Lot, Auto Sprinkler System, Drip Sprinkler System, Full Sprinkler System, Pressurized Irrigation Sprinkler System
Details
- Parcel number: R8186130190
Construction
Type & style
- Home type: SingleFamily
- Property subtype: Single Family Residence
Materials
- Stone, Stucco
- Foundation: Crawl Space
- Roof: Composition
Condition
- Year built: 2010
Utilities & green energy
- Water: Community Service
- Utilities for property: Sewer Connected, Cable Connected, Broadband Internet
Community & HOA
Community
- Subdivision: Strada Bellissima
HOA
- Has HOA: Yes
- HOA fee: $435 annually
Location
- Region: Meridian
Financial & listing details
- Price per square foot: $263/sqft
- Tax assessed value: $619,300
- Annual tax amount: $2,227
- Date on market: 8/13/2026
- Listing terms: Cash,Consider All,FHA,VA Loan
- Ownership: Fee Simple
- Road surface type: Paved
Estimated market value
Not available
Estimated sales range
Not available
Not available
Price history
Price history is unavailable.
Public tax history
| Year | Property taxes | Tax assessment |
|---|---|---|
| 2025 | $2,037 -12.9% | $619,300 +15.9% |
| 2024 | $2,338 -19.3% | $534,200 -4.6% |
| 2023 | $2,896 +0.2% | $560,000 -16.5% |
| 2022 | $2,892 +7.3% | $670,600 +26% |
| 2021 | $2,696 -17.7% | $532,400 +25.7% |
| 2020 | $3,274 +0.9% | $423,400 +5.1% |
| 2019 | $3,245 +3% | $402,700 +6.5% |
| 2018 | $3,151 +4.1% | $378,000 +6.4% |
| 2017 | $3,027 | $355,400 +7.5% |
| 2016 | $3,027 | $330,700 +6.4% |
| 2015 | $3,027 +6% | $310,700 +27.5% |
| 2012 | $2,856 +41.7% | $243,600 +1.8% |
| 2011 | $2,015 +252.3% | $239,300 +75.8% |
| 2010 | $572 | $136,100 |
Find assessor info on the county website
Monthly payment
Est. payment
Payment breakdown
Explore the cost of this home by adjusting the details. Changes won't be saved.Climate risks
Neighborhood: 83642
Nearby schools
GreatSchools rating
- 8/10Mary Mc Pherson Elementary SchoolGrades: PK-5Distance: 1.3 mi
- 6/10Lake Hazel Middle SchoolGrades: 6-8Distance: 4 mi
- 8/10Mountain View High SchoolGrades: 9-12Distance: 1.6 mi
Schools provided by the listing agent
- Elementary: Peregrine
- Middle: Victory
- High: Meridian
- District: West Ada School District
Source: IMLS. This data may not be complete. We recommend contacting the local school district to confirm school assignments for this home.
- $766,4005 bd3 ba3.2k sqft250 W Galvani Dr, Meridian, ID 83642Off Market
- $696,7004 bd2 ba2.5k sqft291 W Fortini St, Meridian, ID 83642Off Market
- $685,6004 bd2 ba2.5k sqft314 W Galvani Dr, Meridian, ID 83642Off Market
- $1,936,1005 bd2 ba2.7k sqft282 W Fortini St, Meridian, ID 83642Off Market
- $711,2004 bd3 ba2.4k sqft300 W Fortini St, Meridian, ID 83642Off Market
- $688,8003 bd3 ba2.9k sqft307 W Fortini St, Meridian, ID 83642Off Market
- $845,2005 bd4 ba4.2k sqft3022 S Jiovanni Ave, Meridian, ID 83642Off Market
- $735,1004 bd3 ba2.7k sqft3010 S Jiovanni Ave, Meridian, ID 83642Off Market
A local agent can set up tours, give advice and negotiate with sellers.
Similar homes
- $675,0004 bd2 ba2.3k sqft1098 E Cayman Dr, Meridian, ID 83642New
 MLS ID #98997061, Jason Blakeslee, RE/MAX Advisors. IMLS
 - $610,0004 bd3 ba2.6k sqft3218 S Veneto Pl, Meridian, ID 83642New
 MLS ID #98997212, Faith Mikita, Homes of Idaho. IMLS
 - $725,0003 bd2 ba2.3k sqft3900 S Lone Pine Ave, Meridian, ID 83642Active
 MLS ID #98996891, Heather Dyer, Hunter of Homes, LLC. IMLS
 - $699,9003 bd2 ba2.1k sqft368 E Whiskey Flts, Meridian, ID 83642Active
 MLS ID #98995938, Jeanie Rae, Coldwell Banker Tomlinson. IMLS
 - $735,0004 bd3 ba2.3k sqft1473 W Olds River Dr, Meridian, ID 83642ActiveMLS ID #98995542, Heidi Minegar, Keller Williams Realty Boise. IMLS
- $614,9005 bd3 ba2.7k sqft725 E Ionia Dr, Meridian, ID 83642ActiveMLS ID #98996890, Patricia Eckebrecht, Boise Premier Real Estate. IMLS
- $730,0003 bd3 ba2.1k sqft3295 Cobble Pl, Meridian, ID 83642ActiveMLS ID #98996805, Jeffrey Petredes, JHP Group. IMLS
- $--6 bd4 ba3.3k sqft128 W Cub St, Meridian, ID 83642AuctionAuction.com 2
- $699,9903 bd3 ba2.2k sqft3298 S Cobble Pl, Meridian, ID 83642ActiveMLS ID #98992773, Matt Bauscher, Amherst Madison. IMLS
- $489,0004 bd2 ba1.6k sqft3400 S Edge Rim Way, Meridian, ID 83642NewMLS ID #98997094, Andrew Stevenson, Silvercreek Realty Group. IMLS
- $795,0004 bd3 ba2.9k sqft3483 S Grenze Way, Meridian, ID 83642ActiveMLS ID #98981301, Erin Volk, Compass RE. IMLS
- $599,9004 bd3 ba2.2k sqft2899 S Bailey Ave, Meridian, ID 83642ActiveMLS ID #98994991, Shaun De Yager, NextHome Treasure Valley. IMLS
- $889,0004 bd3 ba2.5k sqft3360 S Andros Way, Meridian, ID 83642ActiveMLS ID #98996664, Mary Reich, Silvercreek Realty Group. IMLS
- $549,9903 bd2 ba1.6k sqft1037 E Radiant Ridge Dr, Meridian, ID 83642NewMLS ID #98997380, Holly Knoeller, Silvercreek Realty Group. IMLS
- $754,9905 bd4 ba2.7k sqft1474 W Bear Track Dr, Meridian, ID 83642ActiveMLS ID #98995092, Conrad Jeffries, Mountain Realty. IMLS
- $899,9004 bd4 ba3.4k sqft2816 S Bear Claw Way, Meridian, ID 83642ActiveMLS ID #98995668, Melissa England, Silvercreek Realty Group. IMLS
- $779,5004 bd3 ba2.7k sqft4306 S Dazzle Ave, Meridian, ID 83642ActiveMLS ID #98996057, Fiona Zhang, Aspire Realty Group. IMLS
- $847,5004 bd3 ba2.4k sqft3369 S Grenze Way, Meridian, ID 83642ActiveMLS ID #98987942, Dana Mcadams, Homes of Idaho. IMLS
- $615,0005 bd4 ba2.3k sqft855 W Blue Downs St, Meridian, ID 83642ActiveMLS ID #98991530, Jeffrey Wills, Homes of Idaho. IMLS
- $779,9994 bd3 ba2.7k sqft470 E Claymont Ct, Meridian, ID 83642ActiveMLS ID #98992903, Faith Mikita, Homes of Idaho. IMLS
