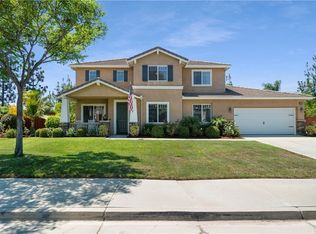
Discover Your Dream Home in Orangecrest Country!Introducing this stunning, spacious home perfectly situated on one of the most desirable cul-de-sacs in the Orangecrest community--just a short distance to the acclaimed John F. Kennedy Elementary School! This immaculate, upgraded home boasts a welcoming formal living and dining room, an expansive family room with a cozy fireplace, and an open island kitchen that flows into a charming breakfast nook.The main floor features a versatile guest room and bath, currently used as a home office. Upstairs, enjoy the privacy of a spacious primary suite, two additional generous bedrooms, and a loft area, ideal for relaxation or play.Highlights include upgraded flooring throughout, with elegant slate, tile, and stylish carpets. Step outside to your private oasis, complete with a sparkling pool and spa, extensive patio space, a gazebo, and lush lawn and garden areas--perfect for entertaining or unwinding.Additional features include a large indoor laundry room, oversized garage, and gated additional parking for all your recreational 'toys'. This home radiates pride of ownership and is move-in ready--don't miss this incredible opportunity!
Sold for $940,000
Listed by: COMPASS • Janette Emamian • Contact: jan.emamian@compass.com
Bought with: Tower Agency
$940,000
8317 Carriage Ct, Riverside, CA 92508
4beds
3,081sqft
Single Family Residence
Built in 2003
0.33 Acres Lot
$973,300 Zestimate®
$305/sqft
$4,781 Estimated rent
Home value
$973,300
$925,000 - $1.02M
$4,781/mo
Zestimate® history
Owner options
List your home for rent
$4,781/mo
Rent Zestimate®
Find your next renter with Zillow Rental Manager. Plus, with online applications, you can quickly screen prospective tenants – for free.
$4,781/mo
Rent Zestimate®
Refinance and save
$6,433/mo
Est. payment
Refinancing to a lower rate could help reduce your monthly payments and save thousands over the life of the loan.
$6,433/mo
Est. payment
Explore your selling options
Work with a Zillow partner agent
Leverage their expertise and Zillow's premium Showcase listings to get your home seen by more buyers.
Get startedList with your own agent
Get your home in front of millions of buyers by listing it on Zillow.
Learn how to do itSell it yourself
Take full control of how buyers see your home on Zillow by listing For Sale by Owner (FSBO).
List your homeWhat's special
Zillow last checked:
Listing updated:
Listed by:
Janette Emamian DRE #01010028 jan.emamian@compass.com,
COMPASS,
ADAM REIFER DRE #02013465 951-500-8505,
COMPASS
Bought with:
COLLETTE LEE, DRE #00936810
Tower Agency
ADAM REIFER, DRE #02013465
COMPASS
Source: CRMLS,MLS#: P1-18490 Originating MLS: California Regional MLS (Ventura & Pasadena-Foothills AORs)
Originating MLS: California Regional MLS (Ventura & Pasadena-Foothills AORs)Facts & features
Interior
Bedrooms & bathrooms
- Bedrooms: 4
- Bathrooms: 3
- Full bathrooms: 2
- 3/4 bathrooms: 1
- Main level bathrooms: 1
- Main level bedrooms: 1
Rooms
- Room types: Bedroom, Entry/Foyer, Family Room, Foyer, Kitchen, Laundry, Loft, Living Room, Primary Bedroom, Other, Utility Room, Dining Room
Primary bedroom
- Features: Primary Suite
Bedroom
- Features: Bedroom on Main Level
Bathroom
- Features: Bathroom Exhaust Fan, Bathtub, Closet, Dual Sinks, Enclosed Toilet, Soaking Tub, Separate Shower, Tub Shower, Vanity, Walk-In Shower
Other
- Features: Dressing Area
Family room
- Features: Separate Family Room
Kitchen
- Features: Granite Counters, Kitchen Island, Kitchen/Family Room Combo, Stone Counters, Remodeled, Updated Kitchen
Other
- Features: Walk-In Closet(s)
Heating
- Central, Forced Air, Natural Gas, Zoned
Cooling
- Central Air, Dual, Electric
Appliances
- Included: Built-In Range, Double Oven, Dishwasher, Exhaust Fan, Electric Oven, Gas Cooktop, Gas Oven, Microwave, Range Hood, Water To Refrigerator, Water Heater
- Laundry: Electric Dryer Hookup, Gas Dryer Hookup, Inside, Laundry Room
Features
- Breakfast Bar, Breakfast Area, Separate/Formal Dining Room, Granite Counters, High Ceilings, Open Floorplan, Pantry, Stone Counters, Recessed Lighting, Two Story Ceilings, Wired for Data, Bedroom on Main Level, Dressing Area, Entrance Foyer, Loft, Primary Suite, Utility Room, Walk-In Closet(s)
- Flooring: Carpet, Laminate, Stone
- Has fireplace: Yes
- Fireplace features: Family Room, Gas, Gas Starter
- Common walls with other units/homes: No Common Walls
Interior area
- Total interior livable area: 3,081 sqft
Property
Parking
- Total spaces: 5
- Parking features: Concrete, Direct Access, Driveway Level, Driveway, Garage Faces Front, Garage, Gated, On Site
- Attached garage spaces: 3
- Uncovered spaces: 2
Features
- Levels: Two
- Stories: 2
- Patio & porch: Concrete, Front Porch, Open, Patio
- Has private pool: Yes
- Pool features: In Ground, Private
- Has spa: Yes
- Spa features: In Ground, Private
- Fencing: Block,Wood,Wrought Iron
- View description: None
Lot
- Size: 0.33 Acres
- Features: 2-5 Units/Acre, Back Yard, Front Yard, Sprinklers In Front, Lawn, Landscaped, Level, Rectangular Lot, Sprinklers Timer, Sprinklers On Side, Sprinkler System
Details
- Parcel number: 284350014
- Special conditions: Standard
Construction
Type & style
- Home type: SingleFamily
- Architectural style: Traditional
- Property subtype: Single Family Residence
Materials
- Brick Veneer, Frame, Stucco, Copper Plumbing
- Foundation: Slab
- Roof: Concrete
Condition
- Updated/Remodeled,Turnkey
- Year built: 2003
Utilities & green energy
- Electric: Electricity - On Property
- Sewer: Public Sewer
- Water: Public
- Utilities for property: Cable Available, Electricity Connected, Natural Gas Connected, Phone Available, Sewer Connected, Water Connected
Community & HOA
Community
- Features: Curbs, Gutter(s), Storm Drain(s), Street Lights, Suburban, Sidewalks
- Security: Carbon Monoxide Detector(s), Fire Sprinkler System, Smoke Detector(s)
HOA
- Has HOA: Yes
- Amenities included: Maintenance Grounds, Management
- HOA fee: $65 monthly
- HOA name: Orangecrest Country
Location
- Region: Riverside
Financial & listing details
- Price per square foot: $305/sqft
- Tax assessed value: $958,799
- Date on market: 7/15/2024
- Cumulative days on market: 38 days
- Listing terms: Cash,Cash to New Loan,Conventional,Submit
- Road surface type: Paved
Price history
| Date | Event | Price |
|---|---|---|
| 9/23/2024 | Sold | $940,000-1.1%$305/sqft |
Source:  CRMLS #P1-18490 Report a problem CRMLS #P1-18490 Report a problem | ||
| 8/27/2024 | Contingent | $950,000$308/sqft |
Source: CRMLS #P1-18490 Report a problem | ||
| 7/15/2024 | Listed for sale | $950,000+15.2%$308/sqft |
Source: CRMLS #P1-18490 Report a problem | ||
| 6/23/2021 | Sold | $825,000+130.1%$268/sqft |
Source: Public Record Report a problem | ||
| 11/20/2002 | Sold | $358,500$116/sqft |
Source: Public Record Report a problem | ||
Public tax history
| Year | Property taxes | Tax assessment |
|---|---|---|
| 2026 | -- | $958,799 +2% |
| 2025 | $10,497 +8.8% | $940,000 +7.4% |
| 2024 | $9,647 +0.4% | $875,495 +2% |
| 2023 | $9,605 +1.9% | $858,330 +2% |
| 2022 | $9,427 +85.2% | $841,500 +84.6% |
| 2021 | $5,090 +0.8% | $455,775 +1% |
| 2020 | $5,051 +1.9% | $451,103 +2% |
| 2019 | $4,954 +2% | $442,259 +2% |
| 2018 | $4,856 -2.2% | $433,588 +2% |
| 2017 | $4,967 | $425,087 +2% |
| 2016 | $4,967 +5.8% | $416,753 +1.5% |
| 2015 | $4,697 -1.8% | $410,495 +2% |
| 2014 | $4,781 | $402,456 +10.9% |
| 2013 | -- | $363,000 +3.4% |
| 2012 | -- | $351,000 +1.7% |
| 2011 | -- | $345,000 -0.9% |
| 2010 | -- | $348,000 -2.5% |
| 2009 | -- | $357,000 -5% |
| 2008 | -- | $375,606 +2% |
| 2007 | -- | $368,242 +2% |
| 2006 | -- | $361,023 +2% |
| 2005 | -- | $353,945 -1.2% |
| 2003 | -- | $358,400 |
Find assessor info on the county website
Neighborhood: Orangecrest
Nearby homes
- $856,6004 bd3 ba3.2k sqft8333 Carriage Ct, Riverside, CA 92508Off Market
- $973,1005 bd3 ba3.7k sqft8309 Carriage Ct, Riverside, CA 92508Off Market
- $--1 bd1 ba280 sqft15010 Wood Rd #A, Riverside, CA 92508Off Market
- $937,5005 bd3 ba3.2k sqft8328 Carriage Ct, Riverside, CA 92508Off Market
- $1,022,8006 bd5 ba4.3k sqft8318 Carriage Ct, Riverside, CA 92508Off Market
- $1,030,0005 bd4 ba4.1k sqft8345 Carriage Ct, Riverside, CA 92508Sold
- $889,0005 bd4 ba3.5k sqft8336 Carriage Ct, Riverside, CA 92508Off Market
- $880,8004 bd3 ba3k sqft8310 Carriage Ct, Riverside, CA 92508Off Market
Nearby schools
GreatSchools rating
- 7/10John F. Kennedy Elementary SchoolGrades: K-6Distance: 0.1 mi
- 8/10Amelia Earhart Middle SchoolGrades: 7-8Distance: 1.3 mi
- 8/10Martin Luther King Jr. High SchoolGrades: 9-12Distance: 1.1 mi
Schools provided by the listing agent
- Elementary: Kennedy
- Middle: Earhart
- High: King
Source: CRMLS. This data may not be complete. We recommend contacting the local school district to confirm school assignments for this home.
Get a cash offer in 3 minutes
Find out how much your home could sell for in as little as 3 minutes with a no-obligation cash offer.
Estimated market value
$973,300
Get a cash offer in 3 minutes
Find out how much your home could sell for in as little as 3 minutes with a no-obligation cash offer.
Estimated market value
$973,300
- California
- Riverside County
- Riverside
- 92508
- Orangecrest
- 8317 Carriage Ct
