Location, location, location! Come see your new charming coastal cottage nestled in the desirable Cape Side community. This home is tucked away in a quiet natural setting for peace and privacy with additional wooded land surrounding it. The home features a welcoming wraparound porch that is the perfect place to sip your morning coffee and enjoy the lush, mature landscaping.
Step inside to discover a beautifully maintained home featuring wide plank luxury vinyl flooring that flows seamlessly through the main living areas. Timeless ceramic tile complements the rest of the home, adding durability and charm. Designed with the home chef in mind, the kitchen boasts sleek black stainless steel appliances, a gas range, and a cozy sitting area anchored by a warm fireplace--perfect for relaxed mornings or intimate gatherings.
This home offers both space and comfort with three bedrooms and two full baths. The spacious owner's suite is a true retreat, featuring abundant natural light, room for a cozy sitting area, and a generously sized en-suite bathroom. Step outside to your own private oasis, where a hot tub awaits beneath the stars--perfect for unwinding after a long day.
Additional features include a detached two-car garage with epoxy floors, finished walls, and a wide driveway with ample space for turning around or additional parking.
All this just minutes from the sandy shores of Sunset Beach and the dining, shopping, and charm of nearby Calabash. Don't miss your opportunity to own this peaceful coastal gem. Schedule your private tour today!
For sale
Price cut: $15K (9/12)
$440,000
8317 Dunes Ridge Place, Sunset Beach, NC 28468
3beds
1,712sqft
Single Family Residence
Built in 2004
0.79 Acres Lot
$420,900 Zestimate®
$257/sqft
$30/mo HOA
What's special
Abundant natural lightWelcoming wraparound porchLush mature landscapingWooded land surrounding itGas rangeTimeless ceramic tileGenerously sized en-suite bathroom
- 377 days
- 2,187
- 118
Zillow last checked:
Listing updated:
Listed by:
Dreama D. Hunt 843-283-9784,
Realty ONE Group Dockside North
Source: Hive MLS,MLS#: 100528380 Originating MLS: Brunswick County Association of Realtors
Originating MLS: Brunswick County Association of RealtorsFacts & features
Interior
Bedrooms & bathrooms
- Bedrooms: 3
- Bathrooms: 2
- Full bathrooms: 2
Rooms
- Room types: Bathroom 1, Bathroom 2, Master Bedroom, Bedroom 2, Bedroom 3, Family Room, Dining Room
Primary bedroom
- Level: First
- Dimensions: 15.4 x 15.6
Bedroom 2
- Level: First
- Dimensions: 12.8 x 9.8
Bedroom 3
- Level: First
- Dimensions: 10.8 x 10.7
Dining room
- Level: First
- Dimensions: 8.7 x 15.6
Family room
- Level: First
- Dimensions: 16.7 x 15.6
Kitchen
- Level: First
- Dimensions: 10.1 x 15.6
Heating
- Propane, Fireplace(s), Electric
Cooling
- Central Air
Appliances
- Included: Gas Oven, Washer, Refrigerator, Dryer, Disposal, Dishwasher
- Laundry: Dryer Hookup, Washer Hookup, Laundry Room
Features
- Master Downstairs, Walk-in Closet(s), Tray Ceiling(s), High Ceilings, Entrance Foyer, Kitchen Island, Blinds/Shades, Gas Log, Walk-In Closet(s)
- Flooring: LVT/LVP, Tile
- Number of fireplaces: 1
- Fireplace features: Gas Log
Interior area
- Total structure area: 1,712
- Total interior livable area: 1,712 sqft
Video & virtual tour
Property
Parking
- Total spaces: 2
- Parking features: Garage Faces Side, Concrete, On Site, Paved
- Garage spaces: 2
Features
- Levels: One
- Stories: 1
- Patio & porch: Open, Covered, Wrap Around
- Fencing: None
- View description: None
- Frontage type: See Remarks
Lot
- Size: 0.79 Acres
- Features: Cul-De-Sac, Wooded
Details
- Parcel number: 241eb050
- Zoning: Sb-Mr-3
- Special conditions: Standard
Construction
Type & style
- Home type: SingleFamily
- Property subtype: Single Family Residence
Materials
- Vinyl Siding, Wood Frame
- Foundation: Crawl Space
- Roof: Shingle
Condition
- New construction: No
- Year built: 2004
Utilities & green energy
- Sewer: Public Sewer
- Water: Public
- Utilities for property: Cable Available, Sewer Connected, Water Available, Water Connected
Community & HOA
Community
- Subdivision: Cape Side
HOA
- Has HOA: Yes
- Amenities included: Maintenance Common Areas, Street Lights, Trash
- HOA fee: $360 annually
- HOA name: Premier Management Company
- HOA phone: 910-679-3012
Location
- Region: Sunset Beach
Financial & listing details
- Price per square foot: $257/sqft
- Tax assessed value: $391,150
- Annual tax amount: $2,163
- Date on market: 10/10/2026
- Cumulative days on market: 377 days
- Listing agreement: Exclusive Right To Sell
- Listing terms: Cash,Conventional,FHA,VA Loan
Estimated market value
$420,900
$400,000 - $442,000
$1,932/mo
Price history
| Date | Event | Price |
|---|---|---|
| 10/10/2026 | Listed for sale | $440,000$257/sqft |
Source:  Hive MLS #100528380 Report a problem Hive MLS #100528380 Report a problem | ||
| 10/6/2026 | Pending sale | $440,000$257/sqft |
Source:  CCAR #2522372 Report a problem CCAR #2522372 Report a problem | ||
| 10/3/2026 | Contingent | $440,000$257/sqft |
Source: Hive MLS #100528380 Report a problem | ||
| 9/12/2026 | Price change | $440,000-3.3%$257/sqft |
Source: Hive MLS #100528380 Report a problem | ||
| 5/21/2026 | Price change | $455,000-1.1%$266/sqft |
Source: Hive MLS #100528380 Report a problem | ||
| 3/19/2026 | Listed for sale | $460,000$269/sqft |
Source: Hive MLS #100528380 Report a problem | ||
| 2/17/2026 | Contingent | $460,000$269/sqft |
Source: Hive MLS #100528380 Report a problem | ||
| 12/4/2025 | Price change | $460,000-2.1%$269/sqft |
Source: CCAR #2522372 Report a problem | ||
| 9/2/2025 | Listed for sale | $470,000+34.3%$275/sqft |
Source: Hive MLS #100528380 Report a problem | ||
| 2/2/2021 | Sold | $350,000$204/sqft |
Source: Public Record Report a problem | ||
| 12/12/2020 | Pending sale | $350,000$204/sqft |
Source: CENTURY 21 Sunset Realty #100243961 Report a problem | ||
| 11/2/2020 | Listed for sale | $350,000+28.2%$204/sqft |
Source: CENTURY 21 Sunset Realty #100243961 Report a problem | ||
| 3/11/2005 | Sold | $273,000$159/sqft |
Source: Hive MLS #20059016 Report a problem | ||
Public tax history
| Year | Property taxes | Tax assessment |
|---|---|---|
| 2025 | $2,164 | $391,150 |
| 2024 | $2,164 +0.4% | $391,150 |
| 2023 | $2,154 +26.8% | $391,150 +67.3% |
| 2022 | $1,699 +0% | $233,850 |
| 2021 | $1,699 | $233,850 |
| 2020 | $1,699 | $233,850 |
| 2019 | -- | $233,850 +697.9% |
| 2018 | -- | $29,310 |
| 2017 | $1,594 | $29,310 |
| 2016 | $1,594 | $29,310 -87.3% |
| 2015 | $1,594 -5.9% | $231,680 -20.5% |
| 2014 | $1,695 | $291,346 |
| 2013 | -- | -- |
| 2012 | -- | -- |
| 2011 | -- | -- |
| 2010 | -- | -- |
| 2009 | -- | -- |
| 2008 | -- | -- |
| 2007 | -- | -- |
| 2006 | -- | -- |
| 2005 | -- | -- |
Find assessor info on the county website
Monthly payment
Est. payment
Payment breakdown
Explore the cost of this home by adjusting the details. Changes won't be saved.Climate risks
Neighborhood: 28468
Nearby schools
Schools provided by the listing agent
- Elementary: Jessie Mae Monroe Elementary
- Middle: Shallotte Middle
- High: West Brunswick
Source: Hive MLS. This data may not be complete. We recommend contacting the local school district to confirm school assignments for this home.
Similar homes
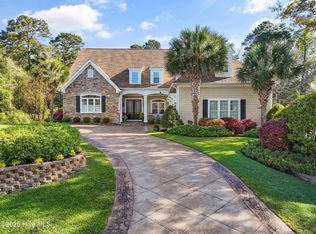
- $389,9003 bd2 ba1.5k sqft162 Bellwood Circle, Sunset Beach, NC 28468For Sale
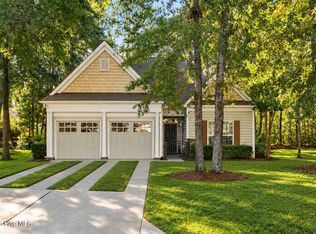
 MLS ID #100608074, Sarah E Everhart, EverHome Realty, LLC. Hive MLS
 - $499,9003 bd2 ba1.9k sqft917 Wedge Pointe Drive, Sunset Beach, NC 28468For Sale
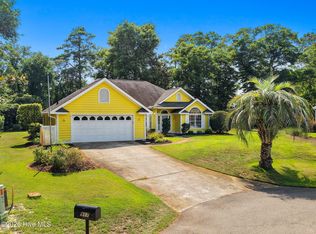 MLS ID #100596637, Sheila W Causey, Century 21 Collective. Hive MLS
 - $439,0004 bd3 ba2.5k sqft75 Calabash Drive, Calabash, NC 28467For Sale
 MLS ID #100604220, Jonathan S Ennis, Coldwell Banker Sea Coast Advantage. Hive MLS
 - $449,0003 bd3 ba2.3k sqft7139 Bonaventure Street SW, Ocean Isle Beach, NC 28469For Sale
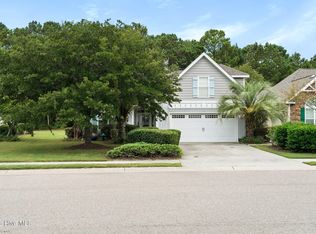 MLS ID #100603216, Anna Marie Kozel, Coldwell Banker Sea Coast Advantage. Hive MLS
 - $325,0003 bd2 ba1.7k sqft920 Elderberry Lane SW, Sunset Beach, NC 28468For SaleMLS ID #100587812, Beth S McCormick, Coldwell Banker Sea Coast Advantage. Hive MLS
- $395,0003 bd3 ba1.8k sqft790 Thistle Trail NW, Calabash, NC 28467For SaleMLS ID #100607692, Zachary Barnes, Century 21 Collective. Hive MLS
- $389,0003 bd3 ba2.2k sqft244 Berryknoll Drive NW, Calabash, NC 28467For SaleMLS ID #100550661, Jeff H Weiser, Coldwell Banker Sea Coast Advantage. Hive MLS
- $463,9003 bd2 ba1.8k sqft9145 Village Lake Drive SW, Calabash, NC 28467For SaleMLS ID #100594372, Megan C Sauciuc, Keller Williams Innovate-OIB Mainland. Hive MLS
- $538,0003 bd2 ba2.5k sqft9029 Ocean Harbour Golf Club Road SW, Calabash, NC 28467For SaleMLS ID #100586426, Debbie M Morgan, CENTURY 21 Sunset Realty. Hive MLS
- $449,0003 bd2 ba1.7k sqft8845 Lansdowne Drive NW, Calabash, NC 28467For SaleMLS ID #100599372, Patrick A Alderson, Flat Fee Realty and Management LLC. Hive MLS
- $539,9003 bd2 ba2k sqft1401 Brigantine Rd., North Myrtle Beach, SC 29582For Sale
 MLS ID #2618004, Byron Macdonald, BeachConnection Realty. CCAR
 - $399,9003 bd2 ba1.6k sqft690 Boundary Loop Road NW, Calabash, NC 28467For SaleMLS ID #100588795, David Enzor, Coldwell Banker Sea Coast Advantage. Hive MLS
- $483,0003 bd2 ba1.9k sqft6988 Ascension Drive SW, Ocean Isle Beach, NC 28469For SaleMLS ID #100578135, The Crowell Team, Coldwell Banker Sea Coast Advantage. Hive MLS
- $448,0002 bd2 ba1.3k sqft1535 Harbour Place Drive, Calabash, NC 28467For SaleMLS ID #100593714, Bob Smolinski, Coldwell Banker Sea Coast Advantage. Hive MLS
- $650,0004 bd3 ba2.1k sqft7319 Lieth Lane, Sunset Beach, NC 28468For SaleMLS ID #100603329, Jason T Ellis, JTE Real Estate. Hive MLS
- $489,0003 bd3 ba2.1k sqft2490 Glen Drive, Little River, SC 29566For SaleMLS ID #100567535, Tammy Mitchell, Property Marketplace. Hive MLS
- $419,0003 bd2 ba1.8k sqft4873 Frasier Circle, Shallotte, NC 28470For SaleMLS ID #100603810, Cindy Leonard, Intracoastal Realty Corporation. Hive MLS
- $495,0003 bd2 ba2.2k sqft1785 Oakfield Court SW, Ocean Isle Beach, NC 28469For SaleMLS ID #100598795, Joelle M Hardcastle, Intracoastal Realty Corporation. Hive MLS
- $479,9002 bd2 ba1.3k sqft6421 Timber Hitch Drive SW, Ocean Isle Beach, NC 28469For SaleMLS ID #100566680, The Cheek Team, The Cheek Team. Hive MLS
