Easy access and move in ready, this 3 bedroom 2 bath all brick home has been well maintained and FRESHLY updated to include paint, hardware, fixtures, lighting, and fans. Close to Wylie schools but out in the country with 4.87 total acres pasture partially fenced on three sides, a great property for a 4-H or FFA family. There is an earthen tank in the back pasture. Tastefully landscaped with mature trees, fenced yard and Sprinkler system. The interior has real hard wood floors in the main living and dining with a tiled kitchen and baths, carpeted bedrooms. The home is flooded with natural light with blinds throughout. The kitchen has a new range. It also offers granite countertops and an island. Directly off the nook is a tiled sun porch. Newer water heater, new roof, new HVAC.
Sold
Price Unknown
8317 Hardwick Rd, Abilene, TX 79606
3beds
1,861sqft
Single Family Residence
Built in 1993
4.87 Acres Lot
$467,900 Zestimate®
$--/sqft
$2,908 Estimated rent
Home value
$467,900
$445,000 - $496,000
$2,908/mo
Zestimate® history
Owner options
List your home for rent
$2,908/mo
Rent Zestimate®
Find your next renter with Zillow Rental Manager. Plus, with online applications, you can quickly screen prospective tenants – for free.
$2,908/mo
Rent Zestimate®
Refinance and save
Refinancing to a lower rate could help reduce your monthly payments and save thousands over the life of the loan.
Explore your selling options
Work with a Zillow partner agent
Leverage their expertise and Zillow's premium Showcase listings to get your home seen by more buyers.
Get startedList with your own agent
Get your home in front of millions of buyers by listing it on Zillow.
Learn how to do itSell it yourself
Take full control of how buyers see your home on Zillow by listing For Sale by Owner (FSBO).
List your homeWhat's special
Fenced yardNatural lightReal hard wood floorsMature treesBrick homeNew hvacMove in ready
Zillow last checked:
Listing updated:
Listed by:
Anthony McColum 0633751 325-232-8962,
Diamond Properties 325-232-8962
Bought with:
Stacy Doby
KW SYNERGY*
Source: NTREIS,MLS#: 20430483
Facts & features
Interior
Bedrooms & bathrooms
- Bedrooms: 3
- Bathrooms: 2
- Full bathrooms: 2
Primary bedroom
- Features: Walk-In Closet(s)
- Level: First
- Dimensions: 16 x 13
Bedroom
- Features: Closet Cabinetry, Ceiling Fan(s), Split Bedrooms, Walk-In Closet(s)
- Level: First
- Dimensions: 11 x 11
Bedroom
- Features: Closet Cabinetry, Ceiling Fan(s), Split Bedrooms, Walk-In Closet(s)
- Level: First
- Dimensions: 11 x 11
Primary bathroom
- Features: Built-in Features, Closet Cabinetry, Granite Counters
- Level: First
- Dimensions: 8 x 6
Breakfast room nook
- Features: Breakfast Bar, Eat-in Kitchen, Granite Counters, Kitchen Island, Pantry
- Level: First
- Dimensions: 10 x 10
Dining room
- Level: First
- Dimensions: 14 x 11
Kitchen
- Features: Breakfast Bar, Built-in Features, Ceiling Fan(s), Eat-in Kitchen, Granite Counters, Kitchen Island, Pantry
- Level: First
- Dimensions: 16 x 14
Living room
- Features: Ceiling Fan(s), Fireplace
- Level: First
- Dimensions: 17 x 14
Sunroom
- Features: Ceiling Fan(s)
- Level: First
- Dimensions: 10 x 7
Utility room
- Features: Built-in Features
- Level: First
- Dimensions: 5 x 5
Heating
- Central, Electric, Fireplace(s)
Cooling
- Central Air, Ceiling Fan(s), Electric, Heat Pump, Roof Turbine(s)
Appliances
- Included: Dishwasher, Electric Cooktop, Electric Oven, Electric Range, Electric Water Heater, Microwave
- Laundry: Washer Hookup, Electric Dryer Hookup, Laundry in Utility Room
Features
- Decorative/Designer Lighting Fixtures, Eat-in Kitchen, Granite Counters, High Speed Internet, Kitchen Island, Pantry, Cable TV, Vaulted Ceiling(s), Walk-In Closet(s)
- Flooring: Carpet, Ceramic Tile, Hardwood
- Windows: Bay Window(s), Window Coverings
- Has basement: No
- Number of fireplaces: 1
- Fireplace features: Blower Fan, Circulating, Den, Gas, Glass Doors, Gas Log, Gas Starter, Masonry, Propane, Wood Burning
Interior area
- Total interior livable area: 1,861 sqft
Property
Parking
- Total spaces: 4
- Parking features: Concrete, Driveway, Enclosed, Garage Faces Front, Garage, Garage Door Opener, Inside Entrance, Kitchen Level, Lighted
- Attached garage spaces: 2
- Carport spaces: 2
- Covered spaces: 4
- Has uncovered spaces: Yes
Features
- Levels: One
- Stories: 1
- Exterior features: Lighting, Rain Gutters
- Pool features: None
- Fencing: Back Yard,Front Yard,Metal,Partial,Pipe
Lot
- Size: 4.87 Acres
- Features: Acreage, Cleared, Hardwood Trees, Landscaped, Pasture, Pond on Lot, Sprinkler System, Few Trees
- Residential vegetation: Grassed, Pine
Details
- Parcel number: 18443
- Other equipment: Irrigation Equipment
- Horses can be raised: Yes
Construction
Type & style
- Home type: SingleFamily
- Architectural style: Ranch,Detached
- Property subtype: Single Family Residence
- Attached to another structure: Yes
Materials
- Brick
- Foundation: Slab
- Roof: Composition
Condition
- Year built: 1993
Utilities & green energy
- Sewer: Septic Tank
- Water: Public
- Utilities for property: Electricity Connected, Propane, Overhead Utilities, Phone Available, Septic Available, Separate Meters, Underground Utilities, Water Available, Cable Available
Green energy
- Water conservation: Low-Flow Fixtures
Community & HOA
Community
- Security: Carbon Monoxide Detector(s), Smoke Detector(s), Security Lights
- Subdivision: Five J
HOA
- Has HOA: No
Location
- Region: Abilene
Financial & listing details
- Tax assessed value: $472,002
- Annual tax amount: $2,787
- Date on market: 9/13/2023
- Cumulative days on market: 77 days
- Listing terms: Cash,Conventional,FHA,Texas Vet,USDA Loan,VA Loan
- Electric utility on property: Yes
- Road surface type: Asphalt
Price history
| Date | Event | Price |
|---|---|---|
| 1/5/2024 | Sold | -- |
Source: NTREIS #20430483 Report a problem | ||
| 12/8/2023 | Pending sale | $425,000$228/sqft |
Source: NTREIS #20430483 Report a problem | ||
| 11/29/2023 | Contingent | $425,000$228/sqft |
Source: NTREIS #20430483 Report a problem | ||
| 10/3/2023 | Price change | $425,000-15%$228/sqft |
Source: NTREIS #20430483 Report a problem | ||
| 9/13/2023 | Listed for sale | $499,900$269/sqft |
Source: NTREIS #20430483 Report a problem | ||
Public tax history
| Year | Property taxes | Tax assessment |
|---|---|---|
| 2025 | $302 -69.4% | $472,002 +66.5% |
| 2024 | $987 +2.9% | $283,554 +31% |
| 2023 | $960 -3.9% | $216,470 +7.8% |
| 2022 | $999 | $200,721 +7.7% |
| 2021 | -- | $186,404 +6.2% |
| 2020 | $1,000 0% | $175,584 +3.9% |
| 2019 | $1,000 +0.2% | $169,036 +35.8% |
| 2018 | $999 | $124,492 +1.2% |
| 2017 | $999 +0.1% | $123,063 +4.4% |
| 2016 | $998 -10.3% | $117,932 +2.4% |
| 2015 | $1,112 | $115,220 +1.5% |
| 2014 | $1,112 | $113,468 +1.6% |
| 2013 | -- | $111,629 +1.8% |
| 2012 | -- | $109,618 |
Find assessor info on the county website
Neighborhood: Far Southside
Nearby homes
- $290,500-- bd2 ba1.8k sqft8301 Hardwick Rd, Abilene, TX 79606Off Market
- $823,0004 bd3 ba4.2k sqft8318 Hardwick Rd, Abilene, TX 79606Off Market
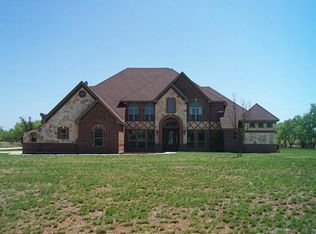
- $386,100-- bd2 ba1.7k sqft8151 Hardwick Rd, Abilene, TX 79606Off Market
- $15,97013.47 acres2849 Beltway S, Abilene, TX 79606Off Market
- $289,200-- bd-- ba-- sqft2849 Beltway S, Abilene, TX 79606Off Market
- $875,7004 bd4 ba4.2k sqft3033 Beltway S, Abilene, TX 79606Off Market
- $30,572-- bd2 ba1.6k sqft3301 Beltway S, Abilene, TX 79606Off Market
- $420,5003 bd2 ba2.1k sqft3305 Beltway S, Abilene, TX 79606Off Market
Nearby schools
GreatSchools rating
- 9/10Wylie Intermediate SchoolGrades: 3-4Distance: 0.5 mi
- 9/10Wylie West Junior High SchoolGrades: 5-8Distance: 1.2 mi
- 7/10Wylie High SchoolGrades: 9-12Distance: 2.4 mi
Schools provided by the listing agent
- Elementary: Wylie West
- High: Wylie
- District: Wylie ISD, Taylor Co.
Source: NTREIS. This data may not be complete. We recommend contacting the local school district to confirm school assignments for this home.
- Texas
- Taylor County
- Abilene
- 79606
- Far Southside
- 8317 Hardwick Rd
