This exceptional, custom-built exceptional residence blends quality craftsmanship, thoughtful updates, and a flexible open layout designed for both comfortable everyday living and effortless entertaining. The main level showcases solid oak flooring, soaring cathedral ceilings, and expansive sun-filled rooms. A welcoming foyer opens to a stately formal living room featuring a lovely bay window and an elegant stone fireplace that creates a warm focal point. The well-appointed kitchen is equipped with a large center island, stainless steel appliances, abundant cabinetry, and seamless flow into the formal dining room ideal for hosting. Privately situated away from the main living spaces, the first-floor primary suite offers comfort and tranquility with dual walk-in closets and a spacious ensuite bath featuring a separate shower and jetted soaking tub. The second level includes three generously sized bedrooms and two full bathrooms, including one ensuite.The finished lower level expands the home's versatility with a large recreation room complete with wet bar and built-in speaker system. Two additional bedrooms and an oversized bath with a walk-in steam shower create flexible space perfect for guests, extended living, a home office, or fitness area. Outside, enjoy a beautifully landscaped yard with mature privacy plantings, a spacious patio with pergola for outdoor dining and relaxation. Energy-efficient solar panels help reduce utility costs, while a new roof installed in 2023 offers added peace of mind. A two-car garage and shed offer plenty of parking and storage. Ideally located on a quiet stretch of Ballard Road, this home provides convenient access to parks, forest preserves, bike and walking trails, shopping, dining, and major expressways. Golf Mill Park featuring a playground and pickleball, tennis, and basketball courts are just a block away. With the planned redevelopment of Golf Mill Shopping Center set to bring new retail and entertainment options to the area, this is an opportunity to own a spacious, move-in-ready home in one of Niles' most convenient locations.
Contingent
$799,000
8317 W Ballard Rd, Niles, IL 60714
6beds
4,000sqft
Single Family Residence
Built in 2001
6,200 Square Feet Lot
$-- Zestimate®
$200/sqft
$-- HOA
What's special
Elegant stone fireplaceTwo additional bedroomsThree generously sized bedroomsFirst-floor primary suiteLarge center islandWet barFlexible open layout
- -- |
- 904
- views |
- 24
- saves |
Likely to sell faster than
Zillow last checked:
Listing updated:
Listed by:
Sarah Valle (312)451-1321,
Jameson Sotheby's Intl Realty
Source: MRED as distributed by MLS GRID,MLS#: 12651371
Facts & features
Interior
Bedrooms & bathrooms
- Bedrooms: 6
- Bathrooms: 5
- Full bathrooms: 4
- 1/2 bathrooms: 1
Rooms
- Room types: Bedroom 5, Bedroom 6, Recreation Room, Utility Room-Lower Level, Walk In Closet
Primary bedroom
- Features: Flooring (Hardwood), Bathroom (Full, Whirlpool & Sep Shwr)
- Level: Main
- Area: 256 Square Feet
- Dimensions: 16X16
Bedroom 2
- Features: Flooring (Hardwood)
- Level: Second
- Area: 252 Square Feet
- Dimensions: 18X14
Bedroom 3
- Features: Flooring (Hardwood)
- Level: Second
- Area: 180 Square Feet
- Dimensions: 15X12
Bedroom 4
- Features: Flooring (Hardwood)
- Level: Second
- Area: 216 Square Feet
- Dimensions: 18X12
Bedroom 5
- Features: Flooring (Hardwood)
- Level: Basement
- Area: 168 Square Feet
- Dimensions: 12X14
Bedroom 6
- Features: Flooring (Hardwood)
- Level: Basement
- Area: 168 Square Feet
- Dimensions: 12X14
Bar entertainment
- Features: Flooring (Ceramic Tile)
- Level: Basement
- Area: 121 Square Feet
- Dimensions: 11X11
Dining room
- Features: Flooring (Hardwood)
- Level: Main
- Area: 190 Square Feet
- Dimensions: 10X19
Family room
- Features: Flooring (Hardwood)
- Level: Main
- Area: 180 Square Feet
- Dimensions: 15X12
Kitchen
- Features: Kitchen (Island, Pantry-Closet), Flooring (Hardwood)
- Level: Main
- Area: 144 Square Feet
- Dimensions: 12X12
Laundry
- Level: Basement
- Area: 120 Square Feet
- Dimensions: 10X12
Living room
- Features: Flooring (Hardwood)
- Level: Main
- Area: 420 Square Feet
- Dimensions: 20X21
Recreation room
- Features: Flooring (Ceramic Tile)
- Level: Basement
- Area: 476 Square Feet
- Dimensions: 17X28
Other
- Features: Flooring (Ceramic Tile)
- Level: Basement
- Area: 330 Square Feet
- Dimensions: 15X22
Walk in closet
- Features: Flooring (Hardwood)
- Level: Main
- Area: 36 Square Feet
- Dimensions: 6X6
Heating
- Natural Gas, Electric, Solar
Cooling
- Central Air, Zoned
Appliances
- Included: Range, Microwave, Dishwasher, Refrigerator, Washer, Dryer, Stainless Steel Appliance(s), Gas Cooktop, Gas Oven, Humidifier
- Laundry: Gas Dryer Hookup, Electric Dryer Hookup, In Unit
Features
- Vaulted Ceiling(s), Cathedral Ceiling(s), Wet Bar, 1st Floor Bedroom, 1st Floor Full Bath, Walk-In Closet(s), High Ceilings, Open Floorplan, Granite Counters, Pantry
- Flooring: Hardwood
- Windows: Screens
- Basement: Finished,Full
- Number of fireplaces: 1
- Fireplace features: Wood Burning, Attached Fireplace Doors/Screen, Gas Starter, Living Room
Interior area
- Total structure area: 4,000
- Total interior livable area: 4,000 sqft
Property
Parking
- Total spaces: 2
- Parking features: Concrete, Garage Door Opener, Yes, Garage Owned, Attached, Garage
- Attached garage spaces: 2
- Has uncovered spaces: Yes
Accessibility
- Accessibility features: No Disability Access
Features
- Stories: 2
- Patio & porch: Patio
- Has spa: Yes
- Spa features: Indoor Hot Tub
- Fencing: Fenced
Lot
- Size: 6,200 Square Feet
- Dimensions: 50x124
Details
- Additional structures: Shed(s)
- Parcel number: 09144020600000
- Special conditions: None
- Other equipment: Sump Pump
Construction
Type & style
- Home type: SingleFamily
- Property subtype: Single Family Residence
Materials
- Brick, Masonite
- Foundation: Concrete Perimeter
- Roof: Asphalt
Condition
- New construction: No
- Year built: 2001
Utilities & green energy
- Electric: Circuit Breakers, 200+ Amp Service, Photovoltaics Third-Party Owned, Pre-Wired for Renewables
- Sewer: Public Sewer
- Water: Public
Green energy
- Energy generation: Solar
Community & HOA
Community
- Security: Security System, Closed Circuit Camera(s)
HOA
- Services included: None
Location
- Region: Niles
Financial & listing details
- Price per square foot: $200/sqft
- Tax assessed value: $573,650
- Annual tax amount: $13,998
- Date on market: 6/27/2026
- Ownership: Fee Simple
Estimated market value
Not available
Estimated sales range
Not available
Not available
Price history
| Date | Event | Price |
|---|---|---|
| 6/27/2026 | Listing removed | $820,000$205/sqft |
Source:  MRED as distributed by MLS GRID #12643830 Report a problem MRED as distributed by MLS GRID #12643830 Report a problem | ||
| 5/28/2026 | Listed for sale | $820,000+26%$205/sqft |
Source: MRED as distributed by MLS GRID #12643830 Report a problem | ||
| 6/10/2024 | Sold | $651,000+8.7%$163/sqft |
Source: MRED as distributed by MLS GRID #12024105 Report a problem | ||
| 9/5/2018 | Listing removed | $599,000$150/sqft |
Source: Century 21 Universal #09884059 Report a problem | ||
| 3/14/2018 | Listed for sale | $599,000-0.1%$150/sqft |
Source: Century 21 Universal #09884059 Report a problem | ||
| 7/28/2017 | Listing removed | $599,500$150/sqft |
Source: CENTURY 21 Universal Real Estate #09634276 Report a problem | ||
| 6/23/2017 | Price change | $599,500-3.2%$150/sqft |
Source: CENTURY 21 Universal Real Estate #09634276 Report a problem | ||
| 5/22/2017 | Price change | $619,000-1.4%$155/sqft |
Source: CENTURY 21 Universal Real Estate #09634276 Report a problem | ||
| 4/28/2017 | Price change | $628,000-1.8%$157/sqft |
Source: ForSalebyOwner.com Referral Services LLC #09573396 Report a problem | ||
| 3/23/2017 | Listed for sale | $639,500$160/sqft |
Source: ForSalebyOwner.com Referral Services LLC #09573396 Report a problem | ||
Public tax history
| Year | Property taxes | Tax assessment |
|---|---|---|
| 2024 | $14,449 +3.8% | $57,365 |
| 2023 | $13,926 +6.7% | $57,365 |
| 2022 | $13,054 +21.5% | $57,365 +42.1% |
| 2021 | $10,745 +5.1% | $40,359 |
| 2020 | $10,224 -11% | $40,359 -21% |
| 2019 | $11,483 -5.3% | $51,088 +4.5% |
| 2018 | $12,122 +0.9% | $48,889 |
| 2017 | $12,019 +5.1% | $48,889 |
| 2016 | $11,431 +6.2% | $48,889 +14.6% |
| 2015 | $10,767 +3.5% | $42,651 |
| 2014 | $10,402 -9.9% | $42,651 -11% |
| 2013 | $11,547 +0.3% | $47,940 -11.6% |
| 2012 | $11,517 +3.7% | $54,207 |
| 2011 | $11,103 +8.7% | $54,207 |
| 2010 | $10,219 +9.2% | $54,207 +0.7% |
| 2009 | $9,357 +5.6% | $53,806 -12% |
| 2008 | $8,862 +7.7% | $61,144 |
| 2007 | $8,228 -10.4% | $61,144 +4.5% |
| 2006 | $9,180 +0.5% | $58,526 |
| 2005 | $9,131 +3.6% | $58,526 |
| 2004 | $8,810 +21.5% | $58,526 +37.7% |
| 2003 | $7,250 | $42,495 |
Find assessor info on the county website
Monthly payment
Est. payment
Payment breakdown
Explore the cost of this home by adjusting the details. Changes won't be saved.Climate risks
Neighborhood: Ballard Terrace
Nearby schools
GreatSchools rating
- 4/10V H Nelson Elementary SchoolGrades: K-5Distance: 0.7 mi
- 7/10Gemini Middle SchoolGrades: 6-8Distance: 0.2 mi
- 10/10Maine East High SchoolGrades: 9-12Distance: 1.3 mi
Schools provided by the listing agent
- Elementary: Nelson Elementary School
- Middle: Gemini Junior High School
- High: Maine East High School
- District: 63
Source: MRED as distributed by MLS GRID. This data may not be complete. We recommend contacting the local school district to confirm school assignments for this home.
- $778,5006 bd5 ba3.1k sqft8317 W Ballard Rd, Niles, IL 60714Off Market
- $828,1004 bd3 ba3.1k sqft8315 W Ballard Rd UNIT 1/2, Niles, IL 60714Off Market
- $766,9004 bd3 ba3k sqft8315 W Ballard Rd, Niles, IL 60714Off Market
- $212,4001 bd2 ba1.2k sqft8319 W Ballard Rd, Niles, IL 60714Off Market
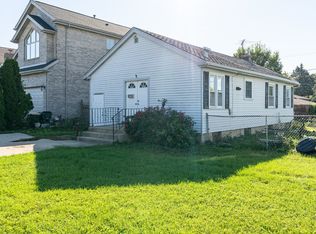
- $465,2003 bd2 ba1.1k sqft8316 W Park Ave, Niles, IL 60714Off Market
- $423,7003 bd1 ba1.3k sqft8312 W Park Ave, Niles, IL 60714Off Market
- $410,000-- bd-- ba-- sqft8312 W Park Ave, Niles, IL 60714Off Market
- $200,0003 bd1 ba1.4k sqft8321 W Ballard Rd, Niles, IL 60714Sold
A local agent can set up tours, give advice and negotiate with sellers.
Similar homes
- $949,9004 bd6 ba3.4k sqft8650 W Davis St, Des Plaines, IL 60016New
 MLS ID #12740456, Elizabeth Czech, CSC,SFR, RE/MAX Suburban. MRED as distributed by MLS GRID
 - $749,0004 bd4 ba2.7k sqft2821 Covert Rd, Glenview, IL 60025New
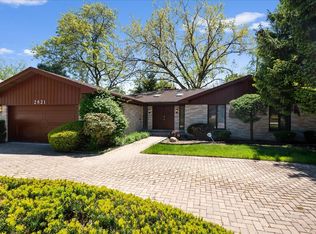 MLS ID #12744799, Eliyahu Ben-Zev, @properties Christie's International Real Estate. MRED as distributed by MLS GRID
 - $1,100,0004 bd4 ba4.4k sqft7806 N Octavia Ave, Niles, IL 60714New
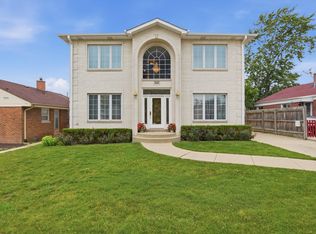 MLS ID #12715662, Annie Dompierre, 606 Realty LLC. MRED as distributed by MLS GRID
 - $825,0005 bd5 ba5.2k sqft26 Brandywine Rd, South Barrington, IL 60010New
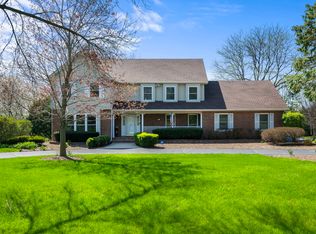 MLS ID #12743081, Matthew Messel, Compass. MRED as distributed by MLS GRID
 - $574,0003 bd2 ba2.5k sqft8631 W Stolting Rd, Niles, IL 60714ActiveMLS ID #12729026, Nick Nastos, Fulton Grace Realty. MRED as distributed by MLS GRID
- $700,0003 bd2 ba2.2k sqft845 N Merrill St, Park Ridge, IL 60068NewMLS ID #12740467, Lisa Sanders, Keller Williams ONEChicago. MRED as distributed by MLS GRID
- $849,0005 bd4 ba2.9k sqft2120 Shermer Rd, Northbrook, IL 60062ActiveMLS ID #12727355, Pauline Apostolopoulos, Redfin Corporation. MRED as distributed by MLS GRID
- $785,0005 bd4 ba2.8k sqft6936 N Kostner Ave, Lincolnwood, IL 60712ActiveMLS ID #12733568, Jennifer Place, Berkshire Hathaway HomeServices Chicago. MRED as distributed by MLS GRID
- $699,9005 bd3 ba3.7k sqft75 N 2nd Ave, Des Plaines, IL 60016ActiveMLS ID #12694203, Kelly Lach, HomeSmart Connect LLC. MRED as distributed by MLS GRID
- $749,0006 bd4 ba3.2k sqft7718 W Farragut Ave, Chicago, IL 60656Price ChangeMLS ID #12727945, Demetrios Davos, Davos Realty Group Inc.. MRED as distributed by MLS GRID
- $850,0003 bd4 ba3.2k sqft220 Northwood Rd, Riverside, IL 60546NewMLS ID #12716510, Amy Regan, @properties Christie's International Real Estate. MRED as distributed by MLS GRID
- $899,9005 bd3 ba3.2k sqft7349 W Ibsen St, Chicago, IL 60631ActiveMLS ID #12714885, Sue Hall, @properties Christie's International Real Estate. MRED as distributed by MLS GRID
- $949,0005 bd4 ba3k sqft1309 S Pine Ave, Arlington Heights, IL 60005ActiveMLS ID #12737399, Holly Connors, @properties Christie's International Real Estate. MRED as distributed by MLS GRID
- $895,0005 bd3 ba2.6k sqft212 Gage Rd, Riverside, IL 60546NewMLS ID #12732705, Jeff Baker, @properties Christie's International Real Estate. MRED as distributed by MLS GRID
- $679,0004 bd3 ba2.6k sqft815 Barberry Rd, Highland Park, IL 60035NewMLS ID #12644189, Cheryl Waldstein, CRS, @properties Christie's International Real Estate. MRED as distributed by MLS GRID
- $775,0004 bd3 ba3.2k sqft2285 Thorntree Ln, Palatine, IL 60067ActiveMLS ID #12719332, Janine Sasso, CSC, Coldwell Banker Realty. MRED as distributed by MLS GRID
- $995,0004 bd3 ba3.5k sqft890 Dryden Ln, Highland Park, IL 60035NewMLS ID #12739925, Beth Wexler, @properties Christie's International Real Estate. MRED as distributed by MLS GRID
- $769,0005 bd3 ba3.4k sqft4827 N Harding Ave, Chicago, IL 60625ActiveMLS ID #12613557, Jeanne Lee, Keller Williams Success Realty. MRED as distributed by MLS GRID
- $649,0003 bd3 ba2.5k sqft609 Forest Edge Ln, Des Plaines, IL 60016ActiveMLS ID #12584516, Karla Koziura, Baird & Warner. MRED as distributed by MLS GRID
- $540,0004 bd3 ba2.2k sqft7927 Wilson Ter, Morton Grove, IL 60053ActiveMLS ID #12687621, Nancy S Karp, @properties Christie's International Real Estate. MRED as distributed by MLS GRID
