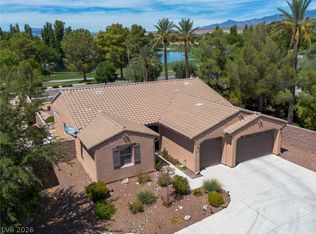
Welcome to this beautifully maintained and thoughtfully upgraded home in the desirable Mountain Falls community of Pahrump. Offering 1,977 sq. ft. of living space, 3 bedrooms, 2 bathrooms, and a spacious 3-car garage, this inviting home combines comfort, functionality, and style with beautiful mountain views.
The bright open-concept floor plan seamlessly connects the living, dining, and kitchen areas, creating a wonderful space for everyday living and entertaining. The renovated kitchen features granite countertops with an elegant waterfall design, a coordinating granite backsplash, abundant cabinetry with convenient pull-out storage, and a built-in desk area. All kitchen appliances are included.
Additional interior features include floor-to-ceiling cabinetry in the laundry room, custom window coverings in the living and dining areas, and a washer and dryer. The upgraded primary bathroom offers a granite-surround tub and spacious granite walk-in shower, while the renovated secondary bathroom features a tiled walk-in shower. Both bathrooms are equipped with comfort-height toilets.
Enjoy outdoor living with a gated paver entry, French doors leading to an extended covered patio with ceiling fans and shade screen, and a concrete walkway surrounding the home. Additional improvements include a water softener and a water heater replaced approximately two years ago. The central HVAC system has been professionally maintained twice yearly under a service contract.
Beautifully cared for and filled with thoughtful upgrades, this home offers a wonderful opportunity to enjoy the Mountain Falls lifestyle, scenic surroundings, and exceptional views.
Included: Kitchen appliances, washer, dryer, and specified custom window coverings. Garage refrigerator does not convey.
Active
$425,000
5615 E Ailanto Ave, Pahrump, NV 89061
3beds
1,977sqft
Single Family Residence
Built in 2007
6,969 Square Feet Lot
$414,700 Zestimate®
$215/sqft
$115/mo HOA
What's special
Built-in desk areaGated paver entryBright open-concept floor planRenovated kitchenCoordinating granite backsplash
- 3 days
- 125
- 5
Likely to sell faster than
Zillow last checked:
Listing updated:
Listed by:
Melania Masterson S.0181816 (702)622-0606,
Century 21 Americana
Source: LVR,MLS#: 2822318 Originating MLS: Greater Las Vegas Association of Realtors Inc
Originating MLS: Greater Las Vegas Association of Realtors IncFacts & features
Interior
Bedrooms & bathrooms
- Bedrooms: 3
- Bathrooms: 2
- Full bathrooms: 2
Primary bedroom
- Description: Ceiling Fan,Ceiling Light,Closet,Downstairs,Walk-In Closet(s)
- Dimensions: 13X15
Bedroom 2
- Description: Ceiling Fan,Ceiling Light,Closet
- Dimensions: 11X13
Bedroom 3
- Description: Ceiling Fan,Ceiling Light,Closet
- Dimensions: 14X13
Primary bathroom
- Description: Double Sink,Separate Shower,Separate Tub
Dining room
- Description: Dining Area
- Dimensions: 10X15
Kitchen
- Description: Breakfast Bar/Counter,Breakfast Nook/Eating Area,Granite Countertops,Island,Lighting Track,Tile Flooring,Walk-in Pantry
Living room
- Description: Entry Foyer
- Dimensions: 18X16
Heating
- Central, Electric
Cooling
- Central Air, Electric
Appliances
- Included: Built-In Electric Oven, Dryer, Dishwasher, Electric Cooktop, Electric Range, Disposal, Microwave, Refrigerator, Washer
- Laundry: Electric Dryer Hookup, Laundry Room
Features
- Ceiling Fan(s), Primary Downstairs, Window Treatments
- Flooring: Carpet, Laminate, Tile
- Windows: Blinds, Double Pane Windows, Drapes, Window Treatments
- Has fireplace: No
Interior area
- Total structure area: 1,977
- Total interior livable area: 1,977 sqft
Video & virtual tour
Property
Parking
- Total spaces: 3
- Parking features: Attached, Garage, Inside Entrance, Private
- Attached garage spaces: 3
Features
- Stories: 1
- Patio & porch: Covered, Patio
- Exterior features: Handicap Accessible, Patio, Private Yard, Sprinkler/Irrigation
- Pool features: Association
- Fencing: Block,Back Yard
Lot
- Size: 6,969 Square Feet
- Features: Back Yard, Drip Irrigation/Bubblers, Landscaped, Rocks, < 1/4 Acre
Details
- Parcel number: 4640216
- Zoning description: Single Family
- Horse amenities: None
Construction
Type & style
- Home type: SingleFamily
- Architectural style: One Story
- Property subtype: Single Family Residence
Materials
- Roof: Pitched,Tile
Condition
- Resale
- Year built: 2007
Utilities & green energy
- Electric: Photovoltaics None
- Sewer: Public Sewer
- Water: Public
- Utilities for property: Electricity Available
Green energy
- Energy efficient items: Windows
Community & HOA
Community
- Subdivision: Mt Falls Pa1 P2-Tramonto
HOA
- Has HOA: Yes
- Amenities included: Fitness Center, Golf Course, Jogging Path, Playground, Pool
- Services included: Maintenance Grounds, Recreation Facilities
- HOA fee: $115 monthly
- HOA name: Mountain Falls
- HOA phone: 702-248-2262
Location
- Region: Pahrump
Financial & listing details
- Price per square foot: $215/sqft
- Tax assessed value: $275,091
- Annual tax amount: $1,969
- Date on market: 10/5/2026
- Listing agreement: Exclusive Right To Sell
- Listing terms: Cash,Conventional,FHA,VA Loan
- Electric utility on property: Yes
Estimated market value
$414,700
$394,000 - $435,000
$1,820/mo
Price history
| Date | Event | Price |
|---|---|---|
| 10/5/2026 | Listed for sale | $425,000+200.4%$215/sqft |
Source:  LVR #2822318 Report a problem LVR #2822318 Report a problem | ||
| 9/14/2012 | Listing removed | $141,500$72/sqft |
Source: Trish Rippie Realty #1083812" Report a problem | ||
| 9/4/2012 | Listed for sale | $141,500$72/sqft |
Source: Trish Rippie Realty #1083812" Report a problem | ||
| 12/7/2010 | Sold | $141,500$72/sqft |
Source: Public Record Report a problem | ||
| 10/8/2010 | Listed for sale | $141,500+35.6%$72/sqft |
Source: Trish Rippie Realty, Inc. #1083812 Report a problem | ||
| 8/27/2010 | Sold | $104,343-70.2%$53/sqft |
Source: Public Record Report a problem | ||
| 6/22/2007 | Sold | $350,500$177/sqft |
Source: Public Record Report a problem | ||
Public tax history
| Year | Property taxes | Tax assessment |
|---|---|---|
| 2025 | $1,853 +2.8% | $96,282 -1% |
| 2024 | $1,803 +3.3% | $97,242 +8.4% |
| 2023 | $1,746 +2.8% | $89,731 +10.4% |
| 2022 | $1,698 +2.9% | $81,306 +5.1% |
| 2021 | $1,650 -2.9% | $77,387 +0.2% |
| 2020 | $1,698 +2.9% | $77,238 -15.9% |
| 2019 | $1,650 +3% | $91,839 +4.2% |
| 2018 | $1,602 +2.9% | $88,135 +35.4% |
| 2017 | $1,556 +2.9% | $65,069 +31.1% |
| 2016 | $1,512 +2.7% | $49,617 +7.9% |
| 2015 | $1,472 +2.9% | $45,968 -7.4% |
| 2014 | $1,430 | $49,640 +28.6% |
| 2013 | -- | $38,595 |
| 2012 | -- | $38,595 -3.8% |
| 2011 | -- | $40,117 -36.2% |
| 2010 | -- | $62,902 -27.8% |
| 2009 | -- | $87,148 -4.4% |
| 2008 | -- | $91,206 |
Find assessor info on the county website
Monthly payment
Est. payment
Payment breakdown
Explore the cost of this home by adjusting the details. Changes won't be saved.Climate risks
Neighborhood: 89061
Nearby schools
Schools provided by the listing agent
- Elementary: Hafen,Hafen
- Middle: Rosemary Clarke
- High: Pahrump Valley
Source: LVR. This data may not be complete. We recommend contacting the local school district to confirm school assignments for this home.


Similar homes
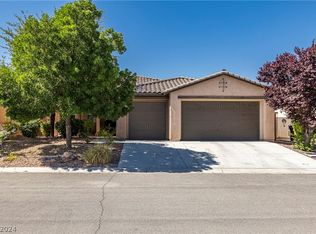
- $390,0003 bd2 ba2k sqft5500 E Volterra Dr, Pahrump, NV 89061For Sale
 MLS ID #2824788, Christine Castellanos, Rooted Realty Group. LVR
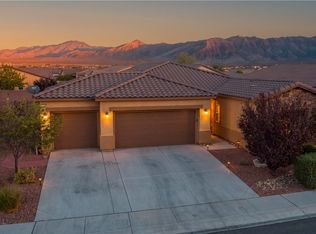
 - $299,0003 bd2 ba1.7k sqft4911 S Castello Way, Pahrump, NV 89061For Sale
 MLS ID #2824632, Sarah Chapman, Nevada Realty. LVR
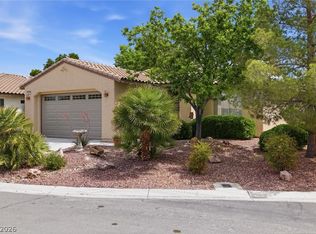
 - $415,0003 bd2 ba1.9k sqft5675 E La Campana Dr, Pahrump, NV 89061For Sale
 MLS ID #2820002, Gabriela Pawlisz, Nevada Realty. LVR
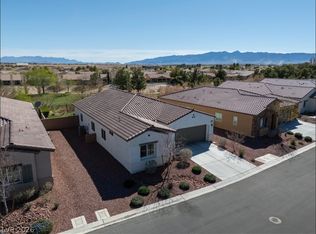
 - $439,9003 bd2 ba1.9k sqft5910 E Alfano Ave, Pahrump, NV 89061For Sale
 MLS ID #2811255, Steven A. Malek, Nevada Realty. LVR
