Enjoy space, comfort, and outdoor living in this 2004 home offering 1,621 sq. ft., large Owner's bedroom with walk-in closet and adjoining en suite with dual sinks and an extra large rain-head shower, linen closet and extra storage cabinets. This beautiful 3 bedrooms, 2 bath home with an attached finished 2-car garage, is situated on over 1/3 of an acre in the Autumnwoods community.
Inside, you’ll find a comfortable floor plan with room to spread out, island kitchen with overhead solar tube, and abundance of cabinets, and dining area. While outside the property really shines with an above-ground pool, covered patio, and extra-large shed—perfect for storage, projects, or extra workspace. There is plenty of room for your RV too! Whether you’re looking for room to relax, entertain, or simply enjoy a little more elbow room, this home checks a lot of boxes. A definite MUST SEE!!!
Active
$290,000
4231 E Winterwood Rd, Pahrump, NV 89048
3beds
1,621sqft
Manufactured Home, Single Family Residence
Built in 2004
0.37 Acres Lot
$-- Zestimate®
$179/sqft
$-- HOA
What's special
Above-ground poolCovered patioDining areaAbundance of cabinetsExtra large rain-head shower
- 1 day |
- 336 |
- 12 |
Zillow last checked:
Listing updated:
Listed by:
Norma Jean Opatik BS.1000856 775-727-1818,
Nevada Realty
Source: LVR,MLS#: 2803095 Originating MLS: Greater Las Vegas Association of Realtors Inc
Originating MLS: Greater Las Vegas Association of Realtors IncFacts & features
Interior
Bedrooms & bathrooms
- Bedrooms: 3
- Bathrooms: 2
- Full bathrooms: 1
- 3/4 bathrooms: 1
Primary bedroom
- Description: Bedroom With Bath Downstairs,Ceiling Fan,Ceiling Light,Pbr Separate From Other,Walk-In Closet(s)
- Dimensions: 16x12
Bedroom 2
- Description: Closet
- Dimensions: 12x11
Bedroom 3
- Description: Closet
- Dimensions: 12x11
Primary bathroom
- Description: Double Sink,Shower Only
Kitchen
- Description: Island,Laminate Countertops,Pantry,Tile Flooring
Living room
- Description: Front
- Dimensions: 19x12
Heating
- Central, Electric
Cooling
- Central Air, Electric
Appliances
- Included: Dryer, Dishwasher, Electric Range, Electric Water Heater, Microwave, Refrigerator, Washer
- Laundry: Electric Dryer Hookup, Laundry Room
Features
- Bedroom on Main Level, Ceiling Fan(s), Primary Downstairs, Solar Tube(s)
- Flooring: Tile
- Windows: Double Pane Windows
- Has fireplace: No
Interior area
- Total structure area: 1,621
- Total interior livable area: 1,621 sqft
Video & virtual tour
Property
Parking
- Total spaces: 2
- Parking features: Attached, Finished Garage, Garage, Inside Entrance, Private, RV Potential, RV Access/Parking
- Attached garage spaces: 2
Features
- Stories: 1
- Patio & porch: Covered, Patio, Porch
- Exterior features: Out Building(s), Porch, Patio, Private Yard, Shed
- Has private pool: Yes
- Pool features: Above Ground
- Fencing: Back Yard,Chain Link
- Has view: Yes
- View description: Mountain(s)
Lot
- Size: 0.37 Acres
- Features: 1/4 to 1 Acre Lot, Landscaped
Details
- Additional structures: Outbuilding, Shed(s)
- Parcel number: 2767203
- Zoning description: Single Family
- Horse amenities: None
Construction
Type & style
- Home type: MobileManufactured
- Architectural style: One Story
- Property subtype: Manufactured Home, Single Family Residence
Materials
- Drywall
- Roof: Composition,Pitched,Shingle
Condition
- Resale
- Year built: 2004
Details
- Builder model: Palm Harbo
- Builder name: Palm Harbo
Utilities & green energy
- Electric: Photovoltaics None
- Sewer: Public Sewer
- Water: Public
- Utilities for property: Electricity Available
Green energy
- Energy efficient items: Solar Screens, Windows
Community & HOA
Community
- Senior community: Yes
- Subdivision: Autumnwood
HOA
- Has HOA: No
- Amenities included: None
Location
- Region: Pahrump
Financial & listing details
- Price per square foot: $179/sqft
- Tax assessed value: $149,910
- Annual tax amount: $1,222
- Date on market: 7/25/2026
- Listing agreement: Exclusive Right To Sell
- Listing terms: Cash,Conventional,1031 Exchange,FHA,VA Loan
- Ownership: Single Family Residential
- Electric utility on property: Yes
Estimated market value
Not available
Estimated sales range
Not available
Not available
Price history
| Date | Event | Price |
|---|---|---|
| 7/25/2026 | Listed for sale | $290,000+123.1%$179/sqft |
Source:  LVR #2803095 Report a problem LVR #2803095 Report a problem | ||
| 1/8/2016 | Sold | $130,000-1.4%$80/sqft |
Source: LVR #1592717 Report a problem | ||
| 12/10/2015 | Pending sale | $131,900$81/sqft |
Source: Realty One Group, Inc #1592717 Report a problem | ||
| 12/6/2015 | Listed for sale | $131,900+62.8%$81/sqft |
Source: Realty ONE Group, Inc #1592717 Report a problem | ||
| 11/16/2015 | Sold | $81,000+80%$50/sqft |
Source: Public Record Report a problem | ||
| 10/30/2015 | Price change | $45,000-14.3%$28/sqft |
Source: Auction.com Report a problem | ||
| 10/17/2015 | Price change | $52,500-75.7%$32/sqft |
Source: Auction.com Report a problem | ||
| 10/16/2015 | Listed for sale | -- |
Source: Auction.com Report a problem | ||
| 5/19/2006 | Sold | $216,000+369.6%$133/sqft |
Source: Public Record Report a problem | ||
| 4/1/2005 | Sold | $46,000$28/sqft |
Source: Public Record Report a problem | ||
Public tax history
| Year | Property taxes | Tax assessment |
|---|---|---|
| 2025 | $1,183 +2.7% | $52,468 -12.5% |
| 2024 | $1,152 +3.5% | $59,932 +8.7% |
| 2023 | $1,114 +2.7% | $55,135 +10.9% |
| 2022 | $1,085 +4.6% | $49,713 +9.9% |
| 2021 | $1,037 -4.4% | $45,219 -5.4% |
| 2020 | $1,085 +4.6% | $47,815 -3.8% |
| 2019 | $1,037 +3% | $49,722 +4.3% |
| 2018 | $1,007 +2.9% | $47,689 +24.4% |
| 2017 | $979 +2.9% | $38,350 +51% |
| 2016 | $951 +10.1% | $25,393 +7.9% |
| 2015 | $864 +2.9% | $23,543 -7.3% |
| 2014 | $840 | $25,404 +13.2% |
| 2013 | -- | $22,433 |
| 2012 | -- | $22,433 -3.8% |
| 2011 | -- | $23,322 -36.6% |
| 2010 | -- | $36,812 -25.9% |
| 2009 | -- | $49,653 +1.9% |
| 2008 | -- | $48,736 +2.6% |
| 2007 | -- | $47,491 +750.2% |
| 2006 | -- | $5,586 |
Find assessor info on the county website
Monthly payment
Climate risks
Neighborhood: 89048
Nearby schools
GreatSchools rating
- 4/10Hafen Elementary SchoolGrades: PK-5Distance: 4.3 mi
- 4/10Rosemary Clarke Middle SchoolGrades: 6-8Distance: 8.7 mi
- 5/10Pahrump Valley High SchoolGrades: 9-12Distance: 4.1 mi
Schools provided by the listing agent
- Elementary: Floyd,Floyd
- Middle: Rosemary Clarke
- High: Pahrump Valley
Source: LVR. This data may not be complete. We recommend contacting the local school district to confirm school assignments for this home.
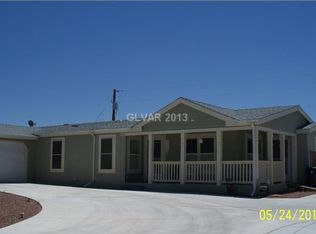
- $305,8004 bd2 ba1.7k sqft4211 E Winterwood Rd, Pahrump, NV 89048Off Market
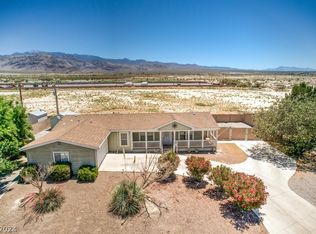
- $273,0003 bd2 ba1.6k sqft3211 Cedarwood St, Pahrump, NV 89048Sold
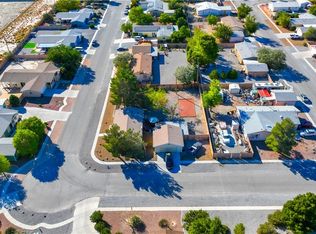
- $250,0002 bd2 ba1.2k sqft4210 E Winterwood Rd, Pahrump, NV 89048Sold
- $326,100-- bd-- ba1.9k sqft4191 E Winterwood Rd, Pahrump, NV 89048Off Market
- $325,0005 bd2 ba1.9k sqft3191 Cedarwood St, Pahrump, NV 89048Sold
- $579,9004 bd3 ba2.5k sqft4210 England Dr, Pahrump, NV 89048For Sale
- $315,3003 bd2 ba1.9k sqft3190 Cedarwood St, Pahrump, NV 89048Off Market
- $263,700-- bd-- ba1.3k sqft4190 E Winterwood Rd, Pahrump, NV 89048Off Market
A local agent can set up tours, give advice and negotiate with sellers.
A local lender can help you make sure your offer is ready when you are.
Similar homes
- $--2 bd2 ba1.4k sqft1920 Manse Rd, Pahrump, NV 89048Auction
 Auction.com 1
 - $339,9003 bd2 ba1.6k sqft3120 S Summerwood St, Pahrump, NV 89048For Sale
 MLS ID #2790816, Tasha Douglas, Top Dog Real Estate. LVR
 - $325,0003 bd2 ba1.6k sqft2700 E Dandelion St, Pahrump, NV 89048For Sale
 MLS ID #2782118, Joana Wilson, Top Dog Real Estate. LVR
 - $295,0003 bd2 ba1.5k sqft3529 E Polk Ave, Pahrump, NV 89061For Sale
 MLS ID #2803375, Renee S. Propps, Nevada Realty. LVR
 - $285,9902 bd2 ba1.1k sqft2730 S Dandelion St, Pahrump, NV 89048For SaleMLS ID #2794614, Mantas Raulickis, Realty ONE Group, Inc. LVR
- $400,0003 bd2 ba1.9k sqft3140 Malibou Ave, Pahrump, NV 89048For SaleMLS ID #2800498, Tiffany Patton Reinert, Century 21 Americana. LVR
- $319,9994 bd3 ba2.1k sqft4910 Mankins St, Pahrump, NV 89048For SaleMLS ID #2787025, Jeannette B. Draper, Top Dog Real Estate. LVR
- $309,9002 bd2 ba1.5k sqft4714 E Lucera Ct, Pahrump, NV 89061For SaleMLS ID #2803408, Bobbi S. Banks, Nevada Realty. LVR
- $289,0002 bd2 ba1.7k sqft4910 Elizabeth St, Pahrump, NV 89048For SaleMLS ID #2745277, Irma Rafael, Metropolitan Real Estate Group. LVR
- from $329,9003 bd3 ba1.3k sqftThe Demeter Plan, Pahrump, Pahrump, NV 89048New ConstructionHomes by Apollo
- $300,0003 bd2 ba1.4k sqft5401 Carrara Pointe St, Pahrump, NV 89061For SaleMLS ID #2798945, David S. Miler, Keller Williams VIP. LVR
- $384,9003 bd2 ba1.8k sqft1931 S Chablis St W, Pahrump, NV 89048For SaleMLS ID #2800800, Alexandria Murphy, Top Dog Real Estate. LVR
- $295,0003 bd2 ba1.7k sqft3557 E Marathon Dr, Pahrump, NV 89061For SaleMLS ID #2791991, Trachale Bogan, Redfin. LVR
- $285,0002 bd2 ba1k sqft3080 Unicorn Ave, Pahrump, NV 89048New ConstructionMLS ID #2799248, Joana Wilson, Top Dog Real Estate. LVR
- $425,0002 bd2 ba2.3k sqft3081 S Rainbow Ave, Pahrump, NV 89048For SaleMLS ID #2795003, Jennifer Ann Mink, eXp Realty. LVR
- $395,0003 bd3 ba1.8k sqft3937 E Chaffe Ave, Pahrump, NV 89061For SaleMLS ID #2802785, Lisa Shahin, Keller Williams VIP. LVR
- $415,0003 bd2 ba1.7k sqft2620 Sagebrush Ave, Pahrump, NV 89048For SaleMLS ID #2792003, Frances T Jones, LPT Realty, LLC. LVR
- $359,9993 bd2 ba1.5k sqft701 Mount Charleston Dr, Pahrump, NV 89048For SaleMLS ID #2791918, Sarah Chapman, Nevada Realty. LVR
- $320,0003 bd2 ba1.6k sqft4307 Jacksboro Dr, Pahrump, NV 89061For SaleMLS ID #2784478, Teresa S. Kenney Parker, 775 Realty. LVR
- $323,9003 bd2 ba1.7k sqft4469 Luciano Ave, Pahrump, NV 89061For SaleMLS ID #2785340, Ute Joppien, LPT Realty, LLC. LVR
