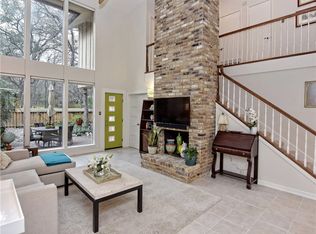
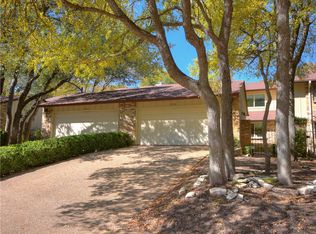
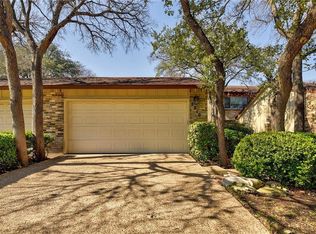
Don't miss this HUGE price adjustment!!! This single-story, 2-bedroom, 2-bathroom, 2 car garage townhome balances a highly accessible layout with a peaceful daily routine. It needs interior updating, but is located in an awesome community! Roof was replaced in 2022-2023, and AC was replaced in 2023. The home presents an exceptional footprint to bring your own design ideas to life while enjoying immediate access to some of the best features in 78759. Your entry begins at the private gated courtyard at the front of the home, a generous space perfect for morning coffee. Once inside the foyer, the guest bedroom sits to your right. This flexible room can easily pivot into a home office or a guest suite. To the left, the kitchen features wood cabinetry, granite countertops, and excellent storage. A breakfast area is very convenient and leads to the 2-car garage. The kitchen overlooks the formal dining and living room, allowing conversations to flow naturally across the rooms. The open-concept living area serves as the anchor of daily life, defined by a vaulted, wood-beamed ceiling, a brick fireplace, and large windows that fill the space with natural light. Tucked between the living room & the primary bedroom is a built-in dry bar, ideal for setting up a beverage station. The primary suite is positioned at the back of the home and has a great view of the back patio. Just step outside into a private, low-maintenance backyard that requires very little upkeep. With no back neighbors, the yard opens up straight to a quiet community green space, surrounded by mature trees that make the outdoor patio feel incredibly secluded. The two-car garage is so handy! HOA services that include front lawn care, exterior maintenance, and irrigation water. Community amenities include maintained green spaces, walking trails, a pool, clubhouse, and tennis courts. You are located less than 10 minutes from The Arboretum, The Domain, and easy access to Highway 183, MoPac, 183 and 360!
Pending
Price cut: $25K (8/21)
$350,000
8318 Bent Tree Rd, Austin, TX 78759
2beds
1,265sqft
Townhouse
Built in 1978
3,937 Square Feet Lot
$-- Zestimate®
$277/sqft
$300/mo HOA
What's special
Brick fireplacePrivate low-maintenance backyardTwo-car garageGranite countertopsWood cabinetryVaulted wood-beamed ceilingExcellent storage
- 74 days
- 160
- 2
Zillow last checked:
Listing updated:
Listed by:
Kelley Menefee 512-736-0822,
Compass RE Texas, LLC (512) 575-3644
Source: Unlock MLS,MLS#: 3800960
Facts & features
Interior
Bedrooms & bathrooms
- Bedrooms: 2
- Bathrooms: 2
- Full bathrooms: 2
- Main level bedrooms: 2
Primary bedroom
- Features: Ceiling Fan(s)
- Level: Main
Primary bathroom
- Features: Separate Shower
- Level: Main
Kitchen
- Features: Breakfast Bar, Granite Counters, Open to Family Room, Recessed Lighting
- Level: Main
Heating
- Central, Electric
Cooling
- Ceiling Fan(s), Central Air, Electric
Appliances
- Included: Dishwasher, Disposal, Microwave, Free-Standing Electric Range, Electric Water Heater
Features
- Bookcases, Breakfast Bar, Built-in Features, Ceiling Fan(s), Beamed Ceilings, High Ceilings, Vaulted Ceiling(s), Granite Counters, Dry Bar, Electric Dryer Hookup, Entrance Foyer, Multiple Dining Areas, No Interior Steps, Open Floorplan, Primary Bedroom on Main, Recessed Lighting, Washer Hookup
- Flooring: Carpet, Wood
- Windows: Drapes, Window Coverings
- Number of fireplaces: 1
- Fireplace features: Living Room
Interior area
- Total interior livable area: 1,265 sqft
Video & virtual tour
Property
Parking
- Total spaces: 2
- Parking features: Attached, Detached, Door-Single, Garage, Garage Faces Front
- Attached garage spaces: 2
Accessibility
- Accessibility features: None
Features
- Levels: One
- Stories: 1
- Patio & porch: Patio
- Exterior features: Uncovered Courtyard, Private Yard
- Pool features: None
- Fencing: Wood, Wrought Iron
- Has view: Yes
- View description: Trees/Woods
- Waterfront features: None
Lot
- Size: 3,937 Square Feet
- Features: Corner Lot, Landscaped, Trees-Large (Over 40 Ft)
Details
- Additional structures: None
- Parcel number: 02450109010000
- Special conditions: Standard
Construction
Type & style
- Home type: Townhouse
- Property subtype: Townhouse
Materials
- Foundation: Slab
- Roof: Composition
Condition
- Resale
- New construction: No
- Year built: 1978
Utilities & green energy
- Sewer: Public Sewer
- Water: Public
- Utilities for property: Electricity Available, Sewer Available, Water Available
Community & HOA
Community
- Features: Pool, Tennis Court(s)
- Subdivision: Summer Wood
HOA
- Has HOA: Yes
- Services included: Common Area Maintenance
- HOA fee: $300 monthly
- HOA name: Summer Wood
Location
- Region: Austin
Financial & listing details
- Price per square foot: $277/sqft
- Tax assessed value: $483,790
- Annual tax amount: $10,245
- Date on market: 7/10/2026
- Listing terms: Cash,Conventional,VA Loan
- Electric utility on property: Yes
Estimated market value
Not available
Estimated sales range
Not available
Not available
Price history
| Date | Event | Price |
|---|---|---|
| 9/12/2026 | Pending sale | $350,000$277/sqft |
Source:  Unlock MLS #3800960 Report a problem Unlock MLS #3800960 Report a problem | ||
| 8/26/2026 | Contingent | $350,000$277/sqft |
Source: Unlock MLS #3800960 Report a problem | ||
| 8/21/2026 | Price change | $350,000-6.7%$277/sqft |
Source: Unlock MLS #3800960 Report a problem | ||
| 7/10/2026 | Listed for sale | $375,000$296/sqft |
Source: Unlock MLS #3800960 Report a problem | ||
Public tax history
| Year | Property taxes | Tax assessment |
|---|---|---|
| 2025 | $2,305 -1.5% | $483,790 +0.6% |
| 2024 | $2,340 +13.7% | $480,932 +10% |
| 2023 | $2,059 -16.4% | $437,211 +10% |
| 2022 | $2,464 | $397,465 +10% |
| 2021 | -- | $361,332 +6.2% |
| 2020 | $2,705 +8.3% | $340,088 |
| 2019 | $2,498 +11.2% | $340,088 +3.5% |
| 2018 | $2,245 | $328,706 +8.4% |
| 2017 | $2,245 +1.2% | $303,115 +10% |
| 2016 | $2,219 | $275,559 +10% |
| 2015 | $2,219 | $250,508 +3.9% |
| 2014 | $2,219 | $241,111 +10% |
| 2013 | -- | $219,192 +3% |
| 2012 | -- | $212,863 -5.4% |
| 2011 | -- | $225,122 |
| 2010 | -- | $225,122 |
| 2009 | -- | $225,122 +2.8% |
| 2008 | -- | $218,973 +10% |
| 2007 | -- | $199,066 +10% |
| 2006 | -- | $180,969 +10% |
| 2005 | -- | $164,517 +1.3% |
| 2002 | $1,630 | $162,327 |
Find assessor info on the county website
Monthly payment
Est. payment
Payment breakdown
Explore the cost of this home by adjusting the details. Changes won't be saved.Climate risks
Neighborhood: Westover Hills
Nearby schools
Schools provided by the listing agent
- Elementary: Hill
- Middle: Murchison
- High: Anderson
- District: Austin ISD
Source: Unlock MLS. This data may not be complete. We recommend contacting the local school district to confirm school assignments for this home.
Similar homes
- $349,9004 bd2 ba1.3k sqft9913 Oak Hollow Dr, Austin, TX 78758Active

 MLS ID #3211877, John Hidrogo, Spyglass Realty. Unlock MLS
 - $395,0002 bd3 ba1.3k sqft5711 Taylor Draper Cv #B, Austin, TX 78759Active
 MLS ID #5618696, Liz King, Douglas Residential, LLC. Unlock MLS
 - $349,0004 bd2 ba1.4k sqft1030 Wisteria Trl, Austin, TX 78753Active
 MLS ID #3891853, Cynthia Gomez, Fathom Realty. Unlock MLS
 - $389,0004 bd2 ba1.7k sqft1015 Huntridge Dr, Austin, TX 78758Active
 MLS ID #7639790, Bob King, Bob King, REALTOR. Unlock MLS
 - $325,0003 bd2 ba1.3k sqft8915 Slayton Dr, Austin, TX 78753ActiveMLS ID #3740587, Ginger Auel, Auel & Associates. Unlock MLS
- $387,0003 bd2 ba1.2k sqft10608 Denell Cir, Austin, TX 78753ActiveMLS ID #4697761, Adrienne Hughes, Hughes & Company Real Estate. Unlock MLS
- $340,0003 bd2 ba1.4k sqft13100 Billiem Dr, Austin, TX 78727ActiveMLS ID #9178019, Quynh Pham, EquityWise Realty. Unlock MLS
- $269,9002 bd1 ba979 sqft4711 Spicewood Springs Rd #8-146, Austin, TX 78759ActiveMLS ID #6379005, Rick Stein, Vylla Home. Unlock MLS
- $365,0003 bd2 ba1.2k sqft8509 Slant Oak Dr, Austin, TX 78729ActiveMLS ID #7502026, Amy Gandy, AGandy & Co.. Unlock MLS
- $335,0004 bd2 ba1.8k sqft10207 Willfield Dr, Austin, TX 78753ActiveMLS ID #5615833, Norma Acosta, Compass RE Texas, LLC. Unlock MLS
- $245,9003 bd2 ba1.2k sqft9602 Covey Ridge Ln, Austin, TX 78758ActiveMLS ID #3439228, Jeff Kress, Pure Realty. Unlock MLS
- $275,0002 bd2 ba1.1k sqft1748 Ohlen Rd APT 42, Austin, TX 78757ActiveMLS ID #7492744, Monica DiSchiano, Redfin Corporation. Unlock MLS
- $345,0003 bd3 ba1.3k sqft12918 Humphrey Dr, Austin, TX 78729ActiveMLS ID #6499794, Tina Mallach, Mallach and Company. Unlock MLS
- $320,0003 bd2 ba1k sqft914 Hermitage Dr, Austin, TX 78753ActiveMLS ID #7898446, Amie Diehl, Keller Williams Realty. Unlock MLS
- $315,0002 bd2 ba920 sqft5919 Kevin Kelly Pl, Austin, TX 78727ActiveMLS ID #1239741, Steve Koleno, Beycome Brokerage Realty LLC. Unlock MLS
- $275,0003 bd2 ba1.1k sqft11716 Norwegian Wood Dr, Austin, TX 78758ActiveMLS ID #8822045, Dawn Custer, Simply Texas Real Estate. Unlock MLS
- $425,0003 bd1 ba952 sqft3000 Firwood Dr, Austin, TX 78757ActiveMLS ID #5614947, Cheryl Middleman, Austin Confidential RealEstate. Unlock MLS
- $325,0003 bd2 ba1.6k sqft1110 Hatteras Dr, Austin, TX 78753ActiveMLS ID #5899093, Gabe Recio, Redfin Corporation. Unlock MLS
- $389,0003 bd2 ba1.3k sqft12700 La Salle Dr, Austin, TX 78727ActiveMLS ID #9818875, Jenny Wang, JNJ REAL ESTATE INVESTMENT LLC. Unlock MLS
- $205,0002 bd3 ba1k sqft11901 Swearingen Dr APT 129, Austin, TX 78758ActiveMLS ID #6726678, Tina Coverman, Violet Crown Properties. Unlock MLS
