Spacious 5-bedroom, 4-bath home offering plenty of room for everyday living, entertaining and working from home. The main level features a large open layout with a living room, dining room, office, bonus room and family room with a gas fireplace and access to the private backyard. The oversized kitchen includes granite countertops, an island, eat-in dining area and a huge walk-in pantry. Hardwood flooring adds warmth to the main living areas, while two staircases provide convenient access to the second floor. Upstairs, a large loft offers additional living or recreation space. The spacious primary suite includes a walk-in closet and private bath with dual vanities, a garden tub and separate shower. Four additional bedrooms, full bathrooms and a second-floor laundry room provide plenty of space and flexibility. In 2017 the previous seller did some updating, including the HVAC system, water heater, roof, windows, garage door, garage door opener, flooring, lighting and interior paint. Granite kitchen countertops, sink and faucet were updated in 2019. Additional features include a two-car garage and a versatile floor plan with multiple living spaces. Convenient East Charlotte location with easy access to I-485, Harris Boulevard and The Plaza, and approximately 3.8 miles from UNCC. Also convenient to Uptown Charlotte, CPCC, shopping, dining and area amenities. Move-in ready with space, updates and a location that makes getting around Charlotte easy.
Active
$440,000
8318 Rockmoor Ridge Rd, Charlotte, NC 28215
5beds
4,335sqft
Single Family Residence
Built in 2007
0.13 Acres Lot
$432,100 Zestimate®
$101/sqft
$21/mo HOA
What's special
Bonus roomSeparate showerOversized kitchenGranite countertopsTwo-car garageSecond-floor laundry roomHardwood flooring adds warmth
- 1 day
- 141
- 21
Zillow last checked:
Listing updated:
Listed by:
Michael Calabrese Michael@PrismPD.com,
Prism Properties & Development Inc,
Brian Simpson,
Prism Properties & Development Inc
Source: Canopy MLS as distributed by MLS GRID,MLS#: 4425119
Facts & features
Interior
Bedrooms & bathrooms
- Bedrooms: 5
- Bathrooms: 4
- Full bathrooms: 4
Primary bedroom
- Level: Upper
Bedroom s
- Level: Upper
Bedroom s
- Level: Upper
Bedroom s
- Level: Upper
Bedroom s
- Level: Upper
Bathroom full
- Level: Main
Bathroom full
- Level: Upper
Bathroom full
- Level: Upper
Bathroom full
- Level: Upper
Dining room
- Level: Main
Family room
- Level: Main
Kitchen
- Level: Main
Laundry
- Level: Upper
Living room
- Level: Main
Loft
- Level: Upper
Office
- Level: Main
Heating
- Central, Natural Gas
Cooling
- Central Air
Appliances
- Included: Dishwasher, Disposal, Electric Cooktop, Gas Water Heater, Microwave, Refrigerator
- Laundry: Utility Room, Laundry Room, Upper Level
Features
- Flooring: Carpet, Hardwood, Vinyl
- Has basement: No
- Fireplace features: Family Room, Gas
Interior area
- Total structure area: 4,335
- Total interior livable area: 4,335 sqft
- Finished area above ground: 4,335
- Finished area below ground: 0
Property
Parking
- Total spaces: 4
- Parking features: Driveway, Attached Garage, Garage on Main Level
- Attached garage spaces: 2
- Uncovered spaces: 2
Features
- Levels: Two
- Stories: 2
Lot
- Size: 0.13 Acres
Details
- Parcel number: 10709243
- Zoning: N1-A
- Special conditions: Standard
Construction
Type & style
- Home type: SingleFamily
- Property subtype: Single Family Residence
Materials
- Brick Partial, Vinyl
- Foundation: Slab
Condition
- New construction: No
- Year built: 2007
Utilities & green energy
- Sewer: Public Sewer
- Water: City
Community & HOA
Community
- Subdivision: Herons Pond
HOA
- Has HOA: Yes
- HOA fee: $250 annually
- HOA name: PMI Property Mgt
- HOA phone: 704-800-6432
Location
- Region: Charlotte
Financial & listing details
- Price per square foot: $101/sqft
- Tax assessed value: $441,100
- Annual tax amount: $3,557
- Date on market: 9/16/2026
- Listing terms: Cash,Conventional,FHA,VA Loan
- Road surface type: Concrete, Paved
Estimated market value
$432,100
$410,000 - $454,000
$3,518/mo
Price history
| Date | Event | Price |
|---|---|---|
| 9/16/2026 | Listed for sale | $440,000+42.9%$101/sqft |
Source:  Canopy MLS as distributed by MLS GRID #4425119 Report a problem Canopy MLS as distributed by MLS GRID #4425119 Report a problem | ||
| 7/8/2021 | Listing removed | -- |
Source: Zillow Rental Network Premium Report a problem | ||
| 7/1/2021 | Listed for rent | $2,200$1/sqft |
Source: Zillow Rental Network Premium #3748920 Report a problem | ||
| 6/10/2021 | Listing removed | -- |
Source: Zillow Rental Network Premium Report a problem | ||
| 6/8/2021 | Listed for rent | $2,200$1/sqft |
Source: Zillow Rental Network Premium #3748920 Report a problem | ||
| 3/22/2021 | Sold | $308,000+8.8%$71/sqft |
Source: Public Record Report a problem | ||
| 8/27/2019 | Listing removed | $283,000$65/sqft |
Source: Coldwell Banker Residential Brokerage - Ballantyne #3510175 Report a problem | ||
| 5/21/2019 | Listed for sale | $283,000+27.5%$65/sqft |
Source: Coldwell Banker Residential Brokerage #3510175 Report a problem | ||
| 9/29/2017 | Sold | $222,000-3.4%$51/sqft |
Source: Canopy MLS as distributed by MLS GRID #3303817 Report a problem | ||
| 9/18/2017 | Pending sale | $229,900$53/sqft |
Source: Wanda Smith & Associates #3303817 Report a problem | ||
| 9/11/2017 | Price change | $229,900-2.1%$53/sqft |
Source: Wanda Smith & Associates #3303817 Report a problem | ||
| 8/18/2017 | Price change | $234,900-2.3%$54/sqft |
Source: Wanda Smith & Associates #3303817 Report a problem | ||
| 8/4/2017 | Price change | $240,500-3.8%$55/sqft |
Source: Wanda Smith & Associates #3303817 Report a problem | ||
| 7/21/2017 | Listed for sale | $249,900$58/sqft |
Source: Wanda Smith & Associates #3303817 Report a problem | ||
| 5/1/2017 | Listing removed | $249,900$58/sqft |
Source: Wanda Smith & Associates #3262937 Report a problem | ||
| 3/21/2017 | Listed for sale | $249,900+39.1%$58/sqft |
Source: Homepath Report a problem | ||
| 7/20/2016 | Listing removed | -- |
Source: Auction.com Report a problem | ||
| 7/15/2016 | Price change | $179,600-21.2%$41/sqft |
Source: Auction.com Report a problem | ||
| 7/14/2016 | Listed for sale | -- |
Source: Auction.com Report a problem | ||
| 11/6/2007 | Sold | $228,000$53/sqft |
Source: Public Record Report a problem | ||
Public tax history
| Year | Property taxes | Tax assessment |
|---|---|---|
| 2025 | $3,557 +1.8% | $441,100 |
| 2024 | $3,494 +3.5% | $441,100 |
| 2023 | $3,375 +18.1% | $441,100 +55.9% |
| 2022 | $2,857 +0.4% | $283,000 |
| 2021 | $2,845 | $283,000 |
| 2020 | -- | $283,000 |
| 2019 | $2,823 -2.3% | $283,000 +31.9% |
| 2018 | $2,888 +2% | $214,500 |
| 2017 | $2,830 | $214,500 +404.7% |
| 2016 | $2,830 | $42,500 -79.4% |
| 2015 | $2,830 +4.1% | $206,800 |
| 2014 | $2,718 | $206,800 |
| 2013 | -- | $206,800 |
| 2012 | -- | $206,800 |
| 2011 | -- | $206,800 -5.8% |
| 2010 | -- | $219,500 |
| 2009 | -- | $219,500 |
| 2008 | -- | -- |
| 2007 | -- | -- |
Find assessor info on the county website
Monthly payment
Est. payment
Payment breakdown
Explore the cost of this home by adjusting the details. Changes won't be saved.Climate risks
Neighborhood: Hickory Grove
- $--5 bd4 ba4.3k sqft8318 Rockmoor Ridge Rd #42, Charlotte, NC 28215Off Market
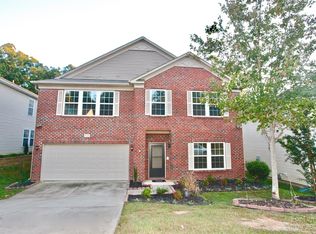
- $377,8004 bd2 ba3k sqft8322 Rockmoor Ridge Rd, Charlotte, NC 28215Off Market
- $365,3004 bd2 ba3k sqft8314 Rockmoor Ridge Rd, Charlotte, NC 28215Off Market
- $365,8004 bd2 ba3k sqft8326 Rockmoor Ridge Rd, Charlotte, NC 28215Off Market
Similar homes
- $369,9005 bd3 ba3.3k sqft8401 Rockmoor Ridge Rd, Charlotte, NC 28215For Sale

 MLS ID #4421109, Grant Holsinger, EXP Realty LLC Ballantyne. Canopy MLS as distributed by MLS GRID
 - $420,0004 bd3 ba2.2k sqft7309 Leesburg Rd, Charlotte, NC 28215For Sale
 MLS ID #4417972, Shandreika Stephenson, Keller Williams Unlimited. Canopy MLS as distributed by MLS GRID
 - $449,9994 bd3 ba2.5k sqft10124 Michael Crossing Dr, Charlotte, NC 28213For Sale
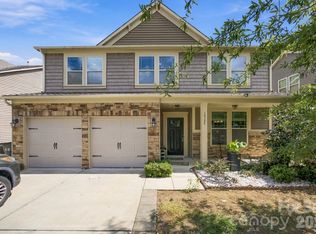 MLS ID #4423146, Raina Purvis, Purvis Realty & Associates LLC. Canopy MLS as distributed by MLS GRID
 - $425,0005 bd3 ba3.2k sqft6324 Carpentaria Ct, Charlotte, NC 28215For Sale
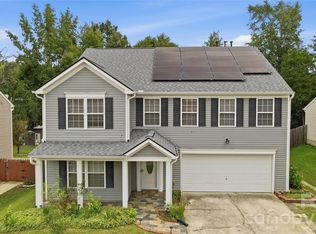 MLS ID #4419448, Carrie Hatfield, COMPASS. Canopy MLS as distributed by MLS GRID
 - $468,9004 bd4 ba2.4k sqftSeven Oaks, Charlotte, NC 28215For SaleMLS ID #4412884, Vimal Patel, Vimal Realty LLC. Canopy MLS as distributed by MLS GRID
- $460,0005 bd3 ba2.3k sqft702 Foxborough Rd, Charlotte, NC 28213For SaleMLS ID #4421648, Tracey Vail, Vail Realty LLC. Canopy MLS as distributed by MLS GRID
- $425,0005 bd4 ba2.6k sqft7613 Deluca Dr, Charlotte, NC 28215For SaleMLS ID #4396462, Enrique Alzate, NorthGroup Real Estate LLC. Canopy MLS as distributed by MLS GRID
- $368,0004 bd2 ba2.3k sqft5914 Quiet Cove Ct, Charlotte, NC 28215For SaleMLS ID #4411070, Michael McDaniel, Redfin Corporation. Canopy MLS as distributed by MLS GRID
- $394,9004 bd3 ba2.5k sqft11008 Padderborn Ct, Charlotte, NC 28215For SaleMLS ID #4416309, Robert Salmons, Entera Realty LLC. Canopy MLS as distributed by MLS GRID
- $424,9004 bd2 ba2.8k sqft1919 Corriente Ct, Charlotte, NC 28213For SaleMLS ID #4391597, Ty Harris, Coldwell Banker Realty. Canopy MLS as distributed by MLS GRID
- $515,0004 bd4 ba2.5k sqft5010 Ardenwoods Dr, Charlotte, NC 28215For SaleMLS ID #4404600, Kewone Harris, Coldwell Banker Realty. Canopy MLS as distributed by MLS GRID
- $423,0004 bd3 ba2.3k sqft6629 Pattonsburg Dr, Charlotte, NC 28213For SaleMLS ID #4404779, Arica Rucker, CENTURY 21 Rucker Real Estate. Canopy MLS as distributed by MLS GRID
- $385,0004 bd3 ba2.2k sqft6931 Ludell Ln, Charlotte, NC 28215For SaleMLS ID #4408618, Charles Shaw, DASH Carolina. Canopy MLS as distributed by MLS GRID
- $458,9915 bd3 ba2.1k sqft1315 Bansal Dr, Charlotte, NC 28215New ConstructionCanopy MLS as distributed by MLS GRID
- $389,9003 bd3 ba2.3k sqft1831 Yaupon Rd, Charlotte, NC 28215For SaleMLS ID #4397847, Akenna Blackmon, EXP Realty LLC Ballantyne. Canopy MLS as distributed by MLS GRID
