Privacy, quality, and thoughtful design define this immaculate custom home on 1.17ac in a quiet, no-HOA neighborhood. The backyard is the true showstopper, completely secluded by mature woods on all three sides, with absolutely no view of other homes. Beautifully curated landscaping creates a peaceful private retreat. Inside, an open and thoughtfully designed layout showcases custom trim and crown molding throughout, along with timeless, carefully selected finishes. The home offers single-level living with a split-bedroom floor plan, three bedrooms, plus a dedicated office. Exceptionally well maintained & truly move-in ready, this home offers peace and quiet without sacrificing convenience, just 6 minutes from I-40, 10 minutes from Clemmons, and less than 20 minutes from downtown Winston-Salem. A rare combination of acreage, complete backyard privacy, custom craftsmanship, and convenience. A truly exceptional setting for enjoying both everyday living and outdoor entertaining.
Coming soon
$485,000
122 Idlewild Rd, Advance, NC 27006
3beds
2,154sqft
Stick/Site Built, Residential, Single Family Residence
Built in 2014
1.17 Acres Lot
$479,600 Zestimate®
$--/sqft
$-- HOA
What's special
- --
- on Zillow
- 328
- views
- 27
- saves
Zillow last checked:
Listing updated:
Listed by:
Lindsay Lambert 704-900-1893,
eXp Realty LLC
Source: Triad MLS,MLS#: 1234472
Facts & features
Interior
Bedrooms & bathrooms
- Bedrooms: 3
- Bathrooms: 3
- Full bathrooms: 2
- 1/2 bathrooms: 1
- Main level bathrooms: 3
Primary bedroom
- Level: Main
Bedroom 2
- Level: Main
Bedroom 3
- Level: Main
Breakfast
- Level: Main
Dining room
- Level: Main
Entry
- Level: Main
Kitchen
- Level: Main
Laundry
- Level: Main
Living room
- Level: Main
Office
- Level: Main
Heating
- Heat Pump, Electric
Cooling
- Central Air
Appliances
- Included: Microwave, Dishwasher, Free-Standing Range, Gas Water Heater
- Laundry: Dryer Connection, Main Level, Washer Hookup
Features
- Ceiling Fan(s), Kitchen Island, Pantry, Separate Shower
- Flooring: Carpet, Tile, Wood
- Basement: Crawl Space
- Number of fireplaces: 1
- Fireplace features: Gas Log, Living Room
Interior area
- Total structure area: 2,154
- Total interior livable area: 2,154 sqft
- Finished area above ground: 2,154
Property
Parking
- Total spaces: 2
- Parking features: Driveway, Garage, Garage Door Opener, Attached
- Attached garage spaces: 2
- Has uncovered spaces: Yes
Features
- Levels: One
- Stories: 1
- Patio & porch: Porch
- Pool features: None
- Fencing: None
Lot
- Size: 1.17 Acres
Details
- Parcel number: D7090A0004
- Zoning: R-20
- Special conditions: Owner Sale
Construction
Type & style
- Home type: SingleFamily
- Property subtype: Stick/Site Built, Residential, Single Family Residence
Materials
- Brick, Vinyl Siding
Condition
- Year built: 2014
Utilities & green energy
- Sewer: Septic Tank
- Water: Public
Community & HOA
Community
- Subdivision: Idlewild
HOA
- Has HOA: No
Location
- Region: Advance
Financial & listing details
- Tax assessed value: $417,070
- Annual tax amount: $2,871
- Date on market: 9/11/2026
- Listing agreement: Exclusive Right To Sell
- Listing terms: Cash,Conventional,FHA,USDA Loan,VA Loan
Estimated market value
$479,600
$456,000 - $508,000
$2,254/mo
Price history
| Date | Event | Price |
|---|---|---|
| 2/25/2015 | Sold | $252,000 |
Source:  Triad MLS #724983 Report a problem Triad MLS #724983 Report a problem | ||
Public tax history
| Year | Property taxes | Tax assessment |
|---|---|---|
| 2025 | $2,872 +39.9% | $417,070 +57.1% |
| 2024 | $2,052 | $265,480 |
| 2023 | $2,052 -0.6% | $265,480 |
| 2022 | $2,065 +0.6% | $265,480 |
| 2021 | $2,052 +2.6% | $265,480 +3.2% |
| 2020 | $2,000 | $257,130 |
| 2019 | $2,000 | $257,130 |
| 2018 | $2,000 +0.9% | $257,130 |
| 2017 | $1,982 | $257,130 -0.4% |
| 2016 | $1,982 | $258,070 |
| 2015 | $1,982 +65.8% | $258,070 +65.8% |
| 2014 | $1,195 | $155,610 +332.3% |
| 2010 | -- | $36,000 |
| 2009 | -- | $36,000 |
Find assessor info on the county website
Monthly payment
Est. payment
Payment breakdown
Explore the cost of this home by adjusting the details. Changes won't be saved.Climate risks
Neighborhood: 27006
Nearby schools
Schools provided by the listing agent
- Elementary: Pinebrook
- Middle: North Davie
- High: Davie County
Source: Triad MLS. This data may not be complete. We recommend contacting the local school district to confirm school assignments for this home.
Similar homes
- $475,0004 bd3 ba2.4k sqft111 Lonetree Ct, Advance, NC 27006For Sale

 MLS ID #1234548, Sheila Mays. Triad MLS
 - $464,9003 bd4 ba2.8k sqft222 Shallowbrook Dr, Advance, NC 27006For Sale
 MLS ID #1227846, Michele Stanfield. Triad MLS
 - from $469,9003 bd2 ba1.8k sqftAvery Plan, Redland, Advance, NC 27006New Construction
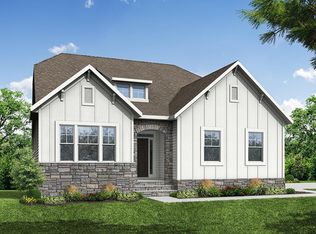 Eastwood Homes
 - $314,9003 bd3 ba2k sqft166 Charlotte Pl, Advance, NC 27006For Sale
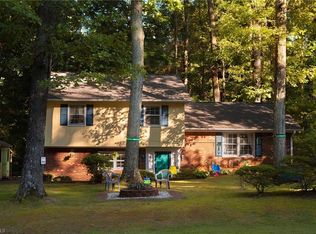 MLS ID #1234463, Michael McDaniel. Triad MLS
 - $459,9004 bd4 ba2.5k sqft140 Raintree Rd, Advance, NC 27006For SaleMLS ID #1228177, Crystal White. Triad MLS
- $475,0004 bd3 ba2.5k sqft142 Brayden Dr, Advance, NC 27006New ConstructionTriad MLS
- $490,0005 bd3 ba2.6k sqft120 Pendleton Dr, Bermuda Run, NC 27006For SaleMLS ID #1231341, Evelyn Ferguson. Triad MLS
- $424,9004 bd3 ba2.6k sqft117 Lonetree Cir, Advance, NC 27006For SaleMLS ID #1225256, Nicholas Huscroft. Triad MLS
- $530,0004 bd3 ba2.8k sqft109 Rosewalk Ln, Bermuda Run, NC 27006For SaleMLS ID #1226477, Tim Russell. Triad MLS
- $585,0004 bd3 ba2.6k sqft133 Fernhaven Ln, Mocksville, NC 27028For SaleMLS ID #1234701, Amanda Cranfill. Triad MLS
- $465,0002 bd2 ba2k sqft375 Holly Brook Dr, Bermuda Run, NC 27006For SaleMLS ID #1231782, Alexandria Hutchison. Triad MLS
- $594,9003 bd3 ba2.3k sqft211 Hidden Creek Dr, Advance, NC 27006For SaleMLS ID #1219425, Amanda Tucker. Triad MLS
- $450,0002 bd3 ba2.2k sqft381 Hollybrook Dr, Advance, NC 27006For SaleMLS ID #1231520, Alexandria Hutchison. Triad MLS
- $459,0002 bd2 ba1.9k sqft116 Spyglass Dr, Bermuda Run, NC 27006For SaleMLS ID #1230402, Ellen Grubb. Triad MLS
- $555,9004 bd3 ba2.7k sqft263 Redland Rd, Advance, NC 27006New ConstructionTriad MLS
- $429,5003 bd2 ba1.7k sqft171 Brayden Dr, Advance, NC 27006For SaleMLS ID #1227912, Debbie DeBruhl Burns. Triad MLS
- $359,9003 bd3 ba2.1k sqft361 River Rd, Advance, NC 27006For SaleMLS ID #1233487, Chasity Robertson. Triad MLS
- $364,9003 bd4 ba2.8k sqft123 Valley Oaks Dr, Advance, NC 27006For SaleMLS ID #1227200, Cami Schertzer. Triad MLS
- $465,0002 bd2 ba2k sqft119 Linden Pl, Advance, NC 27006For SaleMLS ID #1230836, Evan Dowell. Triad MLS
