Positioned on a private corner lot in the heart of Dallas, this extensively improved luxury residence offers five bedrooms, five full and one half bathrooms, a saltwater pool and thoughtfully designed spaces for everyday living and entertaining. Significant improvements completed within the last year include a new Class 3 synthetic roof, new circular paver driveway, new tile flooring throughout much of the first floor, two new water heaters, new French shutters throughout the upstairs bedrooms, a new garage door and new pool filter pump. Inside, soaring ceilings, abundant natural light and an open floor plan connect the main living spaces. The chef’s kitchen serves as the heart of the home with GE Monogram appliances, quartz countertops, an oversized island, extensive cabinetry and seamless flow into the living and dining areas. The expansive primary suite is designed as a private retreat with two separate primary bathrooms and individual walk in closets, creating exceptional space and privacy. One bath features a Hollywood style design with refined finishes, while towel warmers add an elevated touch of everyday comfort. An oversized secondary bedroom offers the flexibility to serve as a second primary suite, guest retreat or multigenerational living space. Dedicated spaces for a home office, game room and media room provide flexibility for today’s lifestyle, while a three zone air conditioning system enhances year round comfort. Designed for indoor and outdoor living, the backyard features a saltwater pool, hot tub, expansive entertaining area and fully equipped outdoor kitchen. A whole house Sonos sound system extends throughout the interior and outdoor living areas. Additional features include a whole home generator, epoxy coated garage floor and vented storage building.
For sale
$1,695,000
8319 Midway Rd, Dallas, TX 75209
5beds
5,237sqft
Single Family Residence
Built in 2005
0.26 Acres Lot
$1,611,600 Zestimate®
$324/sqft
$-- HOA
What's special
Saltwater poolHot tubOpen floor planPrivate retreatFully equipped outdoor kitchenExpansive entertaining areaNew garage door
- 11 days
- 605
- 44
Likely to sell faster than
Zillow last checked:
Listing updated:
Listed by:
Blake Lamb 0686868 713-208-4833,
Briggs Freeman Sotheby's Int'l 214-350-0400,
Jason Garcia 0629842 254-368-0829,
Briggs Freeman Sotheby's Int'l
Source: NTREIS,MLS#: 21389811
Facts & features
Interior
Bedrooms & bathrooms
- Bedrooms: 5
- Bathrooms: 6
- Full bathrooms: 5
- 1/2 bathrooms: 1
Primary bedroom
- Features: Double Vanity, En Suite Bathroom, Fireplace, Garden Tub/Roman Tub, Sitting Area in Primary, Separate Shower, Walk-In Closet(s)
- Level: First
- Dimensions: 21 x 20
Bedroom
- Features: Ceiling Fan(s), Walk-In Closet(s)
- Level: Second
- Dimensions: 14 x 13
Bedroom
- Features: Ceiling Fan(s), En Suite Bathroom, Walk-In Closet(s)
- Level: Second
- Dimensions: 14 x 14
Bedroom
- Features: Ceiling Fan(s), En Suite Bathroom, Walk-In Closet(s)
- Level: Second
- Dimensions: 12 x 17
Bedroom
- Features: Ceiling Fan(s), En Suite Bathroom, Walk-In Closet(s)
- Level: Second
- Dimensions: 14 x 13
Primary bathroom
- Features: Bidet, Built-in Features, Double Vanity, Granite Counters, Hollywood Bath, Multiple Shower Heads, Sitting Area in Primary, Separate Shower
- Level: First
- Dimensions: 11 x 15
Game room
- Level: Second
- Dimensions: 18 x 25
Gym
- Level: Second
- Dimensions: 8 x 14
Half bath
- Level: First
- Dimensions: 5 x 5
Kitchen
- Features: Breakfast Bar, Built-in Features, Eat-in Kitchen, Granite Counters, Pantry, Walk-In Pantry
- Level: First
- Dimensions: 25 x 21
Living room
- Level: First
- Dimensions: 20 x 23
Office
- Level: First
- Dimensions: 14 x 12
Utility room
- Features: Built-in Features, Utility Sink
- Level: First
- Dimensions: 6 x 7
Heating
- Natural Gas
Cooling
- Central Air, Ceiling Fan(s), Electric
Appliances
- Included: Convection Oven, Dishwasher, Electric Cooktop, Electric Oven, Disposal, Microwave, Vented Exhaust Fan, Warming Drawer, Wine Cooler
- Laundry: Electric Dryer Hookup, Laundry in Utility Room
Features
- Built-in Features, Dry Bar, Eat-in Kitchen, Kitchen Island, Smart Home, Cable TV, Walk-In Closet(s)
- Flooring: Carpet, Tile
- Has basement: No
- Number of fireplaces: 2
- Fireplace features: Bedroom, Bath, Gas Log, Living Room
Interior area
- Total interior livable area: 5,237 sqft
Video & virtual tour
Property
Parking
- Total spaces: 2
- Parking features: Circular Driveway, Garage
- Attached garage spaces: 2
Features
- Levels: Two
- Stories: 2
- Patio & porch: Patio, Covered
- Exterior features: Built-in Barbecue, Barbecue, Outdoor Grill, Outdoor Kitchen, Private Yard
- Pool features: Gunite, Heated, In Ground, Pool, Salt Water
- Fencing: Brick,Stone
Lot
- Size: 0.26 Acres
Details
- Additional structures: Pergola
- Parcel number: 005057000A03N0000
Construction
Type & style
- Home type: SingleFamily
- Architectural style: Traditional,Detached
- Property subtype: Single Family Residence
Materials
- Brick, Rock, Stone
- Foundation: Slab
- Roof: Synthetic
Condition
- Resale
- Year built: 2005
Utilities & green energy
- Sewer: Public Sewer
- Water: Public
- Utilities for property: Sewer Available, Water Available, Cable Available
Community & HOA
Community
- Security: Security System
- Subdivision: Midway-Crest Haven
HOA
- Has HOA: No
Location
- Region: Dallas
Financial & listing details
- Price per square foot: $324/sqft
- Tax assessed value: $1,300,000
- Annual tax amount: $13,827
- Date on market: 9/17/2026
- Cumulative days on market: 11 days
- Listing terms: Cash,Conventional
- Exclusions: Shelves in the media room and upstairs loft area
Estimated market value
$1,611,600
$1.53M - $1.69M
$9,364/mo
Price history
| Date | Event | Price |
|---|---|---|
| 9/17/2026 | Listed for sale | $1,695,000+5.9%$324/sqft |
Source: NTREIS #21389811 Report a problem | ||
| 9/15/2026 | Price change | $9,750-18.8%$2/sqft |
Source: Zillow Rentals Report a problem | ||
| 9/3/2026 | Price change | $12,000-20%$2/sqft |
Source: Zillow Rentals Report a problem | ||
| 8/1/2026 | Listed for rent | $15,000+163.2%$3/sqft |
Source: Zillow Rentals Report a problem | ||
| 12/1/2025 | Sold | -- |
Source: NTREIS #20961793 Report a problem | ||
| 10/24/2025 | Pending sale | $1,600,000$306/sqft |
Source: NTREIS #20961793 Report a problem | ||
| 10/13/2025 | Contingent | $1,600,000$306/sqft |
Source: NTREIS #20961793 Report a problem | ||
| 9/3/2025 | Price change | $1,600,000-11.1%$306/sqft |
Source: NTREIS #20961793 Report a problem | ||
| 6/26/2025 | Listed for sale | $1,800,000-12.2%$344/sqft |
Source: NTREIS #20961793 Report a problem | ||
| 5/22/2025 | Listing removed | $2,050,000$391/sqft |
Source: NTREIS #20895319 Report a problem | ||
| 5/19/2025 | Price change | $2,050,000-8.9%$391/sqft |
Source: NTREIS #20895319 Report a problem | ||
| 5/9/2025 | Price change | $2,250,000-2.2%$430/sqft |
Source: NTREIS #20895319 Report a problem | ||
| 4/24/2025 | Listed for sale | $2,300,000+158.7%$439/sqft |
Source: NTREIS #20895319 Report a problem | ||
| 2/28/2013 | Listing removed | $5,700$1/sqft |
Source: Novus Real Estate #11849323 Report a problem | ||
| 12/2/2012 | Listed for rent | $5,700-3.2%$1/sqft |
Source: Novus Real Estate #11849323 Report a problem | ||
| 12/2/2012 | Listing removed | $889,000$170/sqft |
Source: Novus Real Estate #11779126 Report a problem | ||
| 6/3/2012 | Listing removed | $5,890$1/sqft |
Source: Novus Real Estate #11779127 Report a problem | ||
| 6/3/2012 | Listed for sale | $889,000+4.7%$170/sqft |
Source: Novus Real Estate #11779126 Report a problem | ||
| 6/1/2012 | Price change | $5,890-1.8%$1/sqft |
Source: Novus Real Estate #11779127 Report a problem | ||
| 3/15/2012 | Listed for rent | $6,000$1/sqft |
Source: Novus Real Estate #11735765 Report a problem | ||
| 12/16/2011 | Listing removed | $849,000$162/sqft |
Source: Novus Real Estate #11343806 Report a problem | ||
| 8/10/2011 | Price change | $849,000-4.5%$162/sqft |
Source: Novus Real Estate #11343806 Report a problem | ||
| 5/5/2011 | Price change | $889,000-6.4%$170/sqft |
Source: Novus Real Estate #11343806 Report a problem | ||
| 10/27/2010 | Price change | $949,900-4.5%$181/sqft |
Source: Novus Real Estate #11343806 Report a problem | ||
| 3/29/2010 | Price change | $995,000-9.1%$190/sqft |
Source: Novus Real Estate #11343806 Report a problem | ||
| 2/9/2010 | Listed for sale | $1,095,000$209/sqft |
Source: Novus Real Estate #11343806 Report a problem | ||
Public tax history
| Year | Property taxes | Tax assessment |
|---|---|---|
| 2025 | $13,827 -7.5% | $1,300,000 |
| 2024 | $14,950 +1.8% | $1,300,000 +7.3% |
| 2023 | $14,683 -19.3% | $1,211,000 -2.4% |
| 2022 | $18,199 +2.4% | $1,240,720 +25.8% |
| 2021 | $17,772 -1.5% | $986,000 -1.2% |
| 2020 | $18,043 +0.5% | $998,000 -2% |
| 2019 | $17,956 +8.2% | $1,018,370 +2.3% |
| 2018 | $16,588 +4.6% | $995,710 +26% |
| 2017 | $15,857 -1.4% | $790,000 |
| 2016 | $16,084 -0.3% | $790,000 -4.2% |
| 2015 | $16,138 | $825,050 +7.3% |
| 2014 | $16,138 | $768,610 |
| 2013 | -- | -- |
| 2012 | -- | -- |
| 2011 | -- | -- |
| 2010 | -- | -- |
| 2009 | -- | -- |
| 2008 | -- | -- |
| 2007 | -- | -- |
| 2005 | -- | -- |
| 2004 | -- | -- |
| 2003 | -- | -- |
| 2002 | -- | -- |
| 2001 | -- | -- |
Find assessor info on the county website
Monthly payment
Est. payment
Payment breakdown
Explore the cost of this home by adjusting the details. Changes won't be saved.Climate risks
Neighborhood: Bluffview
Nearby schools
Schools provided by the listing agent
- Elementary: Foster
- Middle: Medrano
- High: Jefferson
- District: Dallas ISD
Source: NTREIS. This data may not be complete. We recommend contacting the local school district to confirm school assignments for this home.
Similar homes
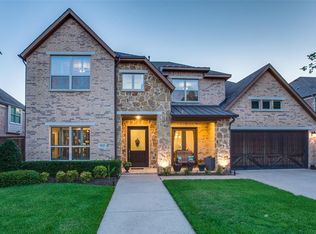
- $1,275,0004 bd5 ba3.9k sqft8523 Lakemont Dr, Dallas, TX 75209For Sale
 MLS ID #21374516, Laura Reynolds. NTREIS
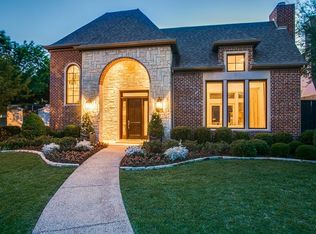
 - $1,595,0004 bd4 ba4.4k sqft7 Carmarthen Ct, Dallas, TX 75225For Sale
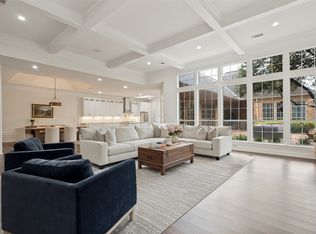 MLS ID #21382669, Taylor Johnson. NTREIS
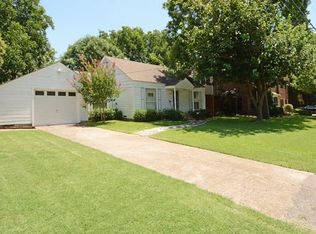
 - $1,699,0005 bd5 ba4.1k sqft6920 Gaston Ave, Dallas, TX 75214For Sale
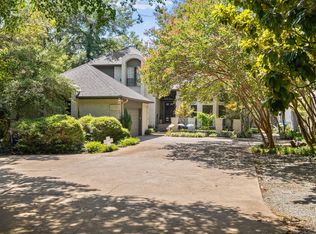 MLS ID #21369135, Tyler Johnson. NTREIS
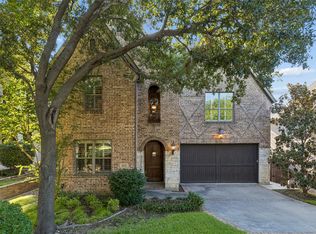
 - $1,775,0003 bd4 ba3.4k sqft5332 Edmondson Ave, Dallas, TX 75209For Sale
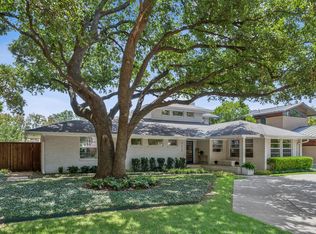 MLS ID #21335935, Juli Harrison. NTREIS
