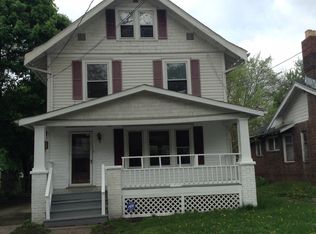
Online Foreclosure Auction with bidding ending on Tuesday, October 20th at NOON. See OhioSheriffSales dotcom for full details and to bid online. Bidding starts at $44,000. This colonial style home was built in 1921 and remodeled in 2022. The home has 3 bedrooms, 2 bathrooms, 1,446 sq ft of living space, and a full basement that is partially finished. The exterior of the home features a 2-car detached garage, an open front porch, and mature trees lining the back of the 0.11 acre lot. *Photos are from a previous listing and are to be used as reference only. Current condition of the property is unknown.
Auction
Est. $44,000
832 Aberdeen St, Akron, OH 44310
3beds
1,446sqft
Single Family Residence
Built in 1921
5,227 Square Feet Lot
$151,800 Zestimate®
$30/sqft
$-- HOA
What's special
Open front porch
- 21 days
- 1,663
- 124
Zillow last checked:
Listing updated:
Listed by:
Barry Baker 937-581-3037,
Ohio Real Estate Auctions
Source: My State MLS,MLS#: 11961840
Facts & features
Interior
Bedrooms & bathrooms
- Bedrooms: 3
- Bathrooms: 2
- Full bathrooms: 2
Basement
- Area: 0
Heating
- Has Heating (Unspecified Type)
Features
- Basement: Full,Partially Finished
- Has fireplace: No
Interior area
- Total structure area: 1,446
- Total interior livable area: 1,446 sqft
- Finished area above ground: 1,446
Video & virtual tour
Property
Parking
- Total spaces: 2
- Parking features: Detached
- Garage spaces: 2
Features
- Stories: 3
- Patio & porch: Open Porch
Lot
- Size: 5,227 Square Feet
- Features: Trees
Details
- Parcel number: 6804752
- Lease amount: $0
- Special conditions: Auction,In Foreclosure
Construction
Type & style
- Home type: SingleFamily
- Architectural style: Colonial
- Property subtype: Single Family Residence
Materials
- Vinyl Siding
- Roof: Asphalt
Condition
- New construction: No
- Year built: 1921
- Major remodel year: 2022
Utilities & green energy
- Electric: Amps(0)
Community & HOA
HOA
- Has HOA: No
Location
- Region: Akron
Financial & listing details
- Price per square foot: $30/sqft
- Tax assessed value: $67,600
- Annual tax amount: $1,636
- Date on market: 9/2/2026
- Date available: 09/02/2026
- Listing agreement: Exclusive
Estimated market value
$151,800
$141,000 - $162,000
$1,392/mo
Public tax history
| Year | Property taxes | Tax assessment |
|---|---|---|
| 2025 | $1,636 +0.2% | $23,670 |
| 2024 | $1,633 +26.2% | $23,670 |
| 2023 | $1,294 +23.3% | $23,670 +72.5% |
| 2022 | $1,049 -10% | $13,724 -1.8% |
| 2021 | $1,166 | $13,969 |
| 2020 | -- | $13,969 +13.5% |
| 2019 | $3,534 +279.1% | $12,303 -0.1% |
| 2018 | $932 -4% | $12,310 |
| 2017 | $971 | $12,310 |
| 2016 | $971 | $12,310 |
| 2015 | $971 -25.4% | $12,310 |
| 2014 | $1,302 +33.4% | $12,310 -3.5% |
| 2013 | $976 +1.1% | $12,750 |
| 2012 | $965 +19.6% | $12,750 +0% |
| 2011 | $807 -6.7% | $12,748 -11.1% |
| 2010 | $865 | $14,344 |
| 2009 | -- | $14,344 |
| 2008 | $912 -9% | $14,344 -14.1% |
| 2007 | $1,003 +0.9% | $16,703 |
| 2006 | $994 +18.7% | $16,703 |
| 2005 | $838 | $16,703 +10.3% |
| 2004 | -- | $15,148 |
| 2003 | $769 -0.7% | $15,148 |
| 2002 | $774 +15.5% | $15,148 +28.7% |
| 2001 | $671 +16.3% | $11,774 |
| 2000 | $576 | $11,774 |
Find assessor info on the county website
Climate risks
Neighborhood: North Hill
Nearby schools
Schools provided by the listing agent
- District: Akron City
Source: My State MLS. This data may not be complete. We recommend contacting the local school district to confirm school assignments for this home.