Welcome to this stunning two-story Mediterranean-inspired custom estate home, where timeless elegance meets modern comfort within a serene, private setting and over an acre of land.
The grand double-door entry opens into an elegant foyer, where a private home office sits perfectly positioned at the front of the home - ideal for quiet productivity. Beyond, the residence unfolds into a breathtaking great room, highlighted by soaring 23-foot ceilings and a dramatic floor-to-ceiling stone fireplace with a solid wood mantle. The wall of windows floods the space with natural light, creating a warm and inviting atmosphere.
Designed for both everyday living and entertaining, the open-concept layout flows seamlessly into a chef’s kitchen featuring an oversized island with seating, gas cooktop with hood, double wall oven, stainless steel appliances, tile backsplash, and under-cabinet lighting. Enjoy casual meals in the cozy breakfast nook - complete with its own stone fireplace - or host elegant dinners in the formal dining room adorned with a tray ceiling and chandelier.
The main-floor primary suite is a true retreat, offering an oversized layout with tray ceiling and chandelier, along with a spa-inspired ensuite bath. Indulge in Italian marble flooring, a dual sink vanity, soaking tub, and an expansive walk-in shower with floor-to-ceiling tile.
Throughout the home, you’ll find refined architectural details including graceful archways, custom cabinetry, solid core doors, and designer blinds. The thoughtfully designed laundry room features custom tile, a utility sink, and ample cabinetry for added convenience.
Upstairs, a spacious loft and a large, finished bonus room provide flexible living space for recreation or relaxation. Two generously sized guest bedrooms share a beautifully appointed Jack-and-Jill bathroom with custom tile flooring.
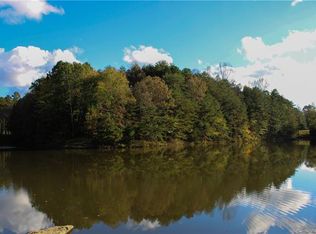
Step outside to the enclosed patio just off the great room, complete with a ceiling fan and peaceful wooded views that lead down to a quiet pond. Whether kayaking, fishing, or simply enjoying quiet evenings by the water, this property offers a rare connection to nature.
Located within the exclusive Irongate community, residents enjoy gated access, scenic walking trails, and close proximity to Lake Wylie & Tega Cay.
This exceptional home combines luxury, privacy, and thoughtful design - an extraordinary opportunity to experience elevated living.
Under contract-show
$975,000
832 Bellegray Rd, Clover, SC 29710
3beds
3,723sqft
Est.: Get pre-qualified
Single Family Residence
Built in 2023
1.1 Acres Lot
$951,600 Zestimate®
$262/sqft
$255/mo HOA
What's special
Quiet pondPeaceful wooded viewsItalian marble flooringElegant foyerStainless steel appliancesBreathtaking great roomTile backsplash
- 53 days |
- 359 |
- 2 |
Zillow last checked:
Listing updated:
Listing Provided by:
Keeley Ryan keeley@homeswithkeeley.com,
RE/MAX Executive
Source: Canopy MLS as distributed by MLS GRID,MLS#: 4364486
Facts & features
Interior
Bedrooms & bathrooms
- Bedrooms: 3
- Bathrooms: 3
- Full bathrooms: 2
- 1/2 bathrooms: 1
- Main level bedrooms: 1
Primary bedroom
- Level: Main
Bedroom s
- Level: Upper
Bedroom s
- Level: Upper
Bathroom half
- Level: Main
Bathroom full
- Level: Main
Bathroom full
- Level: Upper
Bonus room
- Level: Upper
Breakfast
- Level: Main
Dining room
- Level: Main
Other
- Level: Main
Kitchen
- Level: Main
Laundry
- Level: Main
Loft
- Level: Upper
Office
- Level: Main
Other
- Level: Main
Heating
- Central
Cooling
- Central Air
Appliances
- Included: Dishwasher, Disposal, Gas Cooktop, Microwave, Wall Oven
- Laundry: Laundry Room, Lower Level, Main Level, Sink
Features
- Breakfast Bar, Built-in Features, Drop Zone, Kitchen Island, Open Floorplan, Storage, Walk-In Closet(s), Walk-In Pantry
- Flooring: Carpet, Marble, Tile, Wood
- Doors: French Doors, Pocket Doors, Sliding Doors
- Has basement: No
- Attic: Walk-In
- Fireplace features: Gas, Gas Log, Great Room, Kitchen
Interior area
- Total structure area: 3,723
- Total interior livable area: 3,723 sqft
- Finished area above ground: 3,723
- Finished area below ground: 0
Video & virtual tour
Property
Parking
- Total spaces: 2
- Parking features: Driveway, Attached Garage, Garage Door Opener, Garage on Main Level
- Attached garage spaces: 2
- Has uncovered spaces: Yes
Features
- Levels: Two
- Stories: 2
- Patio & porch: Covered, Enclosed, Rear Porch, Screened
- Waterfront features: Pond
Lot
- Size: 1.1 Acres
- Features: Pond(s), Private, Wooded, Views
Details
- Parcel number: 3740000068
- Zoning: AGC
- Special conditions: Standard
Construction
Type & style
- Home type: SingleFamily
- Property subtype: Single Family Residence
Materials
- Brick Partial
- Foundation: Crawl Space
Condition
- New construction: No
- Year built: 2023
Utilities & green energy
- Sewer: Septic Installed
- Water: Well
Community & HOA
Community
- Features: Gated, Pond, Walking Trails
- Subdivision: Irongate
HOA
- Has HOA: Yes
- HOA fee: $255 monthly
- HOA name: Irongate Farm Homeowner's Association
Location
- Region: Clover
Financial & listing details
- Price per square foot: $262/sqft
- Tax assessed value: $717,200
- Annual tax amount: $3,270
- Date on market: 4/7/2026
- Cumulative days on market: 51 days
- Listing terms: Cash,Conventional,FHA,VA Loan
- Road surface type: Concrete, Paved
Estimated market value
$951,600
$904,000 - $999,000
$3,880/mo
Price history
| Date | Event | Price |
|---|---|---|
| 4/7/2026 | Listed for sale | $975,000+0.6%$262/sqft |
Source: | ||
| 1/3/2026 | Listing removed | $969,000$260/sqft |
Source: | ||
| 12/29/2025 | Price change | $969,000+2%$260/sqft |
Source: | ||
| 11/25/2025 | Listed for sale | $950,000+691.7%$255/sqft |
Source: | ||
| 1/20/2023 | Sold | $120,000$32/sqft |
Source: Public Record Report a problem | ||
Public tax history
| Year | Property taxes | Tax assessment |
|---|---|---|
| 2025 | $3,270 +11.5% | $26,034 +15% |
| 2024 | $2,932 +125% | $22,639 +556.2% |
| 2023 | $1,303 +11.8% | $3,450 |
| 2022 | $1,165 -59.7% | $3,450 |
| 2021 | $2,892 | $3,450 |
| 2020 | -- | $3,450 +15% |
| 2019 | -- | $3,000 |
| 2018 | -- | $3,000 |
| 2017 | $2,914 | $3,000 |
| 2016 | $2,914 | $3,000 |
| 2014 | $2,914 | $3,000 -69.2% |
| 2013 | $2,914 | $9,750 |
| 2012 | -- | $9,750 |
| 2010 | -- | $9,750 |
| 2009 | -- | $9,750 |
| 2008 | -- | $9,750 |
Find assessor info on the county website
Monthly payment
Est. payment$--/mo
Payment breakdown
Explore the cost of this home by adjusting the details. Changes won't be saved.
All calculations are estimates and provided by Zillow, Inc. for informational purposes only. Actual amounts may vary.
HOA fees may include property taxes on listings classified as Co-Ops. Contact the listing agent and/or owner for fee details.
Mortgage interest rates are dependent on a number of factors, including credit score, down payment, and repayment length. Interest rate data provided by Zillow Group Marketplace, Inc. as of 1/1/1970 from various mortgage lenders with which we have lead or other similar arrangements; the Estimated Payment is an average of those rates.
See how much you could borrow to make a competitive offer.
Climate risks
Neighborhood: 29710
Nearby schools
GreatSchools rating
- 9/10Griggs Road Elementary SchoolGrades: PK-5Distance: 3.2 mi
- 5/10Clover Middle SchoolGrades: 6-8Distance: 3.2 mi
- 9/10Clover High SchoolGrades: 9-12Distance: 3.8 mi
A local agent can set up tours, give advice and negotiate with sellers.
- South Carolina
- York County
- Clover
- 29710
- 832 Bellegray Rd