NEWLY IMPROVED PRICE! A fresh opportunity to make this beautiful home yours! Don't miss your chance to explore everything this property has to offer. Single-story living, a spacious quarter-acre lot, and your own private swim pool and spa! Discover this inviting Vista home featuring 3 bedrooms, 2 bathrooms, and approximately 1,543 sq. ft. of living space. The backyard offers an ideal setting for relaxation and entertaining, featuring an in-ground Expert AquaStream 17 swim pool and spa, stamped concrete patio, synthetic turf, and extensive paver hardscaping for easy maintenance. Inside, the open floor plan and vaulted ceilings create a bright, spacious atmosphere, complemented by a focal point fireplace in the main living area. Additional features include dual-pane windows, new baseboards, and a refreshed kitchen with painted cabinetry and updated hardware. Notable improvements include copper plumbing and an upgraded, solar-ready electrical panel. Paver hardscaping extends throughout the front, side, and rear yards, while the attached 2-car garage offers additional convenience and storage. With its generous lot, inviting outdoor spaces, and valuable property upgrades, this home offers a wonderful opportunity to enjoy the Southern California lifestyle. Seller may consider buyer concessions with an acceptable offer, which may be applied toward an interest rate buydown or a portion of the buyer's non-recurring closing costs, subject to lender approval and applicable guidelines. Broker and broker’s agents do not guarantee accuracy of square footage, bedroom/bathroom count, lot size, lot lines/dimensions, school boundaries, or property condition. Buyer to independently verify all information.
For sale
Listed by: AARE • Estela Leal • Contact: Estela.Leal@aare.com
Price cut: $20K (10/20)
$929,900
832 Grapevine Rd, Vista, CA 92083
3beds
1,543sqft
Single Family Residence
Built in 1985
10,096 Square Feet Lot
$921,600 Zestimate®
$603/sqft
$-- HOA
What's special
- 46 days
- 925
- 48
Likely to sell faster than
Zillow last checked:
Listing updated:
Listed by:
Estela Leal DRE #01369354 Estela.Leal@aare.com,
AARE
Source: CRMLS,MLS#: NDP2608475 Originating MLS: California Regional MLS (North San Diego County & Pacific Southwest AORs)
Originating MLS: California Regional MLS (North San Diego County & Pacific Southwest AORs)Facts & features
Interior
Bedrooms & bathrooms
- Bedrooms: 3
- Bathrooms: 2
- Full bathrooms: 2
Rooms
- Room types: Entry/Foyer, Family Room, Foyer, Kitchen, Laundry, Living Room, Primary Bedroom
Primary bedroom
- Features: Primary Suite
Heating
- Central, Fireplace(s)
Cooling
- Central Air
Appliances
- Included: Dishwasher, Gas Cooking, Gas Cooktop, Disposal, Gas Oven, Gas Water Heater, Microwave, Refrigerator, Range Hood, Water Heater
- Laundry: In Garage
Features
- Entrance Foyer, Primary Suite
- Flooring: Vinyl
- Has fireplace: Yes
- Fireplace features: Family Room
- Common walls with other units/homes: No Common Walls
Interior area
- Total interior livable area: 1,543 sqft
Video & virtual tour
Property
Parking
- Total spaces: 2
- Parking features: Garage - Attached
- Attached garage spaces: 2
Features
- Levels: One
- Stories: 1
- Entry location: Front door
- Has private pool: Yes
- Pool features: In Ground, Lap, Pool Cover
Lot
- Size: 10,096 Square Feet
- Features: 0-1 Unit/Acre
Details
- Parcel number: 1624510100
- Zoning: R1
- Special conditions: Trust
Construction
Type & style
- Home type: SingleFamily
- Property subtype: Single Family Residence
Condition
- Year built: 1985
Utilities & green energy
- Sewer: Public Sewer
Community & HOA
Community
- Features: Curbs, Sidewalks
Location
- Region: Vista
Financial & listing details
- Price per square foot: $603/sqft
- Tax assessed value: $455,933
- Date on market: 9/10/2026
- Cumulative days on market: 46 days
- Listing terms: Cash,Cash to Existing Loan,Cash to New Loan,Conventional,Cal Vet Loan,FHA,Submit,VA Loan
Estimated market value
$921,600
$876,000 - $968,000
$3,992/mo
Price history
| Date | Event | Price |
|---|---|---|
| 10/20/2026 | Price change | $929,900-2.1%$603/sqft |
Source:  CRMLS #NDP2608475 Report a problem CRMLS #NDP2608475 Report a problem | ||
| 9/10/2026 | Listed for sale | $949,900+161.7%$616/sqft |
Source: CRMLS #NDP2608475 Report a problem | ||
| 5/6/2013 | Sold | $363,000+0.9%$235/sqft |
Source: Public Record Report a problem | ||
| 3/16/2013 | Listed for sale | $359,900$233/sqft |
Source: Coldwell Banker Residential Brokerage - Rancho Bernardo #130013190 Report a problem | ||
Public tax history
| Year | Property taxes | Tax assessment |
|---|---|---|
| 2026 | -- | $455,933 +2% |
| 2025 | $3,152 +5.1% | $446,994 +2% |
| 2024 | $2,998 -18.8% | $438,231 +2% |
| 2023 | $3,692 +20.5% | $429,640 +2% |
| 2022 | $3,064 +2.4% | $421,217 +2% |
| 2021 | $2,991 -0.7% | $412,959 +1% |
| 2020 | $3,012 -1.4% | $408,726 +2% |
| 2019 | $3,055 -27.8% | $400,712 +2% |
| 2018 | $4,230 +1.9% | $392,856 +2% |
| 2017 | $4,151 +2.4% | $385,154 +2% |
| 2016 | $4,052 +0.4% | $377,603 +1.5% |
| 2015 | $4,035 -11.8% | $371,932 +2% |
| 2014 | $4,574 | $364,647 +127.9% |
| 2013 | -- | $159,971 +2% |
| 2012 | -- | $156,835 +2% |
| 2011 | -- | $153,761 +0.8% |
| 2010 | -- | $152,613 -0.2% |
| 2009 | -- | $152,976 +2% |
| 2008 | -- | $149,978 +2% |
| 2007 | -- | $147,039 +2% |
| 2006 | -- | $144,157 +2% |
| 2005 | -- | $141,331 +2% |
| 2004 | -- | $138,561 +1.9% |
| 2003 | -- | $136,022 +2% |
| 2002 | -- | $133,356 +2% |
| 2001 | -- | $130,743 |
Find assessor info on the county website
Monthly payment
Est. payment
Payment breakdown
Explore the cost of this home by adjusting the details. Changes won't be saved.Climate risks
Neighborhood: 92083

Similar homes
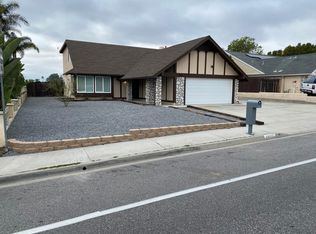
- $925,0003 bd2 ba1.5k sqft1192 Caren Rd, Vista, CA 92083For Sale
 MLS ID #SW26206296, Carlos Gallegos, KW Temecula. CRMLS
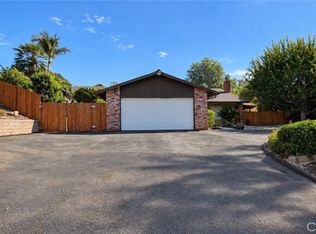
 - $899,9993 bd2 ba1.2k sqft224 Astro Ct, Vista, CA 92083For Sale
 MLS ID #NDP2608284, Kim Friedrichsen, ERA Ranch & Sea Realty. CRMLS
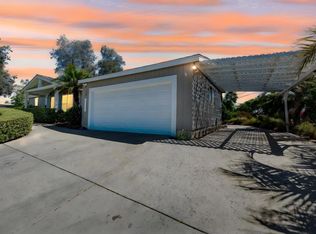
 - $870,0003 bd2 ba1.3k sqft477 Rancho Vista Rd, Vista, CA 92083For Sale
 MLS ID #260024501, Steve Matsumoto, Compass. SDMLS
 - $894,0004 bd2 ba2k sqft707 Granada Dr, Vista, CA 92083For Sale
 MLS ID #260010538, Stella D Martin, HomeSmart Realty West. SDMLS
