Very nice doublewide on over half an acre in Salem! Property is well maintained and close to town while keeping a secluded feel. Current owner enjoys his time watching the wildlife from his front porch and back deck! Double carport and storage shed both stay with the property. Propane tank has just been filled and is ready for winter.
Contingent
$105,000
832 Irma Rd, Salem, KY 42078
3beds
1,080sqft
Manufactured Home
Built in 1998
0.6 Acres Lot
$103,500 Zestimate®
$97/sqft
$-- HOA
What's special
Storage shedDouble carportBack deck
- 6 days
- 214
- 21
Likely to sell faster than
Zillow last checked:
Listing updated:
Listed by:
Annette Evans-Harper,
The Jeter Group
Source: Imagine MLS,MLS#: 26028032
Facts & features
Interior
Bedrooms & bathrooms
- Bedrooms: 3
- Bathrooms: 2
- Full bathrooms: 2
Primary bedroom
- Level: First
Kitchen
- Level: First
Heating
- Propane, Propane Tank Owned
Cooling
- Central Air
Appliances
- Included: Refrigerator, Range
- Laundry: Electric Dryer Hookup, Main Level, Washer Hookup
Features
- Eat-in Kitchen, Walk-In Closet(s), Ceiling Fan(s)
- Flooring: Carpet, Laminate
- Doors: Storm Door(s)
- Windows: Blinds
- Has basement: No
- Has fireplace: No
Interior area
- Total structure area: 1,080
- Total interior livable area: 1,080 sqft
- Finished area above ground: 1,080
- Finished area below ground: 0
Property
Parking
- Total spaces: 2
- Parking features: Detached Carport, Driveway, Off Street
- Carport spaces: 2
- Has uncovered spaces: Yes
Features
- Levels: One
- Fencing: None
Lot
- Size: 0.6 Acres
- Features: Few Trees
Details
- Additional structures: Shed(s)
- Parcel number: 0820000022.00
Construction
Type & style
- Home type: MobileManufactured
- Property subtype: Manufactured Home
Materials
- Vinyl Siding
- Foundation: Block
- Roof: Metal
Condition
- Year built: 1998
Utilities & green energy
- Sewer: Septic Tank
- Water: Public
- Utilities for property: Electricity Available, Sewer Available, Water Available, Propane
Community & HOA
Community
- Subdivision: None
HOA
- Has HOA: No
Location
- Region: Salem
Financial & listing details
- Price per square foot: $97/sqft
- Tax assessed value: $45,000
- Annual tax amount: $416
- Date on market: 10/10/2026
Estimated market value
$103,500
$98,000 - $109,000
Not available
Price history
| Date | Event | Price |
|---|---|---|
| 10/15/2026 | Contingent | $105,000$97/sqft |
Source:  Imagine MLS #26028032 Report a problem Imagine MLS #26028032 Report a problem | ||
| 10/10/2026 | Listed for sale | $105,000+28%$97/sqft |
Source: Imagine MLS #26028032 Report a problem | ||
| 6/8/2026 | Sold | $82,000-4.7%$76/sqft |
Source: Imagine MLS #W137141 Report a problem | ||
| 5/22/2026 | Listed for sale | $86,000+145.7%$80/sqft |
Source: WKRMLS #137141 Report a problem | ||
| 8/17/2006 | Sold | $35,000$32/sqft |
Source: Agent Provided Report a problem | ||
Public tax history
| Year | Property taxes | Tax assessment |
|---|---|---|
| 2025 | $416 +25.2% | $45,000 +28.6% |
| 2024 | $332 -1.5% | $35,000 |
| 2023 | $337 +6.6% | $35,000 |
| 2022 | $316 -0.4% | $35,000 |
| 2021 | $318 +2.1% | $35,000 |
| 2020 | $311 +0.3% | $35,000 |
| 2019 | $310 -1.1% | $35,000 |
| 2018 | $313 +1.6% | $35,000 |
| 2017 | $309 -0.1% | $35,000 |
| 2016 | $309 | $35,000 |
| 2009 | -- | $35,000 |
Find assessor info on the county website
Monthly payment
Climate risks
Neighborhood: 42078
Nearby schools
Schools provided by the listing agent
- Elementary: North Livingston
- Middle: Livingston County
- High: Livingston Central
Source: Imagine MLS. This data may not be complete. We recommend contacting the local school district to confirm school assignments for this home.
Similar homes
- $119,9003 bd1 ba1.1k sqft114 E Lion Dr, Salem, KY 42078For Sale

 MLS ID #26022171, Samantha McKay, The Jeter Group. Imagine MLS
 - $119,5002 bd2 ba1.2k sqft995 Jake Dukes Rd, Grand Rivers, KY 42045For Sale
 MLS ID #26027700, James Doom, The Jeter Group. Imagine MLS
 - $105,0003 bd1 ba1.1k sqft715 Cedar Grove Rd, Burna, KY 42028For Sale
 MLS ID #26025102, Kim Musgrave, Musgrave Realty, LLC. Imagine MLS
 - $109,9002 bd1 ba840 sqft714 Crittenden Dr, Marion, KY 42064For Sale
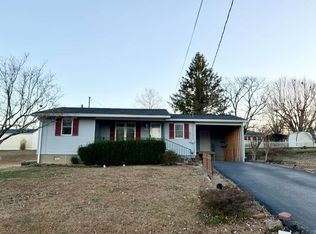 MLS ID #26027569, Annette Evans-Harper, The Jeter Group. Imagine MLS
 - $80,0003 bd2 ba1.2k sqft813 Travis Rd, Kuttawa, KY 42055For SaleMLS ID #26017830, Melissa Wynn, Elite Realty. Imagine MLS
- $129,9003 bd2 ba1.1k sqft708 Armstrong Rd, Smithland, KY 42081For SaleMLS ID #26025527, Rebecca Davenport, Carter Realty Group. Imagine MLS
- $145,0003 bd1 ba1.2k sqft403 Walnut Dr, Kuttawa, KY 42055For SaleMLS ID #26027437, Melissa Wynn, Elite Realty. Imagine MLS
- $149,9002 bd1 ba912 sqft304 W Dale Ave, Eddyville, KY 42038For SaleMLS ID #26026729, Lisa Somero, Benchmark Realty, LLC- Paducah. Imagine MLS
- $55,0002 bd1 ba1.3k sqft103 E Illinois St, Golconda, IL 62938For Sale
 MLS ID #26047786, Al Lenkaitis, Four Ways Realty. MARIS
