Skip main navigation
Off market
  • $427,500

    832 N Main St, Ishpeming, MI 49849

    3beds
    4baths
    4,339sqft
    SingleFamily
    Built in 1943
    7,405 Square Feet Lot
    $427,500 Zestimate®
    $99/sqft
    $1,912 Estimated rent

    Home value

    $427,500

    $402,000 - $457,000

    $1,912/mo

    Zestimate® history
    Loading...

    Owner options

    List your home for rent

    $1,912/mo

    Rent Zestimate®

    Find your next renter with Zillow Rental Manager. Plus, with online applications, you can quickly screen prospective tenants – for free.

    Learn more

    $1,912/mo

    Rent Zestimate®

    Refinance and save

    $2,685/mo

    Est. payment

    Refinancing to a lower rate could help reduce your monthly payments and save thousands over the life of the loan.

    See today's rates

    $2,685/mo

    Est. payment

    Explore your selling options

    Work with a Zillow partner agent

    Leverage their expertise and Zillow's premium Showcase listings to get your home seen by more buyers.

    Get started

    List with your own agent

    Get your home in front of millions of buyers by listing it on Zillow.

    Learn how to do it

    Sell it yourself

    Take full control of how buyers see your home on Zillow by listing For Sale by Owner (FSBO).

    List your home

    What's special

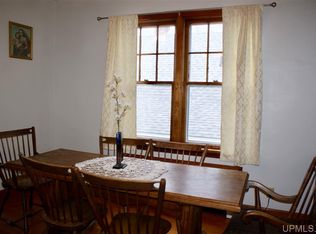
    Every home tells a story, but this 3 bedroom/4 bath 2-story in Ishpeming speaks to HISTORY. Built in 1943 by Sam Cohodas, one of the UP's most successful & philanthropic entrepreneurs. Sam hired expert craftsmen and his commitment to quality reached as far as Belgium for the exterior stone. From custom plaster crown moulding to tuck pointing the chimney, every detail was built to last. The current owners, faithful to the period and integrity of an historic home, have impeccably preserved the character and charm. You'll sense it from the moment you open the handcrafted solid wood front door. If you've a penchant for entertaining, imagine greeting guests in the formal entry with curved staircase and polished wood floors. To the left, the broad living room offers multiple sitting areas anchored by a gas fireplace. Beyond the Grand Piano is the library, a tranquil spot to read, gather for conversation and enjoy the ambiance of another fireplace. The formal dining room also sparkles; flooded by day with sun and after dark by the shimmer of a dazzling chandelier. A butler's pantry leads to the immaculate kitchen, with an eat-in banquette lit by another chandelier. In fact, 6 crystal chandeliers hang throughout this home, including in the 22x12 covered back patio. Upstairs a huge master bedroom spans the west side. The south facing turret window fills the main bath with natural light. 2 more bedrooms plus full bath along with spacious closets fill the upper level. Attic access provides 745 more square feet for storage. The lower level features office, workshop, laundry & cozy family room with stone-faced fireplace. 4000+ square feet designed with places--inside & out--to relax as well as circle with family & friends. The private and fenced back yard welcomes summer visitors with meticulously landscaped gardens complete with a fountain. Make a date to see this one-of-a-kind historic home today. 2023-09-25

    This property is off market, which means it's not currently listed for sale or rent on Zillow. This may be different from what's available on other websites or public sources.

    Facts & features

    Interior

    Bedrooms & bathrooms
    • Bedrooms: 3
    • Bathrooms: 4
    Heating
    • Radiant, Other
    Cooling
    • Wall
    Appliances
    • Included: Dishwasher, Dryer, Garbage disposal, Microwave, Range / Oven, Refrigerator
    Features
    • Basement: Partially finished
    • Has fireplace: Yes
    Interior area
    • Total interior livable area: 4,339 sqft

    Property

    Parking
    • Total spaces: 1
    • Parking features: Garage - Attached
    Lot
    • Size: 7,405 sqft
    Details
    • Parcel number: 525125018500

    Construction

    Type & style
    • Home type: SingleFamily
    Condition
    • Year built: 1943

    Community & neighborhood

    Location
    • Region: Ishpeming

    Price history

    DateEventPrice
    10/13/2023Listing removed--
    Source: RE/MAX of Michigan Report a problem
    9/25/2023Pending sale$399,900$92/sqft
    Source: Upper Peninsula AOR #50110386 Report a problem
    9/5/2023Listed for sale$399,900$92/sqft
    Source: Upper Peninsula AOR #50110386 Report a problem
    7/14/2023Pending sale$399,900$92/sqft
    Source: RE/MAX of Michigan #50110386 Report a problem
    7/14/2023Contingent$399,900$92/sqft
    Source: Upper Peninsula AOR #50110386 Report a problem
    5/28/2023Listed for sale$399,900-5.9%$92/sqft
    Source: Upper Peninsula AOR #50110386 Report a problem
    10/1/2022Listing removed$425,000$98/sqft
    Source: Upper Peninsula AOR #50082816 Report a problem
    7/15/2022Listed for sale$425,000+329.3%$98/sqft
    Source: Upper Peninsula AOR #50082816 Report a problem
    12/9/1996Sold$99,000$23/sqft
    Source: Agent Provided Report a problem

    Public tax history

    YearProperty taxesTax assessment
    2025$6,683 +67.1%$172,750 +22.2%
    2024$4,001 +8.3%$141,400 +7.7%
    2023$3,693 +3.2%$131,300 +21.3%
    2022$3,579 +2.1%$108,250 +3.9%
    2021$3,504 +4.8%$104,200 +5.4%
    2019$3,344 $98,900 +1%
    2018-- $97,900 -1.8%
    2017-- $99,700 +2.1%
    2016-- $97,650
    2015-- $97,650 +10.3%
    2014-- $88,550 +3.6%
    2012-- $85,500
    2011-- $85,500
    2010-- $85,500

    Find assessor info on the county website

    Neighborhood: 49849

    Nearby schools

    GreatSchools rating
    Get pre-qualified for a loan
    At Zillow Home Loans, we can pre-qualify you in as little as 5 minutes with no impact to your credit score.

    An equal housing lender. NMLS #10287.