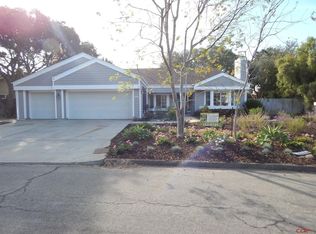
Single-Story Elegance in Coveted Mesa Oaks. Welcome to this rare 6-bedroom, 4-bathroom gem in the sought-after Mesa Oaks neighborhood. Spanning over 3,000 sq. ft. on a beautifully landscaped 0.3-acre lot, this exceptional single-story home offers flexible living options ideal for anyone seeking abundant space and comfort. Inside, two primary suites provide ultimate flexibility--one designed to be a potentially separate living area with sliding doors to the exterior, dedicated A/C, as well as a fireplace with custom marble surround and mantle. Four bedrooms include generously sized walk-in closets lit by skylights. The spacious living room features a cozy fireplace, wet bar, and dual oversized sliding glass doors that open seamlessly to the backyard deck, perfect for entertaining or relaxing. The kitchen is both functional and charming, offering ample cabinetry including a pantry, elegant marble countertops, built-in dual ovens, and a touch-less faucet--all with serene garden views from the window. There are heavy ceramic decorative floor tiles and medium varnish red oak trim throughout the home. Step outside into a backyard oasis--meticulously maintained with a majestic oak tree, vibrant flowers, fruit trees including two apple varieties, an avocado tree, citrus trees, a three varietal tree that has apricot, plum and peaches, complemented by a wooden deck and meandering paths. The backyard is equipped with lighting as well as stainless steel gopher guard under the front yard landscaping and rear lawn to help keep everything looking pristine! To add to the ambiance are nearby trails, further connecting you to nature. Additional highlights include a generator, whole house vacuum system, space for RV parking, a three-car garage with 220 volt EV charger, 4- car stamped concrete driveway, dual water heaters, a newer roof installed in 2019, seamless aluminum gutters and fully paid-off solar installed in December 2019. The home also features thoughtful ADA-friendly touches, including a zero-threshold shower in one of the primary suites. Located near Vandenberg Space Force Base, renowned local wineries, beloved eateries, and stunning Central Coast beaches, this home offers the perfect blend of peaceful living and everyday convenience.
For sale
$999,500
832 Onstott Rd, Lompoc, CA 93436
6beds
3,122sqft
Single Family Residence
Built in 1984
0.3 Acres Lot
$949,500 Zestimate®
$320/sqft
$31/mo HOA
What's special
Fruit treesCozy fireplaceBackyard deckBackyard oasisRed oak trimMajestic oak treeFlexible living options
- 547 days
- 491
- 11
Zillow last checked:
Listing updated:
Listed by:
CAITLIN MARIE BOYLE DRE#: 02079646 805-588-2425,
EXP REALTY OF CALIFORNIA INC
Source: North Santa Barbara County MLS,MLS#: 25000799
Facts & features
Interior
Bedrooms & bathrooms
- Bedrooms: 6
- Bathrooms: 4
- Full bathrooms: 3
- 1/2 bathrooms: 1
Primary bedroom
- Level: Lower
Dining room
- Features: In Kitchen
Heating
- Forced Air
Cooling
- None
Appliances
- Laundry: Inside
Features
- Wet Bar, Pantry
- Flooring: Tile
- Windows: Skylight(s), Double Pane Windows
- Number of fireplaces: 2
- Fireplace features: Brick/Stone, Living Room
Interior area
- Total structure area: 3,122
- Total interior livable area: 3,122 sqft
Property
Parking
- Total spaces: 3
- Parking features: RV Access/Parking, Attached
- Attached garage spaces: 3
Features
- Patio & porch: Deck
- Fencing: Fenced Yard
Lot
- Size: 0.3 Acres
Details
- Parcel number: 097840004
- Special conditions: Other
Construction
Type & style
- Home type: SingleFamily
- Property subtype: Single Family Residence
Materials
- Foundation: Slab
- Roof: Shingle
Condition
- Year built: 1984
Utilities & green energy
- Electric: Photovoltaics Seller Owned
- Sewer: Public Sewer
- Water: Public
Green energy
- Green verification: Unknown
- Energy efficient items: Unknown
- Energy generation: Unknown
Community & HOA
Community
- Features: Optional Services: Other
- Subdivision: Purisima Hills
HOA
- Has HOA: Yes
- Services included: Com Area Mn
- HOA fee: $31 monthly
Location
- Region: Lompoc
Financial & listing details
- Price per square foot: $320/sqft
- Tax assessed value: $437,386
- Date on market: 4/24/2025
- Cumulative days on market: 547 days
- Listing terms: Submit
Estimated market value
$949,500
$902,000 - $997,000
$4,661/mo
Price history
| Date | Event | Price |
|---|---|---|
| 10/5/2025 | Price change | $999,500-16.4%$320/sqft |
Source:  North Santa Barbara County MLS #25000799 Report a problem North Santa Barbara County MLS #25000799 Report a problem | ||
| 7/17/2025 | Price change | $1,195,000-4.4%$383/sqft |
Source: North Santa Barbara County MLS #25000799 Report a problem | ||
| 4/24/2025 | Listed for sale | $1,250,000+450.7%$400/sqft |
Source: North Santa Barbara County MLS #25000799 Report a problem | ||
| 2/1/1996 | Sold | $227,000$73/sqft |
Source: Public Record Report a problem | ||
Public tax history
| Year | Property taxes | Tax assessment |
|---|---|---|
| 2026 | -- | $437,386 +2% |
| 2025 | $4,815 +5.8% | $428,811 +2% |
| 2024 | $4,552 +0.5% | $420,404 +2% |
| 2023 | $4,532 +1.3% | $412,162 +2% |
| 2022 | $4,473 -1.1% | $404,081 +2% |
| 2021 | $4,524 +1.1% | $396,159 +1% |
| 2020 | $4,474 +1.7% | $392,098 +2% |
| 2019 | $4,401 +1.6% | $384,410 +2% |
| 2018 | $4,332 +1.9% | $376,874 +2% |
| 2017 | $4,253 +1.9% | $369,486 +2% |
| 2016 | $4,174 +2.2% | $362,242 +1.5% |
| 2015 | $4,083 | $356,801 +2% |
| 2014 | $4,083 | $349,813 +2.5% |
| 2012 | -- | $341,406 +2% |
| 2011 | -- | $334,713 +0.8% |
| 2010 | -- | $332,212 -0.2% |
| 2009 | -- | $333,003 +2% |
| 2008 | -- | $326,475 +2% |
| 2007 | -- | $320,075 +2% |
| 2006 | -- | $313,800 +2% |
| 2005 | -- | $307,648 +3.9% |
| 2003 | -- | $296,090 +2% |
| 2002 | -- | $290,285 +2% |
| 2001 | -- | $284,594 +2% |
| 2000 | -- | $279,015 |
Find assessor info on the county website
Monthly payment
Est. payment
Payment breakdown
Explore the cost of this home by adjusting the details. Changes won't be saved.Climate risks
Neighborhood: 93436
Similar homes
- $1,010,0004 bd2 ba2.5k sqft2950 Oak Pointe Dr, Lompoc, CA 93436For Sale
 MLS ID #26000988, Debbie McComb. North Santa Barbara County MLS
 - $919,9004 bd3 ba2.7k sqft941 Pellham Dr, Lompoc, CA 93436For Sale
 MLS ID #26001214, Phillip L Segura. North Santa Barbara County MLS
 - $850,0003 bd3 ba2.2k sqft3124 Manley Dr, Lompoc, CA 93436For Sale
 MLS ID #26001779, Aranzazu Aceves. North Santa Barbara County MLS
 - $990,0005 bd3 ba3.2k sqft679 Saint Andrews Way, Lompoc, CA 93436For Sale
 MLS ID #26001866, CAITLIN MARIE BOYLE. North Santa Barbara County MLS
