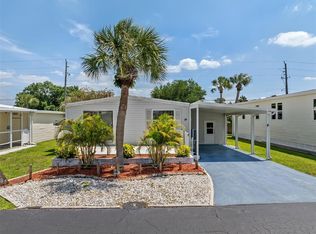
Welcome to the waterfront community of Lazy Lagoon in Punta Gorda! This charming custom site-built home offers 1 bedroom, 2 bathrooms +versatile den. Enjoy the relaxed coastal lifestyle with community amenities just steps away—fish from the community-owned dock on Shell Creek or unwind beneath the shade of majestic live oaks in the beautifully maintained waterfront park adjacent to your deck. The open-concept living and kitchen area features a spacious layout filled with natural light and coastal charm. The kitchen showcases a functional U-shaped design with abundant counter space and eye-catching turquoise cabinetry. Neutral countertops & white appliances create a clean and cohesive aesthetic. Built-in shelving, additional cabinetry, and a generous walk-in pantry provide exceptional storage and convenience. Bamboo wood flooring flows throughout the home while raised vaulted ceilings create an airy, open feel. Tropical-inspired paint colors, skylights, and ceiling fans further enhance the bright and breezy atmosphere. Bluetooth-ready built-in ceiling speakers allow you to enjoy music throughout the home. Energy-efficient upgrades include hurricane-resistant insulated siding, heat-reflective sub-roofing, and a 2017 AMS Weather-Lok aluminum roof-over system offering outstanding durability, energy efficiency, and a lifetime transferable warranty. The primary bedroom features a generous closet, hidden cabinetry for golf clubs/gear, and a skylit ensuite bath complete with a tub/shower combo, integrated laundry area and additional concealed storage. The den offers exceptional flexibility as a guest room, home office, or additional living space. Its full bath includes a freestanding single-sink vanity and a relaxing deep soaking tub, complemented by a dedicated tankless water heater to ensure endless hot water for a spa-like experience. Step outside through sliding glass doors with privacy blinds onto the beautifully designed 16x12 covered deck. This elevated outdoor living space features durable low-maintenance decking, generous room for seating and dining, and a large overhead canopy providing shade and weather protection. The deck is surrounded by mature seagrape trees and lush native landscaping, while an outdoor ceiling fan keeps the space cool and comfortable. Beneath the deck, a built-in “boat house” conveniently stores two included Hurricane Santee 126 kayaks with paddles. Additional features include a covered carport with new shade lattice and native landscaping, Bahama-style hurricane-rated storm shutters, aluminum hurricane-rated panels for the sliding doors, clear hurricane-rated panels for the bathrooms and kitchen, Eemax tankless water heater (2020), upgraded plumbing fixtures, and 12 "SmartJack" support posts designed to help prevent settling and reduce the need for periodic releveling. Residents of Lazy Lagoon enjoy a variety of amenities tailored to an active Florida lifestyle, including a private boat ramp with direct access to Shell Creek, over 2,000 feet of maintained waterfront shoreline, shuffleboard courts, billiards room, and a spacious clubhouse with a commercial kitchen hosting regular social events. A secure storage compound for boats and trailers is also available for a nominal annual fee. Conveniently located just minutes from Punta Gorda, this exceptional waterfront home offers easy access to boating, waterfront dining, shopping, parks, entertainment, and all the best that Southwest Florida has to offer.
For sale
$150,000
8320 Riverside Dr #101, Punta Gorda, FL 33982
2beds
768sqft
Manufactured Home, Single Family Residence
Built in 2006
3,055 Square Feet Lot
$-- Zestimate®
$195/sqft
$210/mo HOA
What's special
Eye-catching turquoise cabinetryCeiling fansUpgraded plumbing fixturesBluetooth-ready built-in ceiling speakersGenerous walk-in pantryHeat-reflective sub-roofingTropical-inspired paint colors
- 14 hours |
- 160 |
- 3 |
Zillow last checked:
Listing updated:
Listing Provided by:
Candice Betts 941-615-7544,
MARINA PARK REALTY LLC 941-205-0888
Source: Stellar MLS,MLS#: C7526680 Originating MLS: Port Charlotte
Originating MLS: Port Charlotte
Facts & features
Interior
Bedrooms & bathrooms
- Bedrooms: 2
- Bathrooms: 2
- Full bathrooms: 2
Primary bedroom
- Features: Built-in Closet
- Level: First
- Area: 240 Square Feet
- Dimensions: 16x15
Bedroom 2
- Features: Built-in Closet
- Level: First
- Area: 144 Square Feet
- Dimensions: 12x12
Dining room
- Level: First
- Area: 96 Square Feet
- Dimensions: 12x8
Kitchen
- Level: First
- Area: 96 Square Feet
- Dimensions: 12x8
Living room
- Level: First
- Area: 144 Square Feet
- Dimensions: 12x12
Heating
- Central
Cooling
- Central Air, Ductless
Appliances
- Included: Dryer, Range, Range Hood, Refrigerator, Tankless Water Heater, Washer
- Laundry: Electric Dryer Hookup, Inside, Washer Hookup
Features
- Ceiling Fan(s), Crown Molding, High Ceilings, Living Room/Dining Room Combo, Open Floorplan, Primary Bedroom Main Floor
- Flooring: Laminate
- Doors: Sliding Doors
- Windows: Hurricane Shutters, Shutters, Hurricane Shutters/Windows
- Has fireplace: No
Interior area
- Total structure area: 930
- Total interior livable area: 768 sqft
Video & virtual tour
Property
Parking
- Total spaces: 1
- Parking features: Covered, Driveway, Ground Level
- Carport spaces: 1
- Has uncovered spaces: Yes
Features
- Levels: One
- Stories: 1
- Patio & porch: Covered, Deck, Porch, Rear Porch
- Exterior features: Lighting, Rain Gutters
- On waterfront: Yes
- Waterfront features: Waterfront
Lot
- Size: 3,055 Square Feet
- Dimensions: 40 x 85 x 38 x 84
- Features: Landscaped
- Residential vegetation: Mature Landscaping, Trees/Landscaped
Details
- Parcel number: 402325211909
- Zoning: MHP
- Special conditions: None
Construction
Type & style
- Home type: MobileManufactured
- Property subtype: Manufactured Home, Single Family Residence
Materials
- Vinyl Siding
- Foundation: Crawlspace
- Roof: Metal,Roof Over
Condition
- New construction: No
- Year built: 2006
Utilities & green energy
- Sewer: Public Sewer
- Water: Public
- Utilities for property: Cable Available, Electricity Available, Electricity Connected, Public, Sewer Available, Sewer Connected, Water Available, Water Connected
Community & HOA
Community
- Features: Community Boat Ramp, Dock, River, Water Access, Waterfront, Clubhouse, Community Mailbox, Deed Restrictions, Golf Carts OK, Special Community Restrictions
- Pet fee: $0 monthly
- Senior community: Yes
- Subdivision: LAZY LAGOON MOB HME PARK COOP
HOA
- Has HOA: Yes
- Services included: Reserve Fund, Maintenance Grounds, Manager, Private Road, Recreational Facilities, Sewer, Trash, Water
- HOA fee: $210 monthly
- HOA name: GATEWAY MANAGEMENT/LAURA
- HOA phone: 941-629-8190
Location
- Region: Punta Gorda
Financial & listing details
- Price per square foot: $195/sqft
- Annual tax amount: $1,489
- Date on market: 5/29/2026
- Listing terms: Cash,Conventional,FHA,VA Loan
- Ownership: Fee Simple
- Total actual rent: 0
- Electric utility on property: Yes
- Road surface type: Paved
- Body type: Single Wide

Candice Betts
(941) 352-9603
By pressing Contact Agent, you agree that the real estate professional identified above may call/text you about your search, which may involve use of automated means and pre-recorded/artificial voices. You don't need to consent as a condition of buying any property, goods, or services. Message/data rates may apply. You also agree to our Terms of Use. Zillow does not endorse any real estate professionals. We may share information about your recent and future site activity with your agent to help them understand what you're looking for in a home.
Estimated market value
Not available
Estimated sales range
Not available
Not available
Price history
| Date | Event | Price |
|---|---|---|
| 5/29/2026 | Listed for sale | $150,000$195/sqft |
Source:  Stellar MLS #C7526680 Report a problem Stellar MLS #C7526680 Report a problem | ||
Public tax history
Tax history is unavailable.
Monthly payment
Estimated monthly payment$1,822
All calculations are estimates and provided by Zillow, Inc. for informational purposes only. Actual amounts may vary.
HOA fees may include property taxes on listings classified as Co-Ops. Contact the listing agent and/or owner for fee details.
Mortgage interest rates are dependent on a number of factors, including credit score, down payment, and repayment length. Interest rate data provided by Zillow Group Marketplace, Inc. as of 1/1/1970 from various mortgage lenders with which we have lead or other similar arrangements; the Estimated Payment is an average of those rates.
See how much you could borrow to make a competitive offer.
Climate risks
Neighborhood: 33982
Getting around
9 / 100
Car-DependentNearby schools
GreatSchools rating
- 5/10East Elementary SchoolGrades: PK-5Distance: 3.5 mi
- 4/10Punta Gorda Middle SchoolGrades: 6-8Distance: 5.5 mi
- 4/10Charlotte High SchoolGrades: 9-12Distance: 5.7 mi


- Florida
- Charlotte County
- Punta Gorda
- 33982
- 8320 Riverside Dr Unit 101
Nearby cities
Nearby zip codes
Other Punta Gorda Topics
