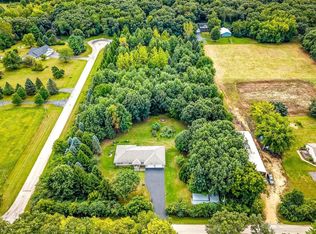
This spacious 3-bedroom, 2-full bath home offers rare riverfront living on 7.3 serene acres of private wooded land along the Kishwaukee River. Recently refreshed with new siding, roof, and gutters. The property also includes a charming detached 750 sq ft guest residence that provides ideal space for extended family, visitors, or potential rental income. (currently leased) Inside, the home features freshly painted interiors in the dining room, living room, kitchen, and bedrooms. The spacious eat-in kitchen provides ample workspace and opens directly to the outdoor deck for seamless indoor-outdoor living. The private primary suite includes a generous walk-in closet, while two additional bedrooms and a dedicated office offer flexibility for family, guests, or work-from-home needs. A large recreation room on the main floor delivers a versatile bonus living space-perfect for a media area, game room, hobby space, or guest suite. Enjoy your morning coffee on the enclosed front porch while overlooking the scenic Oak Ridge Forest Preserve-over 400 acres of protected land perfect for hiking and exploration right across the street. Outside, the property shines with direct frontage on the Kishwaukee River (ideal for fishing, kayaking, and relaxation), private wooded trails throughout, a dedicated shooting range, charming tree house for hunting or wildlife viewing, a garden area, RV hook-up on site, and a storage shed. This property is zoned AG. Seller is providing a UHP Home Warranty. “Some photos virtually staged”
Pending
Price cut: $10K (8/14)
$550,000
8321 Blomberg Rd, Cherry Valley, IL 61016
3beds
2,346sqft
Single Family Residence
Built in 1900
7.3 Acres Lot
$520,400 Zestimate®
$234/sqft
$-- HOA
What's special
Rv hook-up on siteTwo additional bedroomsGarden areaPrivate primary suiteDedicated officeSpacious eat-in kitchenDedicated shooting range
- 106 days
- 1,107
- 60
Zillow last checked:
Listing updated:
Listed by:
Rebecca LeClaire 815-721-1894,
Century 21 Affiliated
Source: NorthWest Illinois Alliance of REALTORS®,MLS#: 202603559
Facts & features
Interior
Bedrooms & bathrooms
- Bedrooms: 3
- Bathrooms: 2
- Full bathrooms: 2
- Main level bathrooms: 1
Primary bedroom
- Level: Upper
- Area: 238
- Dimensions: 17 x 14
Bedroom 2
- Level: Upper
- Area: 150
- Dimensions: 15 x 10
Bedroom 3
- Level: Upper
- Area: 204
- Dimensions: 17 x 12
Dining room
- Level: Main
- Area: 270
- Dimensions: 18 x 15
Kitchen
- Level: Main
- Area: 312
- Dimensions: 24 x 13
Living room
- Level: Main
- Area: 255
- Dimensions: 17 x 15
Heating
- Forced Air, Propane
Cooling
- Central Air
Appliances
- Included: Dishwasher, Dryer, Microwave, Refrigerator, Stove/Cooktop, Washer, Gas Water Heater
- Laundry: Main Level
Features
- Book Cases Built In, Ceiling-Vaults/Cathedral, Walk-In Closet(s)
- Basement: Partial
- Number of fireplaces: 1
- Fireplace features: Electric, Fire-Pit/Fireplace
Interior area
- Total structure area: 2,346
- Total interior livable area: 2,346 sqft
- Finished area above ground: 2,346
- Finished area below ground: 0
Video & virtual tour
Property
Parking
- Total spaces: 2.5
- Parking features: Attached, Garage Door Opener
- Garage spaces: 2.5
Features
- Levels: Two
- Stories: 2
- Patio & porch: Deck, Enclosed
- Has view: Yes
- View description: River
- Has water view: Yes
- Water view: River
Lot
- Size: 7.3 Acres
- Features: County Taxes, Agricultural
Details
- Additional structures: Garden Shed, Guest House
- Parcel number: 1625100006
Construction
Type & style
- Home type: SingleFamily
- Property subtype: Single Family Residence
Materials
- Siding
- Roof: Shingle
Condition
- Year built: 1900
Details
- Warranty included: Yes
Utilities & green energy
- Electric: Circuit Breakers
- Sewer: Septic Tank
- Water: Well
Community & HOA
Community
- Subdivision: IL
Location
- Region: Cherry Valley
Financial & listing details
- Price per square foot: $234/sqft
- Tax assessed value: $346,479
- Annual tax amount: $7,748
- Price range: $550K - $550K
- Date on market: 6/16/2026
- Cumulative days on market: 106 days
- Ownership: Fee Simple
- Road surface type: Hard Surface Road
Estimated market value
$520,400
$494,000 - $546,000
$2,219/mo
Price history
| Date | Event | Price |
|---|---|---|
| 9/11/2026 | Pending sale | $550,000$234/sqft |
Source:  NorthWest Illinois Alliance of REALTORS® #202603559 Report a problem NorthWest Illinois Alliance of REALTORS® #202603559 Report a problem | ||
| 8/14/2026 | Price change | $550,000-1.8%$234/sqft |
Source: NorthWest Illinois Alliance of REALTORS® #202603559 Report a problem | ||
| 6/30/2026 | Price change | $560,000-6.7%$239/sqft |
Source: NorthWest Illinois Alliance of REALTORS® #202603559 Report a problem | ||
| 6/16/2026 | Listed for sale | $600,000$256/sqft |
Source: NorthWest Illinois Alliance of REALTORS® #202603559 Report a problem | ||
Public tax history
| Year | Property taxes | Tax assessment |
|---|---|---|
| 2025 | $7,749 +4.6% | $115,493 +10.6% |
| 2024 | $7,410 +8.6% | $104,471 +16.3% |
| 2023 | $6,827 +1.2% | $89,851 +10% |
| 2022 | $6,748 | $81,686 +5.2% |
| 2021 | -- | $77,685 +4.4% |
| 2020 | $6,817 +2.1% | $74,382 +4.9% |
| 2019 | $6,676 -1.7% | $70,894 +3.9% |
| 2018 | $6,792 0% | $68,254 +3% |
| 2017 | $6,795 | $66,241 +2.2% |
| 2016 | $6,795 +1% | $64,841 +1.9% |
| 2015 | $6,730 +0.9% | $63,651 -0.7% |
| 2014 | $6,669 | $64,107 |
Find assessor info on the county website
Monthly payment
Est. payment
Payment breakdown
Explore the cost of this home by adjusting the details. Changes won't be saved.Climate risks
Neighborhood: 61016
Nearby schools
Schools provided by the listing agent
- Elementary: Cherry Valley Elementary
- Middle: Bernard W Flinn Middle
- High: Jefferson High
- District: Rockford 205
Source: NorthWest Illinois Alliance of REALTORS®. This data may not be complete. We recommend contacting the local school district to confirm school assignments for this home.
Similar homes
- $499,9003 bd2 ba1.7k sqft15085 E McNeal Rd, Monroe Center, IL 61052For Sale
 MLS ID #202605853, Pamela Cunningham. NorthWest Illinois Alliance of REALTORS®
 - $350,0003 bd3 ba2.4k sqft6582 Deer Isle Dr, Cherry Valley, IL 61016For Sale
 MLS ID #202605804, Rebecca LeClaire. NorthWest Illinois Alliance of REALTORS®
 - $375,0003 bd4 ba2.8k sqft3476 Valley Woods Dr, Cherry Valley, IL 61016For Sale
 MLS ID #202604069, Ruth Premo. NorthWest Illinois Alliance of REALTORS®
 - $450,0003 bd4 ba3k sqft9017 Wildrose Ln, Marengo, IL 60152New
 MLS ID #12773599, Nancy Abuali, Redfin Corporation. MRED as distributed by MLS GRID
