Soaring ceilings and dramatic oversized arched windows create a bright, open feel with abundant natural light throughout the home. The spacious floor plan features LVP/Laminate/engineered wood flooring, expansive living and dining areas, ceiling fans, and flexible spaces for everyday living and entertaining. The kitchen offers a center island, generous cabinetry and counter space, tile backsplash, black appliances, and a built-in microwave. A convenient half bath features a pedestal sink, while the primary bath includes a relaxing jetted garden tub. Secondary bedrooms offer generous space and multiple windows for natural light. The attractive two-story brick exterior features a two-car garage, mature shade tree, and welcoming covered entry. A covered rear patio provides a shaded space for grilling or outdoor dining and overlooks the spacious privacy-fenced backyard with plenty of room for entertaining, pets, play, or gardening.
Active
$239,990
5012 Lions Gate Ln, Killeen, TX 76549
4beds
2,034sqft
Single Family Residence
Built in 2010
5,401 Square Feet Lot
$239,900 Zestimate®
$118/sqft
$-- HOA
What's special
Attractive two-story brick exteriorTwo-car garageBuilt-in microwaveSpacious floor planDramatic oversized arched windowsCeiling fansWelcoming covered entry
- 2 days |
- 269 |
- 38 |
Likely to sell faster than
Zillow last checked:
Listing updated:
Listed by:
Patrick Maxam (254)699-2020,
Re/Max Better Place
Source: Central Texas MLS,MLS#: 622472 Originating MLS: Fort Hood Area Association of REALTORS
Originating MLS: Fort Hood Area Association of REALTORSFacts & features
Interior
Bedrooms & bathrooms
- Bedrooms: 4
- Bathrooms: 3
- Full bathrooms: 2
- 1/2 bathrooms: 1
Heating
- Electric
Cooling
- Electric, 1 Unit
Appliances
- Included: Dishwasher, Electric Water Heater, Disposal, Microwave, Refrigerator, Some Electric Appliances, Cooktop, Range
- Laundry: Washer Hookup, Electric Dryer Hookup
Features
- Ceiling Fan(s), Garden Tub/Roman Tub, High Ceilings, Jetted Tub, Separate Shower, Walk-In Closet(s), Window Treatments, Breakfast Bar, Pantry, Walk-In Pantry
- Flooring: Laminate, Luxury Vinyl Plank, Tile
- Windows: Window Treatments
- Attic: Access Only
- Has fireplace: No
- Fireplace features: None
Interior area
- Total interior livable area: 2,034 sqft
Property
Parking
- Total spaces: 2
- Parking features: Garage
- Garage spaces: 2
Features
- Levels: Two
- Stories: 2
- Patio & porch: Covered, Patio
- Exterior features: Covered Patio
- Pool features: None
- Fencing: Wood
- Has view: Yes
- View description: None
- Body of water: None
Lot
- Size: 5,401 Square Feet
Details
- Parcel number: 398884
Construction
Type & style
- Home type: SingleFamily
- Architectural style: Traditional
- Property subtype: Single Family Residence
Materials
- Brick Veneer
- Foundation: Slab
- Roof: Composition,Shingle
Condition
- Resale
- Year built: 2010
Utilities & green energy
- Water: Public
Community & HOA
Community
- Features: None, Curbs, Sidewalks
- Security: Smoke Detector(s)
- Subdivision: Bridgewood Addition Phase III
HOA
- Has HOA: No
Location
- Region: Killeen
Financial & listing details
- Price per square foot: $118/sqft
- Tax assessed value: $255,942
- Annual tax amount: $5,192
- Date on market: 8/12/2026
- Cumulative days on market: 93 days
- Listing agreement: Exclusive Right To Sell
- Listing terms: Cash,Conventional,FHA,Other,See Remarks,VA Loan
- Road surface type: Asphalt, Concrete
Estimated market value
$239,900
$228,000 - $252,000
$1,847/mo
Price history
| Date | Event | Price |
|---|---|---|
| 8/12/2026 | Listed for sale | $239,990-7.3%$118/sqft |
Source:  Central Texas MLS #622472 Report a problem Central Texas MLS #622472 Report a problem | ||
| 7/17/2026 | Listing removed | $258,900$127/sqft |
Source: My State MLS #11692419 Report a problem | ||
| 7/12/2026 | Listed for rent | $1,775+37.1%$1/sqft |
Source: Zillow Rentals Report a problem | ||
| 4/17/2026 | Listed for sale | $258,900$127/sqft |
Source: My State MLS #11692419 Report a problem | ||
| 9/6/2019 | Listing removed | $1,295$1/sqft |
Source: Texas Residential Management Report a problem | ||
| 8/2/2019 | Listed for rent | $1,295+3.6%$1/sqft |
Source: Texas Residential Management Report a problem | ||
| 8/16/2018 | Listing removed | $1,250$1/sqft |
Source: Texas Residential Management #352184 Report a problem | ||
| 6/29/2018 | Listed for rent | $1,250$1/sqft |
Source: Texas Residential Management Report a problem | ||
| 7/23/2015 | Listing removed | $1,250$1/sqft |
Source: Texas Residential Management Report a problem | ||
| 6/18/2015 | Listed for rent | $1,250$1/sqft |
Source: Texas Residential Management Report a problem | ||
| 5/21/2015 | Sold | -- |
Source: Central Texas MLS #8197533 Report a problem | ||
| 1/22/2015 | Sold | -- |
Source: Public Record Report a problem | ||
Public tax history
| Year | Property taxes | Tax assessment |
|---|---|---|
| 2025 | $5,192 -2.1% | $255,942 -3.8% |
| 2024 | $5,302 +7.2% | $266,143 +1.9% |
| 2023 | $4,944 +2.4% | $261,166 +13.9% |
| 2022 | $4,826 | $229,310 +27.3% |
| 2021 | -- | $180,123 +7% |
| 2020 | $4,043 +4.1% | $168,269 +9.3% |
| 2019 | $3,882 -1% | $153,930 +3.4% |
| 2018 | $3,922 +8.4% | $148,940 +3.5% |
| 2017 | $3,619 | $143,898 -0.7% |
| 2016 | $3,619 +13.9% | $144,927 +4.3% |
| 2015 | $3,179 | $138,947 +7.9% |
| 2014 | $3,179 | $128,724 -13.6% |
| 2013 | -- | $149,061 +3.6% |
| 2012 | -- | $143,929 -11.4% |
| 2011 | -- | $162,395 |
Find assessor info on the county website
Monthly payment
Est. payment
Payment breakdown
Explore the cost of this home by adjusting the details. Changes won't be saved.Climate risks
Neighborhood: Bridgewood
Nearby schools
GreatSchools rating
- 3/10Pat Carney Elementary SchoolGrades: PK-5Distance: 1.3 mi
- 4/10Roy J. Smith Middle SchoolGrades: 6-8Distance: 1 mi
- 3/10Robert M. Shoemaker High SchoolGrades: 9-12Distance: 1.2 mi
Schools provided by the listing agent
- District: Killeen ISD
Source: Central Texas MLS. This data may not be complete. We recommend contacting the local school district to confirm school assignments for this home.
- $204,9003 bd2 ba1.3k sqft5014 Lions Gate Ln, Killeen, TX 76549Off Market
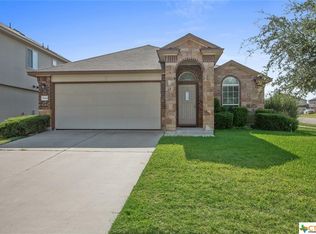
- $254,900-- bd-- ba2k sqft5010 Lions Gate Ln, Killeen, TX 76549Off Market
- $--3 bd2 ba1.1k sqft5008 Lions Gate Ln, Killeen, TX 76549Sold

- $215,0004 bd3 ba2.4k sqft5009 Bridgewood Dr, Killeen, TX 76549Pending
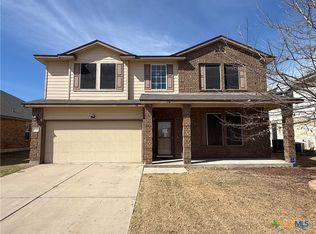
- $--3 bd3 ba1.9k sqft5011 Bridgewood Dr, Killeen, TX 76549Sold
- $236,6003 bd2 ba1.8k sqft5006 Lions Gate Ln, Killeen, TX 76549Off Market
- $312,300-- bd-- ba2.9k sqft5007 Bridgewood Dr, Killeen, TX 76549Off Market
- $220,4003 bd3 ba1.6k sqft5100 Lions Gate Ln, Killeen, TX 76549Off Market
A local agent can set up tours, give advice and negotiate with sellers.
A local lender can help you make sure your offer is ready when you are.
Similar homes
- $250,0003 bd3 ba2.1k sqft4605 Lookout Mountain Ln, Killeen, TX 76549Active

 MLS ID #622457, Nikita Hendricks, eXp Realty - Austin. Central Texas MLS
 - $250,0004 bd3 ba2k sqft4902 Michael Dr, Killeen, TX 76549Active
 MLS ID #622306, Katrina Woods, Epique Realty. Central Texas MLS
 - $229,0004 bd2 ba1.6k sqft3806 Fabianna Dr, Killeen, TX 76549Active
 MLS ID #622632, Katie Strange, Two Lakes Real Estate. Central Texas MLS
 - $240,0004 bd2 ba1.8k sqft5205 Sydney Harbour Ct, Killeen, TX 76549Active
 MLS ID #621426, Dagmar Rogers, All Texas Homes LLC. Central Texas MLS
 - $269,9004 bd2 ba1.5k sqft6003 Cactus Flower Ln, Killeen, TX 76549ActiveMLS ID #622344, Jessica Lloyd, The Real Estate Home Team Llc. Central Texas MLS
- $265,0003 bd3 ba1.9k sqft5110 Allegany Dr, Killeen, TX 76549ActiveMLS ID #618884, Brittany Campbell, All City Real Estate Ltd. Co. Central Texas MLS
- $229,0004 bd2 ba2.1k sqft3610 Latigo Dr, Killeen, TX 76549For SaleMLS ID #91846104, Christopher Dahl, Stag & Stone Realty LLC. HAR
- $254,9004 bd3 ba2k sqft5309 Lions Gate Ln, Killeen, TX 76549ActiveMLS ID #606739, Ronda Seanez, The Real Estate Home Team Llc. Central Texas MLS
- $239,0004 bd2 ba2k sqft6108 Temora Loop, Killeen, TX 76549ActiveMLS ID #602691, Aracelis Wheatley, Sophia & Associates. Central Texas MLS
- $240,0004 bd2 ba1.9k sqft4409 Hank Dr, Killeen, TX 76549For SaleMLS ID #21310215, William Vernon. NTREIS
- $224,0004 bd2 ba1.6k sqft4509 Maggie Dr, Killeen, TX 76549ActiveMLS ID #620365, Isaac Schlabach, Isaac Schlabach. Central Texas MLS
- $242,0003 bd3 ba2k sqft3808 Jack Barnes Ave, Killeen, TX 76549ActiveMLS ID #617559, Sabrina Mason, All City Real Estate. Central Texas MLS
- $224,9004 bd2 ba1.4k sqft4503 Captain Dr, Killeen, TX 76549ActiveMLS ID #621211, Katie Strange, Two Lakes Real Estate. Central Texas MLS
- $257,0003 bd3 ba2.1k sqft5105 Willamette Ln, Killeen, TX 76549ActiveMLS ID #607816, Amber Broadway, Opendoor Brokerage, LLC. Central Texas MLS
- $269,9994 bd2 ba1.8k sqft3611 Latigo Dr, Killeen, TX 76549ActiveMLS ID #619161, Nichole Jack Johnson, eXp Realty - Austin. Central Texas MLS
- $269,9994 bd3 ba2.3k sqft4100 Jack Barnes Ave, Killeen, TX 76549ActiveMLS ID #615992, Joshua Tubbs, All City Real Estate Ltd. Co. Central Texas MLS
- $220,0003 bd3 ba2k sqft4611 Lookout Mountain Ln, Killeen, TX 76549ActiveMLS ID #617965, Nikita Hendricks, eXp Realty - Austin. Central Texas MLS
- $235,0004 bd2 ba1.8k sqft6306 Nessy Dr, Killeen, TX 76549ActiveMLS ID #610375, Eleonora Santana, Nexthome Tropicana Realty. Central Texas MLS
- $244,5003 bd2 ba1.6k sqft6308 Blayney Dr, Killeen, TX 76549ActiveMLS ID #620741, Katie Strange, Two Lakes Real Estate. Central Texas MLS
- $229,0004 bd2 ba1.5k sqft4604 Janelle Dr, Killeen, TX 76549ActiveMLS ID #620133, Leeroy Kusto, Exp Realty Llc. Central Texas MLS
