Skip main navigation
Active
  • $845,000

    83235 Clear Lake Rd, Florence, OR 97439

    2beds
    1,620sqft
    Residential, Single Family Residence, Manufactured Home
    Built in 2015
    1.36 Acres Lot
    $-- Zestimate®
    $522/sqft
    $-- HOA

    What's special

    Stunning siltcoos lake frontageDining areaBreathtaking panoramic viewsRv hookupsWalk-in closetSliding glass doorWalk-in shower
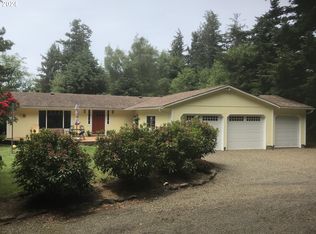
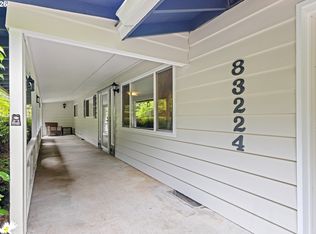
    Experience the beauty of lakefront living with this exceptional 2-bedroom, 2-bath home plus a dedicated den/office, perfectly situated on 1.36 acres with stunning Siltcoos Lake frontage and breathtaking panoramic views. Designed for comfort and relaxation, the spacious primary suite features a walk-in closet, linen closet, and a luxurious ensuite bath complete with a double vanity, soaking tub, walk-in shower, and private water closet. The well-appointed kitchen offers stainless steel appliances and flows seamlessly into the dining area, where a sliding glass door opens to a large deck overlooking the lake, an ideal setting for morning coffee, outdoor dining, or taking in spectacular sunsets. A welcoming covered front porch adds to the home's charm, while the separate guest house provides a comfortable retreat for visitors with its own porch showcasing lake views, a kitchenette, and a 3/4 bathroom. Outdoor enthusiasts and hobbyists will appreciate the abundant parking, RV hookups, and the impressive 36' x 42' RV garage featuring two roll-up doors (12' x 8' and 12' x 12'), generous upper-level storage, and an enclosed workshop for projects or additional workspace. Whether you're searching for a peaceful full-time residence, a vacation getaway, or the perfect place to enjoy waterfront recreation, this remarkable Siltcoos Lake property offers space, functionality, and unforgettable views in an extraordinary setting. There is currently no dock associated with this property.
    13 days
    |
    578
    |
    33
    |

    Zillow last checked:

    Listing updated:

    Listed by:

    Jim Hoberg sales@wcresi.com,

    West Coast Real Estate Service

    Source: RMLS (OR),MLS#: 326389366MLS Logo

      Facts & features

      Interior

      Bedrooms & bathrooms
      • Bedrooms: 2
      • Bathrooms: 2
      • Full bathrooms: 2
      • Main level bathrooms: 2
      Rooms
      • Room types: Bedroom 2, Dining Room, Family Room, Kitchen, Living Room, Primary Bedroom
      Primary bedroom
      • Features: Bathroom, Ceiling Fan, Closet, Double Sinks, Soaking Tub, Walkin Shower, Wallto Wall Carpet
      • Level: Main
      Bedroom 2
      • Features: Closet
      • Level: Main
      Dining room
      • Features: Vinyl Floor
      • Level: Main
      Kitchen
      • Features: Dishwasher, Microwave, Free Standing Range, Free Standing Refrigerator, Plumbed For Ice Maker, Vinyl Floor
      • Level: Main
      Living room
      • Features: Ceiling Fan, Vinyl Floor
      • Level: Main
      Heating
      • Forced Air, Heat Pump
      Cooling
      • Heat Pump
      Appliances
      • Included: Dishwasher, Free-Standing Range, Free-Standing Refrigerator, Microwave, Plumbed For Ice Maker, Stainless Steel Appliance(s), Electric Water Heater
      Features
      • Ceiling Fan(s), Soaking Tub, Closet, Bathroom, Double Vanity, Walkin Shower
      • Flooring: Vinyl, Wall to Wall Carpet
      • Windows: Vinyl Frames
      Interior area
      • Total structure area: 1,620
      • Total interior livable area: 1,620 sqft

      Property

      Parking
      • Total spaces: 4
      • Parking features: Driveway, RV Access/Parking, RV Boat Storage, Detached, Oversized
      • Garage spaces: 4
      • Has uncovered spaces: Yes
      Features
      • Stories: 1
      • Patio & porch: Covered Patio, Deck
      • Exterior features: RV Hookup, Yard
      • Has view: Yes
      • View description: Lake, Trees/Woods
      • Has water view: Yes
      • Water view: Lake
      • Waterfront features: Lake
      • Body of water: Siltcoos Lake
      Lot
      • Size: 1.36 Acres
      • Features: Private, Acres 1 to 3
      Details
      • Additional structures: Greenhouse, RVHookup, RVBoatStorage, ToolShed
      • Additional parcels included: 4280739
      • Parcel number: 0870830
      • Zoning: R

      Construction

      Type & style
      • Home type: MobileManufactured
      • Property subtype: Residential, Single Family Residence, Manufactured Home
      Materials
      • Lap Siding
      • Roof: Composition
      Condition
      • Resale
      • New construction: No
      • Year built: 2015

      Utilities & green energy

      • Sewer: Septic Tank
      • Water: Other

      Community & HOA

      HOA
      • Has HOA: No
      Location
      • Region: Florence

      Financial & listing details

      • Price per square foot: $522/sqft
      • Tax assessed value: $131,325
      • Annual tax amount: $3,209
      • Date on market: 7/3/2026
      • Listing terms: Cash,Conventional,FHA,VA Loan
      • Road surface type: Gravel

        Estimated market value

        Not available

        Estimated sales range

        Not available

        Not available

        Price history

        DateEventPrice
        7/3/2026Listed for sale$845,000-3.3%$522/sqft
        Source: RMLS (OR) #326389366 Report a problem
        11/5/2025Listing removed$874,000$540/sqft
        Source: Berkshire Hathaway HomeServices NW #200260451 Report a problem
        9/3/2025Listed for sale$874,000$540/sqft
        Source: Berkshire Hathaway HomeServices NW #200260451 Report a problem
        8/27/2025Listing removed$874,000$540/sqft
        Source: Berkshire Hathaway HomeServices NW #200260451 Report a problem
        8/19/2025Pending sale$874,000$540/sqft
        Source: Berkshire Hathaway HomeServices NW #200260451 Report a problem
        8/5/2025Listed for sale$874,000+5.9%$540/sqft
        Source: Berkshire Hathaway HomeServices NW #200260451 Report a problem
        7/24/2025Listing removed$825,000$509/sqft
        Source: Berkshire Hathaway HomeServices NW #200260451 Report a problem
        7/14/2025Pending sale$825,000$509/sqft
        Source: Berkshire Hathaway HomeServices NW #200260451 Report a problem
        7/7/2025Listed for sale$825,000+135.7%$509/sqft
        Source: Berkshire Hathaway HomeServices NW #200260451 Report a problem
        8/14/2014Sold$350,000-7.7%$216/sqft
        Source: RMLS (OR) #14071042 Report a problem
        8/5/2014Pending sale$379,000$234/sqft
        Source: BERKSHIRE HATHAWAY HOMESERVICES NW REAL ESTATE #14071042 Report a problem
        5/12/2011Listed for sale$379,000$234/sqft
        Source: Prudential Pacific Properties #11181199 Report a problem

        Public tax history

        YearProperty taxesTax assessment
        2018$977 $86,568
        2017$977 +7%$86,568 +3%
        2016$913 +774.9%$84,047 +369.2%
        2015$104 -46.2%$17,912 +2.2%
        2014$194 $17,521
        Find assessor info on the county website

        Monthly payment

        Estimated monthly payment$1,822
        All calculations are estimates and provided by Zillow, Inc. for informational purposes only. Actual amounts may vary.
        HOA fees may include property taxes on listings classified as Co-Ops. Contact the listing agent and/or owner for fee details.
        Mortgage interest rates are dependent on a number of factors, including credit score, down payment, and repayment length. Interest rate data provided by Zillow Group Marketplace, Inc. as of 1/1/1970 from various mortgage lenders with which we have lead or other similar arrangements; the Estimated Payment is an average of those rates.
        See how much you could borrow to make a competitive offer.

        Climate risks

        Neighborhood: 97439

        Getting around

        0 / 100
        Car-Dependent
        4 / 100
        Somewhat Bikeable

        Nearby schools

        GreatSchools rating
        Schools provided by the listing agent
        • Elementary: Siuslaw
        • Middle: Siuslaw
        • High: Siuslaw

        Source: RMLS (OR). This data may not be complete. We recommend contacting the local school district to confirm school assignments for this home.

        A local agent can set up tours, give advice and negotiate with sellers.

        Browse local experts

        Similar homes