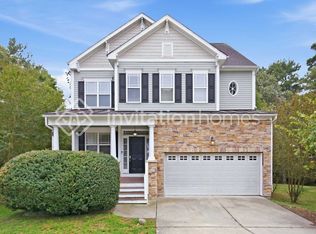
Beautiful 4-Bedroom Home with Large Fenced Backyard
Welcome to this beautiful, nearly new home built in 2023, offering modern comfort, spacious living areas, and a large private backyard.
This 4-bedroom, 3-bathroom home features approximately 2,407 sq. ft. of living space and sits on a generous 0.45-acre lot. The open-concept floor plan provides a bright and welcoming living environment with plenty of space for everyday living and entertaining.
The modern kitchen offers a comfortable layout with ample cabinetry and essential appliances. The spacious bedrooms provide flexibility for families, guests, a home office, or additional living needs.
One of the home's standout features is the large, fully fenced backyard, providing excellent private outdoor space for relaxing, entertaining, gardening, or enjoying time outdoors.
Additional features include in-home washer and dryer, refrigerator, stove/range, microwave, and a security camera system.
Conveniently located near shopping, restaurants, parks, and major commuter routes, this home offers the space and privacy of a large residential property while remaining close to everyday conveniences.
Property Highlights
* 4 bedrooms
* 3 bathrooms
* Approximately 2,407 sq. ft.
* Built in 2023
* 0.45-acre lot
* Large fully fenced backyard
* Open-concept floor plan
* Modern kitchen
* Washer and dryer included
* Refrigerator, stove/range and microwave included
* Security camera system
* Convenient Raleigh location
* Spacious indoor and outdoor living areas
This is an excellent opportunity to rent a newer, spacious home with a large private yard and plenty of room to enjoy.
Utilities, Lawn Care & Smoking
The tenant is responsible for all utilities, including water, electricity, and natural gas.
The tenant is responsible for lawn mowing and regular lawn maintenance.
No smoking is permitted inside the home.
House for rent
Single family residence
Available now
No pets
Air conditioner, central air
In unit laundry
Attached garage parking
Baseboard
What's special
Modern comfortSpacious bedroomsLarge private backyardLarge fully fenced backyardIn-home washer and dryerSecurity camera systemOpen-concept floor plan
- 14 days |
- -- |
- -- |
Zillow last checked:
Listing updated:
Travel times
Facts & features
Interior
Bedrooms & bathrooms
- Bedrooms: 4
- Bathrooms: 3
- Full bathrooms: 3
Heating
- Baseboard
Cooling
- Air Conditioner, Central Air
Appliances
- Included: Dishwasher, Dryer, Freezer, Microwave Oven, Oven, Refrigerator, Washer
- Laundry: In Unit
Features
- Flooring: Carpet, Hardwood, Tile
Interior area
- Total interior livable area: 2,407 sqft
Property
Parking
- Parking features: Attached, Garage
- Has attached garage: Yes
- Details: Contact manager
Features
- Has private pool: Yes
- Pool features: Pool
Details
- Additional structures: Garage(s)
- Parcel number: 1747898232
Construction
Type & style
- Home type: SingleFamily
- Property subtype: Single Family Residence
Community & HOA
Location
- Region: Raleigh
Financial & listing details
- Lease term: 1 Year
Nearby apartments for rent

Price history
| Date | Event | Price |
|---|---|---|
| 9/10/2026 | Listed for rent | $2,695$1/sqft |
Source: Zillow Rentals Report a problem | ||
| 8/21/2026 | Sold | $520,000-1.9%$216/sqft |
Source:  Doorify MLS #10171930 Report a problem Doorify MLS #10171930 Report a problem | ||
| 8/9/2026 | Pending sale | $530,000$220/sqft |
Source: Doorify MLS #10171930 Report a problem | ||
| 6/5/2026 | Listed for sale | $530,000+3.1%$220/sqft |
Source: Doorify MLS #10171930 Report a problem | ||
| 12/15/2023 | Sold | $514,000$214/sqft |
Source: Public Record Report a problem | ||