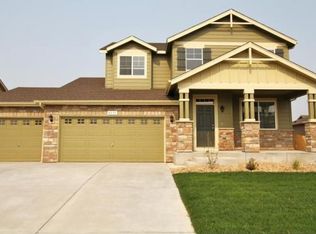
This stunning, move-in ready ranch-style home is nestled in the sought-after Raspberry Hill subdivision of Frederick, Colorado. Built in 2012 and thoughtfully maintained, this 3-bedroom, 4-bathroom gem offers 2,679 finished square feet of refined living across the main level and a fully finished basement. The open-concept main floor showcases vaulted ceilings, rich hardwood floors, granite countertops, a kitchen island, walk-in butler's pantry, and a gas fireplace in the living room, everything you need from day one. The luxurious primary suite features a 5-piece en suite bath with soaking tub and walk-in shower. A dedicated main-floor office, oversized 3-car garage with utility door, and a main-floor laundry room add everyday convenience. Downstairs, the finished basement offers a spacious family room with wet bar, a private guest bedroom, and a 3/4 bath. Step outside to your entertainer's dream backyard, a large half-covered deck with ceiling fans, a stunning rod iron deck fence, and a wood-burning fire pit, all enclosed by full fencing. A radon mitigation system is already installed for total peace of mind. Located in the St. Vrain Valley school district near parks, trails, and easy I-25 access. This one is truly ready for you, just unpack and enjoy.
For sale
$650,000
8325 Raspberry Drive, Frederick, CO 80504
3beds
3,543sqft
Est.: Get pre-qualified
Single Family Residence
Built in 2012
8,364 Square Feet Lot
$-- Zestimate®
$183/sqft
$60/mo HOA
What's special
Luxurious primary suiteVaulted ceilingsGranite countertopsMain-floor laundry roomKitchen islandRich hardwood floorsWood-burning fire pit
- 20 hours |
- 217 |
- 25 |
Zillow last checked:
Listing updated:
Listed by:
Brianna Felz 303-579-1131 bree.sellstate@gmail.com,
Sellstate Altitude Property Group,
Felz Team 303-579-0666,
Sellstate Altitude Property Group
Source: REcolorado as distributed by MLS GRID,MLS#: 5646617
Tour with a local agent
Facts & features
Interior
Bedrooms & bathrooms
- Bedrooms: 3
- Bathrooms: 4
- Full bathrooms: 2
- 3/4 bathrooms: 1
- 1/2 bathrooms: 1
- Main level bathrooms: 3
- Main level bedrooms: 2
Bedroom
- Description: Carpet, Walk-In Closet
- Features: Primary Suite
- Level: Main
Bedroom
- Description: En Suite 3 Pc Bathroom, Carpet
- Level: Main
Bedroom
- Description: Carpet
- Level: Basement
Bathroom
- Description: 5 Pc, Laminate Floors & Counters, Dual Sinks, Walk-In Shower, Soaking Tub
- Features: En Suite Bathroom, Primary Suite
- Level: Main
Bathroom
- Description: 3 Pc, Laminate Floors & Counters
- Features: En Suite Bathroom
- Level: Main
Bathroom
- Description: Laminate Floors & Counters
- Level: Main
Bathroom
- Description: Laminate Plank Flooring, Granite Counters, Walk-In Shower
- Level: Basement
Dining room
- Description: Wood Floors Eat-In Kitchen
- Level: Main
Family room
- Description: Wet Bar W. Sink, Laminate Plank Flooring
- Level: Basement
Kitchen
- Description: Granite Counters, Walk-In Butler Pantry, Kitchen Island, Wood Floors
- Level: Main
Laundry
- Description: Laminate Floors, Counter Top & Shelving, Electric Hookups
- Level: Main
Living room
- Description: Gas Fireplace, Moderate Natural Light, Carpet
- Level: Main
Office
- Description: Carpet, Natural Light
- Level: Main
Utility room
- Level: Basement
Heating
- Forced Air
Cooling
- Central Air
Appliances
- Included: Dishwasher, Dryer, Microwave, Oven, Range, Refrigerator, Washer, Wine Cooler
Features
- Ceiling Fan(s), Eat-in Kitchen, Granite Counters, Kitchen Island, Pantry, Vaulted Ceiling(s), Walk-In Closet(s), Wet Bar
- Flooring: Carpet, Laminate, Wood
- Basement: Crawl Space,Finished
- Number of fireplaces: 1
- Fireplace features: Gas, Living Room
Interior area
- Total structure area: 3,543
- Total interior livable area: 3,543 sqft
- Finished area above ground: 1,780
- Finished area below ground: 899
Video & virtual tour
Property
Parking
- Total spaces: 3
- Parking features: Oversized
- Attached garage spaces: 3
Features
- Levels: One
- Stories: 1
- Patio & porch: Covered, Deck, Patio
- Exterior features: Private Yard, Water Feature
- Fencing: Full
Lot
- Size: 8,364 Square Feet
- Features: Sprinklers In Front, Sprinklers In Rear
Details
- Parcel number: R3624605
- Special conditions: Standard
Construction
Type & style
- Home type: SingleFamily
- Property subtype: Single Family Residence
Materials
- Frame
- Roof: Composition
Condition
- Year built: 2012
Utilities & green energy
- Sewer: Public Sewer
- Water: Public
Community & HOA
Community
- Subdivision: Raspberry Hill
HOA
- Has HOA: Yes
- HOA fee: $60 monthly
- HOA name: Raspberry Hill HOA/MSI HOA
- HOA phone: 303-320-4433
Location
- Region: Frederick
Financial & listing details
- Price per square foot: $183/sqft
- Tax assessed value: $650,332
- Annual tax amount: $4,551
- Date on market: 5/29/2026
- Listing terms: Cash,Conventional,FHA,VA Loan
- Exclusions: Freezer In Garage. Seller's Personal Property Not Listed Under Inclusions
- Ownership: Individual
Estimated market value
Not available
Estimated sales range
Not available
Not available
Price history
| Date | Event | Price |
|---|---|---|
| 5/29/2026 | Listed for sale | $650,000+92.3%$183/sqft |
Source: | ||
| 7/21/2015 | Sold | $338,000+18.4%$95/sqft |
Source: Public Record Report a problem | ||
| 8/29/2012 | Sold | $285,541$81/sqft |
Source: Public Record Report a problem | ||
Public tax history
| Year | Property taxes | Tax assessment |
|---|---|---|
| 2025 | $4,317 +16.5% | $40,650 -10% |
| 2024 | $3,705 +20.9% | $45,150 +9.6% |
| 2023 | $3,064 -0.9% | $41,190 +40.3% |
| 2022 | $3,093 +4.8% | $29,360 -2.8% |
| 2021 | $2,952 | $30,200 +4% |
| 2020 | $2,952 +16% | $29,050 |
| 2019 | $2,545 -15% | $29,050 +13.4% |
| 2018 | $2,995 +17.7% | $25,620 |
| 2017 | $2,545 -2.2% | $25,620 +4.7% |
| 2016 | $2,601 +6.3% | $24,470 |
| 2015 | $2,448 +25.6% | $24,470 +25.4% |
| 2014 | $1,950 | $19,510 |
| 2013 | -- | $19,510 +515.5% |
| 2012 | -- | $3,170 +204.8% |
| 2011 | -- | $1,040 +3366.7% |
| 2010 | -- | $30 |
| 2009 | -- | $30 |
| 2008 | -- | $30 |
| 2007 | -- | $30 |
| 2006 | -- | $30 |
Find assessor info on the county website
Monthly payment
Est. payment$--/mo
Payment breakdown
Explore the cost of this home by adjusting the details. Changes won't be saved.
All calculations are estimates and provided by Zillow, Inc. for informational purposes only. Actual amounts may vary.
HOA fees may include property taxes on listings classified as Co-Ops. Contact the listing agent and/or owner for fee details.
Mortgage interest rates are dependent on a number of factors, including credit score, down payment, and repayment length. Interest rate data provided by Zillow Group Marketplace, Inc. as of 1/1/1970 from various mortgage lenders with which we have lead or other similar arrangements; the Estimated Payment is an average of those rates.
See how much you could borrow to make a competitive offer.
Climate risks
Neighborhood: 80504
Nearby schools
GreatSchools rating
- 5/10Legacy Elementary SchoolGrades: PK-5Distance: 0.6 mi
- 6/10Coal Ridge Middle SchoolGrades: 6-8Distance: 3 mi
- 7/10Frederick Senior High SchoolGrades: 9-12Distance: 1.9 mi
Schools provided by the listing agent
- Elementary: Legacy
- Middle: Coal Ridge
- High: Frederick
- District: St. Vrain Valley RE-1J
Source: REcolorado as distributed by MLS GRID. This data may not be complete. We recommend contacting the local school district to confirm school assignments for this home.
A local agent can set up tours, give advice and negotiate with sellers.
A local lender can help you make sure your offer is ready when you are.
- Colorado
- Weld County
- Frederick
- 80504
- 8325 Raspberry Drive